- Overview
- Description
- Property Details
- Location
- Facts & Features
- Getting Around
- Nearby Homes
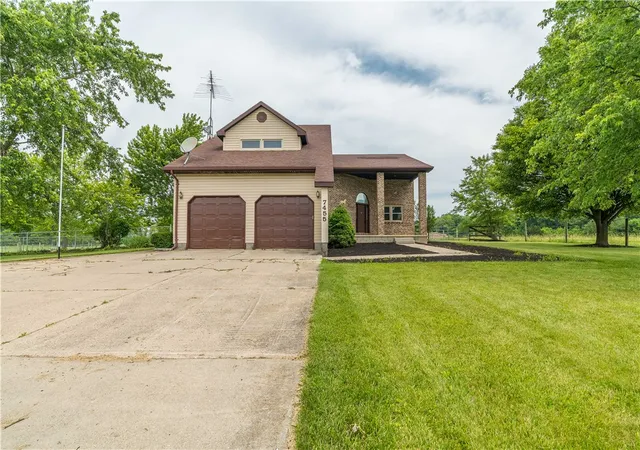
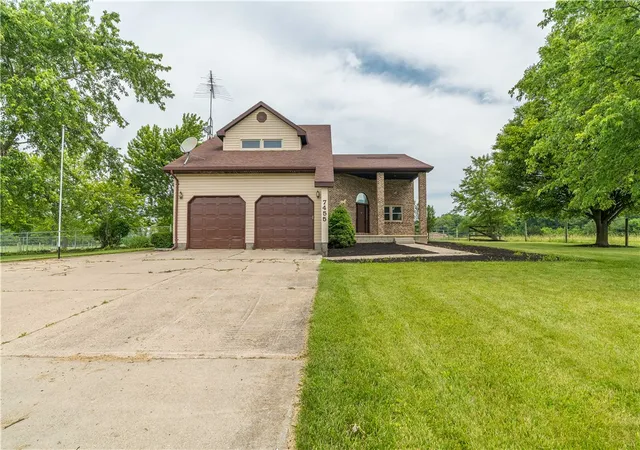
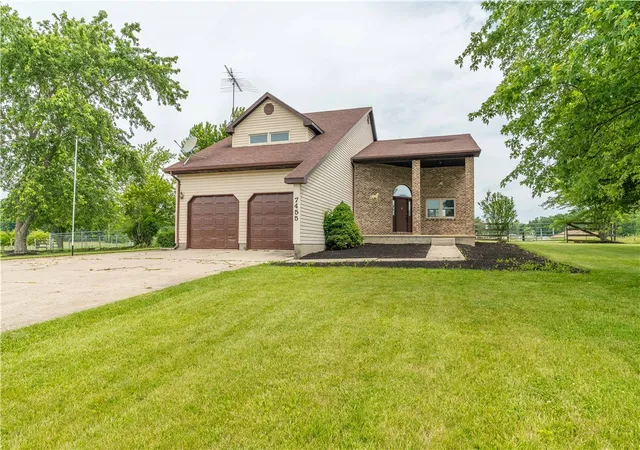
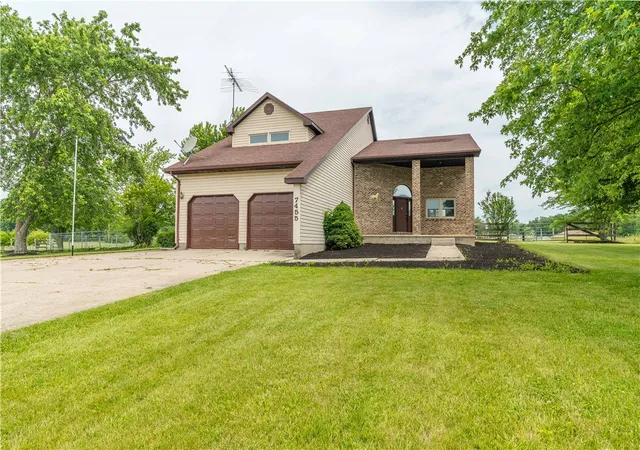
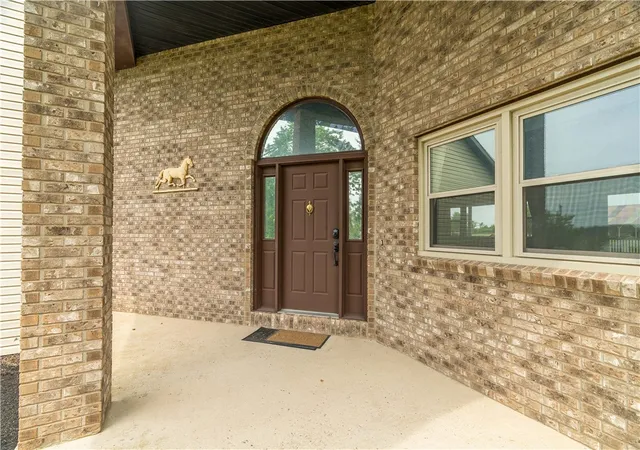

Street View
$499,900
Monthly Est:$2,488
 4 Beds
 4 Baths
3 full baths + 1 half bath
 2,829sqft
7455 Wright Moyer Rd, Sidney, OH 45365
$499,900
$2,488/moEst:
Get Pre-Approved
Single Family Residence
Built in 1991
$-- HOA
5.99 acres lot
$177/sq.ft
Description
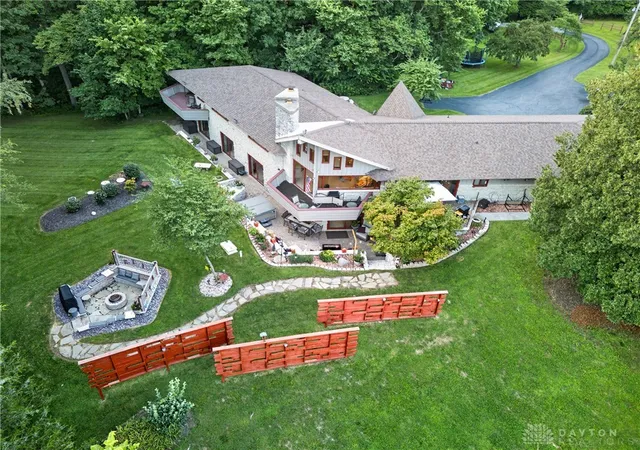
Escape to the peace and privacy of country living with this beautifully updated 6-acre property, perfectly set up for horse enthusiasts, hobby farmers, or anyone looking for room to roam. Fully fenced and ready for livestock, the property features a well-equipped 6-stall horse barn complete with electric and water, providing endless opportunities for horses, animals, equipment storage, or your next agricultural venture.
The spacious home offers 2,829 square feet of living space with 4 bedrooms and 3.5 bathrooms, providing plenty of room for family and guests. Recent updates throughout the home make it move-in ready, including new vinyl flooring across the first floor, a new furnace, new French doors, updated windows, and stylish fixtures throughout. The kitchen has been refreshed with freshly painted cabinetry, granite countertops, and modern finishes, creating a warm and inviting space for everyday living and entertaining.
Outside, you'll find both a two-car attached garage and a two-car detached garage, offering abundant space for vehicles, tools, toys, or workshop needs. The oversized deck overlooks the property and provides the perfect setting for summer cookouts, family gatherings, or simply enjoying the scenic countryside views.
Adding even more potential, the property includes an in-ground pool that is just waiting to be brought back to life. With a little vision and effort, it could once again become the centerpiece of outdoor entertaining and relaxation.
Whether you're dreaming of raising horses, starting a small farm, or simply enjoying the freedom and tranquility that only country living can provide, this exceptional property offers the space, updates, and possibilities to make it your own. Properties like this don't come along often--schedule your private showing today and experience everything this unique country retreat has to offer.
- Houzeo last checked: 12 minutes ago
- Listing updated: September 8, 2026 at 9:41 pm
- Listing Provided by: Derek Fink (937) 416-6779 | Howard Hanna Real Estate Serv (937) 435-6000
- Source: Dayton Realtors MLS-OH | MLS#: 961254

Property Details
Status
Active Under Contract
Type
Single Family Residence
No. of Stories
2
County
City
Neighborhood
--
Year Built
1991
HOA Fees
-
Finished Area
2,829 sqft
Lot Size
5.99 acres lot
Basement Area
- sqft
MLS Name
Dayton Realtors MLS
MLS Number
961254
MLS Status
ActiveUnderContract
Days on Market
134

Continue Your Journey in App
Find your dream home, receive real-time updates, and many more!
Download App
Continue Your Journey in App
Find your dream home, receive real-time updates, and many more!
Location
Facts & Features
Rooms
Bedrooms & bathrooms
Bedrooms: 4
Bathrooms: 4
UtilityRoom
Level: Main
Area: 75.00 Square Feet
Dimensions: 15 x 5
Kitchen
Level: Main
Area: 340.00 Square Feet
Dimensions: 20 x 17
Kitchen
Level: Main
Area: 247.00 Square Feet
Dimensions: 19 x 13
FamilyRoom
Level: Main
Area: 266.00 Square Feet
Dimensions: 19 x 14
DiningRoom
Level: Main
Area: 120.00 Square Feet
Dimensions: 12 x 10
Bedroom
Level: Second
Area: 132.00 Square Feet
Dimensions: 12 x 11
Bedroom
Level: Second
Area: 209.00 Square Feet
Dimensions: 19 x 11
Bedroom
Level: Second
Area: 288.00 Square Feet
Dimensions: 24 x 12
Bedroom
Level: Second
Area: 247.00 Square Feet
Dimensions: 19 x 13
Interior
Cooling
Central Air
Interior Features
Cathedral Ceilings, Granite Counters, Walk In Closets
Heating
Forced Air
Exterior Features
Deck, Fence, Pool, Porch
Appliances
Dishwasher, Microwave, Range, Refrigerator
Construction
Year Built
Year Built: 1991
Home type
Single Family Residence
Construction Materials
Brick, Frame, Vinyl Siding
Utilities & Energy
Pool Features
In Ground
Basement
Crawl Space
Parking Features
Four Or More Spaces, Garage
Fireplace Features
Gas
Other Features
Patio And Porch Features
Deck, Porch
Price History
| Date | Event | Price |
|---|---|---|
09/08/2026 Source: | Contingent (Active Under Contract) | $499,900 -2.91% $177/sqft |
07/07/2026 Source: | Price Decreased | $514,900 -2.83% $182/sqft |
06/08/2026 Source: | Listed for Sale | $529,900 $187/sqft |

Nearby Homes



Find Homes by Property Features in Sidney, OH

Based on information from Dayton Realtors® MLS through Oct 21, 2026, 09:15AM. Information is provided exclusively for consumers’ personal, non-commercial use, that it may not be used for any purpose other than to identify prospective properties consumers may be interested in purchasing. The data is deemed reliable but is not guaranteed accurate by the MLS. The MLS may, at its discretion, require use of other disclaimers as necessary to protect participants and/or the MLS from liability. This website may not include listings or property addresses of sellers who have directed their listing brokers to withhold their listing or their property address from display on the Internet. © 2026 Dayton Area Board of Realtors®, Inc. All rights reserved.
 Advertising Broker: Nicholas Huscroft | Chosen Realty
