- Overview
- Description
- Property Details
- Location
- HOA Management
- Facts & Features
- Getting Around
- Nearby Homes


$505,000
 5 Beds
 4 Baths
4 full baths
 --sqft
746 Rosebury Road, Helena, AL 35080
$505,000
Single Family Residence
Built in 2019
$54.17/mo HOA
6,969.6 sqft lot
--/sqft
Description
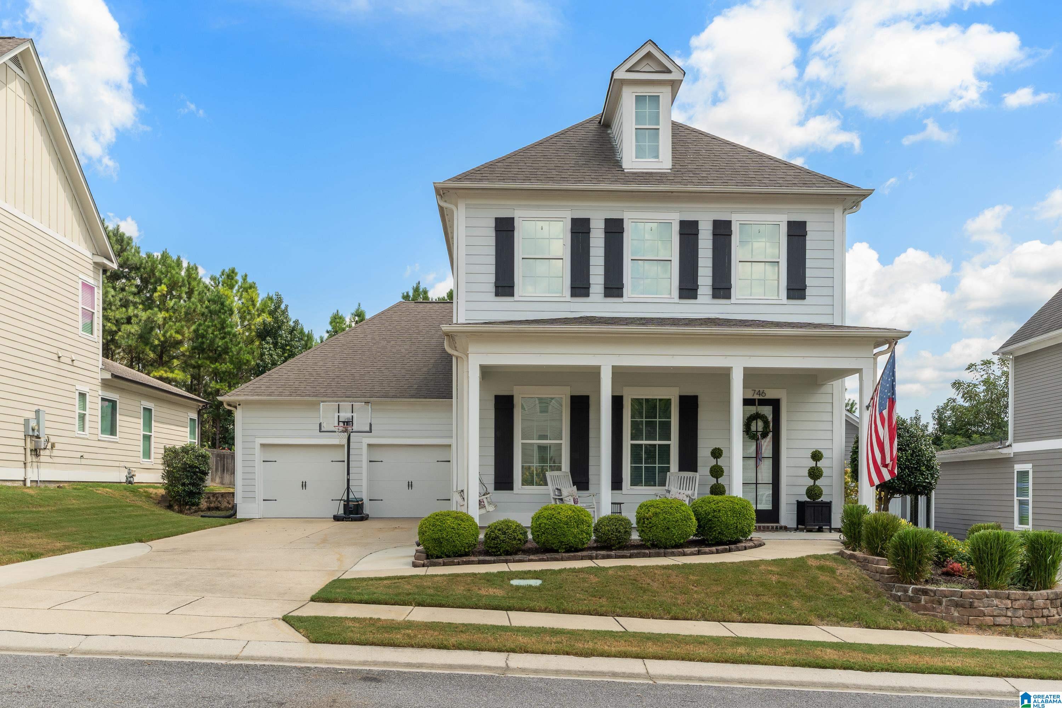
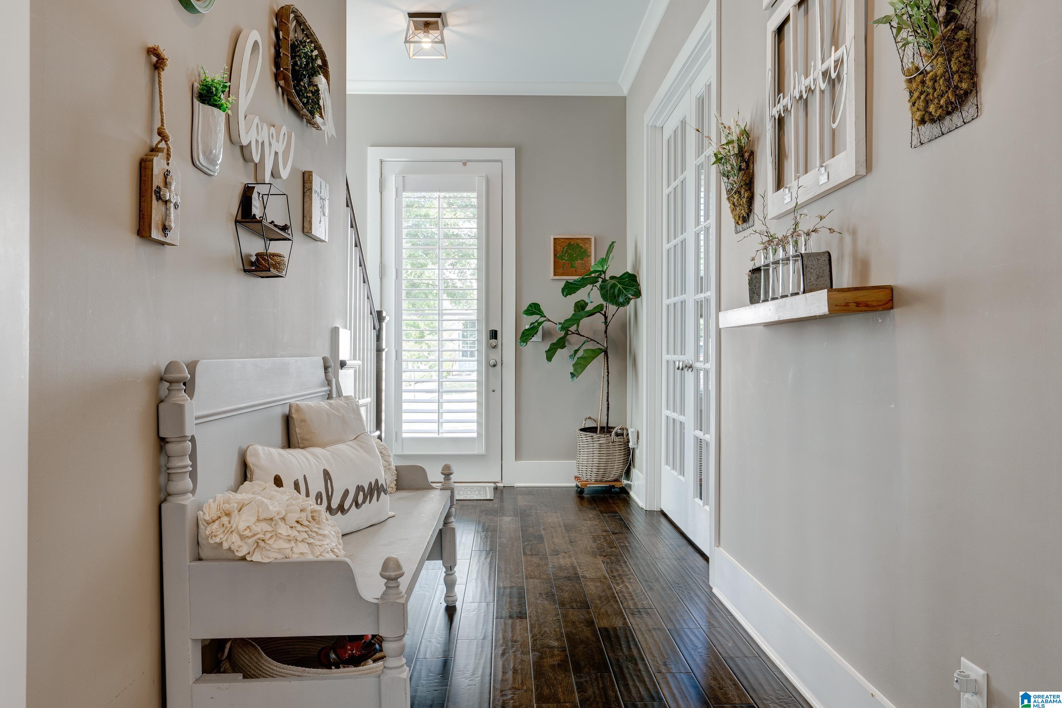
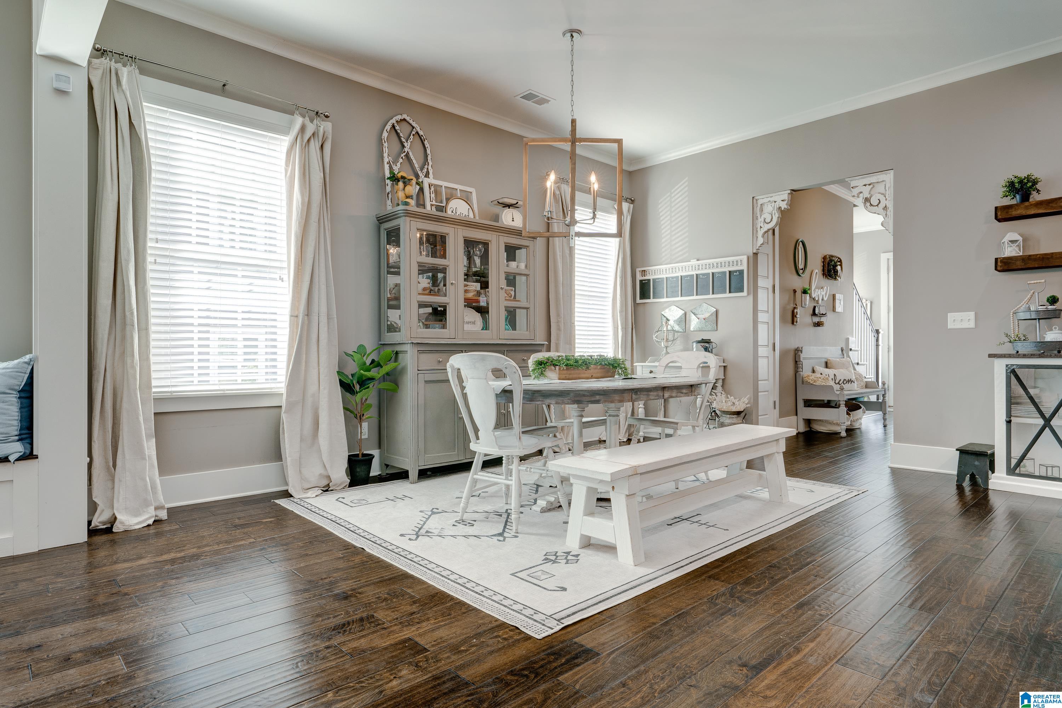
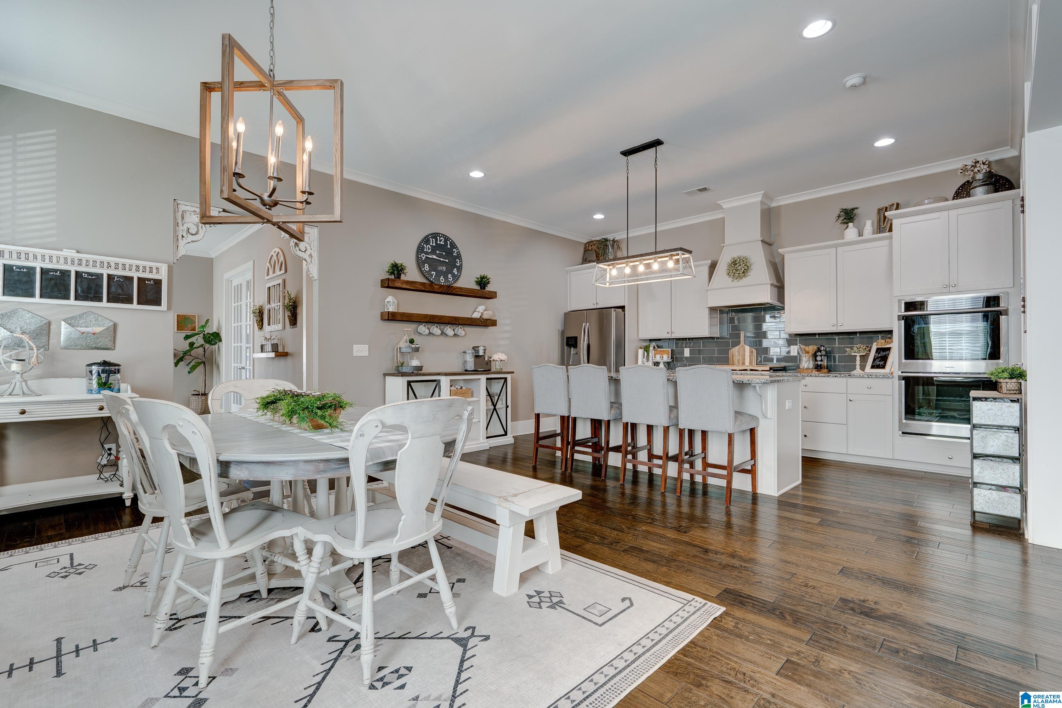
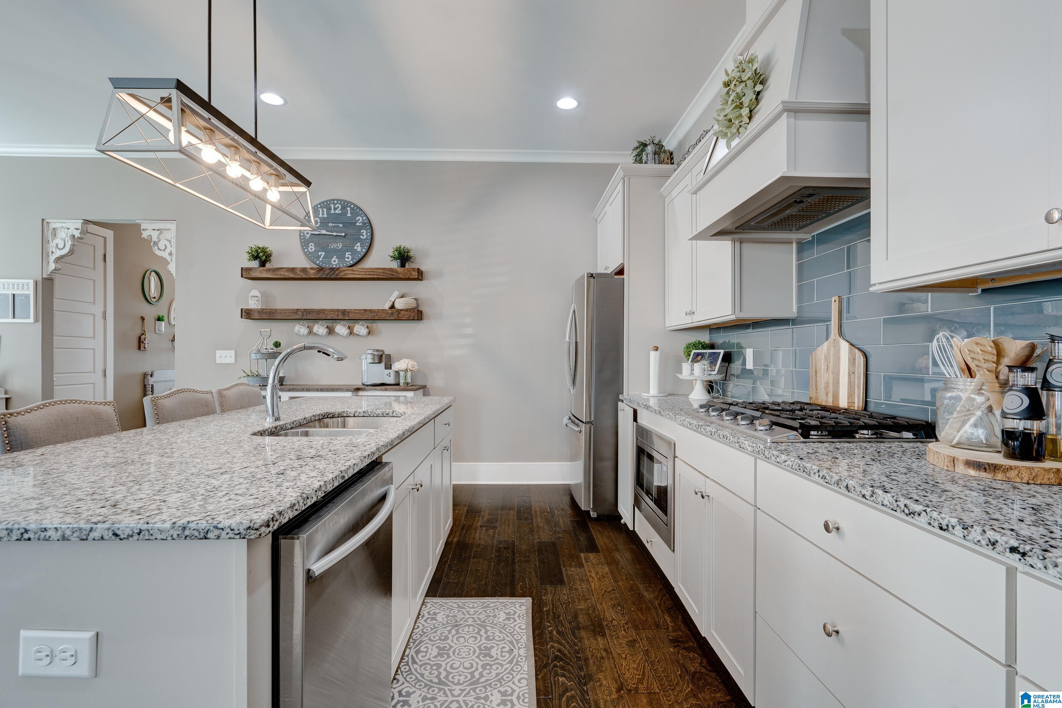
Welcome home to Hillsboro! This spacious 5-bedroom, 4-bath Craftsman-style home offers a versatile floor plan with 10-foot ceilings on the main level and hardwood floors throughout the great room, dining room and kitchen. The great room features a gas fireplace, while the kitchen offers granite countertops, stainless appliances and a gas cooktop. Additional details include a built-in desk in the loft area, wainscoting along the stairway and bathrooms, fresh exterior paint (2026) and Govee permanent exterior lighting. Outdoor living is a highlight with a screened porch, stone patio with outdoor kitchen, large flat fenced backyard and rear deck overlooking the private wooded area behind the home. Enjoy Hillsboro's walking paths, nature trails, sidewalks, community pool and clubhouse, playgrounds, green spaces and neighborhood events—all in one of Helena's most popular communities!
- Houzeo last checked: 2 hours ago
- Listing updated: October 14, 2026 at 5:27 pm
- Listing Provided by: Amy Maziarz (225) 205-5151903 | Red Hills Realty, LLC (205) 871-2556
- Bought with: Susette Clark-Walker | RealtySouth-OTM-Acton Rd (225) 205-9789000
- Source: Greater Alabama MLS-AL | MLS#: 21463247

Property Details
Status
Closed
Type
Single Family Residence
No. of Stories
-
County
City
Neighborhood
--
Year Built
2019
HOA Fees
$54.17/mo
Finished Area
- sqft
Lot Size
6,969.6 sqft lot
Basement Area
- sqft
MLS Name
Greater Alabama MLS
MLS Number
21463247
MLS Status
Sold - Sold

Continue Your Journey in App
Find your dream home, receive real-time updates, and many more!
Download App
Continue Your Journey in App
Find your dream home, receive real-time updates, and many more!
Location
HOA Management
N/A
HOA Fees
$650/ Annually
Amenities
 Amenities and services may be covered by one or multiple associations and service providers.
 Common Grounds Mntc
Utilities for Comm Areas
Recreation Facility
Disclaimer: Amenities are based on third-party information and may vary; buyers must independently verify all amenities, as information is deemed reliable but not guaranteed.
Facts & Features
Rooms
Bedrooms & bathrooms
Bedrooms: 5
Bathrooms: 4
Interior
Cooling
Central Air
Exterior Features
Fireplace, Sprinkler System, Porch
Flooring
Carpet, Hardwood, Tile
Heating
Central
Sewer
Connected
Interior Features
Recess Lighting
Construction
Year Built
Year Built: 2019
Home type
Single Family Residence
Construction Materials
1 Side Brick
Property Condition
Existing
Foundation Details
Slab
Utilities & Energy
Fireplace Features
Gas Starter, Marble (firepl), Ventless
Laundry Features
Washer Hookup
Pool Features
In Ground, Fenced
Parking Features
Attached, Driveway, Parking (mlvl)
Other Features
Subdivision Name
Hillsboro
Community Features
Bike Trails, Clubhouse, Sidewalks, Street Lights, Walking Paths
Price History
| Date | Event | Price |
|---|---|---|
10/13/2026 Source: | Sold | $505,000 $0/sqft |
08/25/2026 Source: | Coming Soon | $505,000 $0/sqft |
08/25/2026 Source: | Listed for Sale | $505,000 $0/sqft |
08/25/2026 Source: | Pending | $505,000 +50.79% $0/sqft |
03/04/2019 Source: | Price Decreased | $334,900 -1.54% $0/sqft |

Show more
Nearby Homes




Find Homes by Property Features in Helena, AL

Based on information from the Greater Alabama MLS through Oct 14, 2026, 03:00PM. Information is provided exclusively for consumers’ personal, non-commercial use, that it may not be used for any purpose other than to identify prospective properties consumers may be interested in purchasing, and that the data is deemed reliable but is not guaranteed accurate by the MLS.This website may not include listings or property addresses of sellers who have directed their listing brokers to withhold their listing or their property address from display on the Internet. © 2026 Greater Alabama MLS, Inc. All rights reserved.
 Advertising Broker: William Johnson | William Johnson Brokerage
