- Overview
- Description
- Property Details
- Location
- Facts & Features
- Getting Around
- Nearby Homes
 No HOA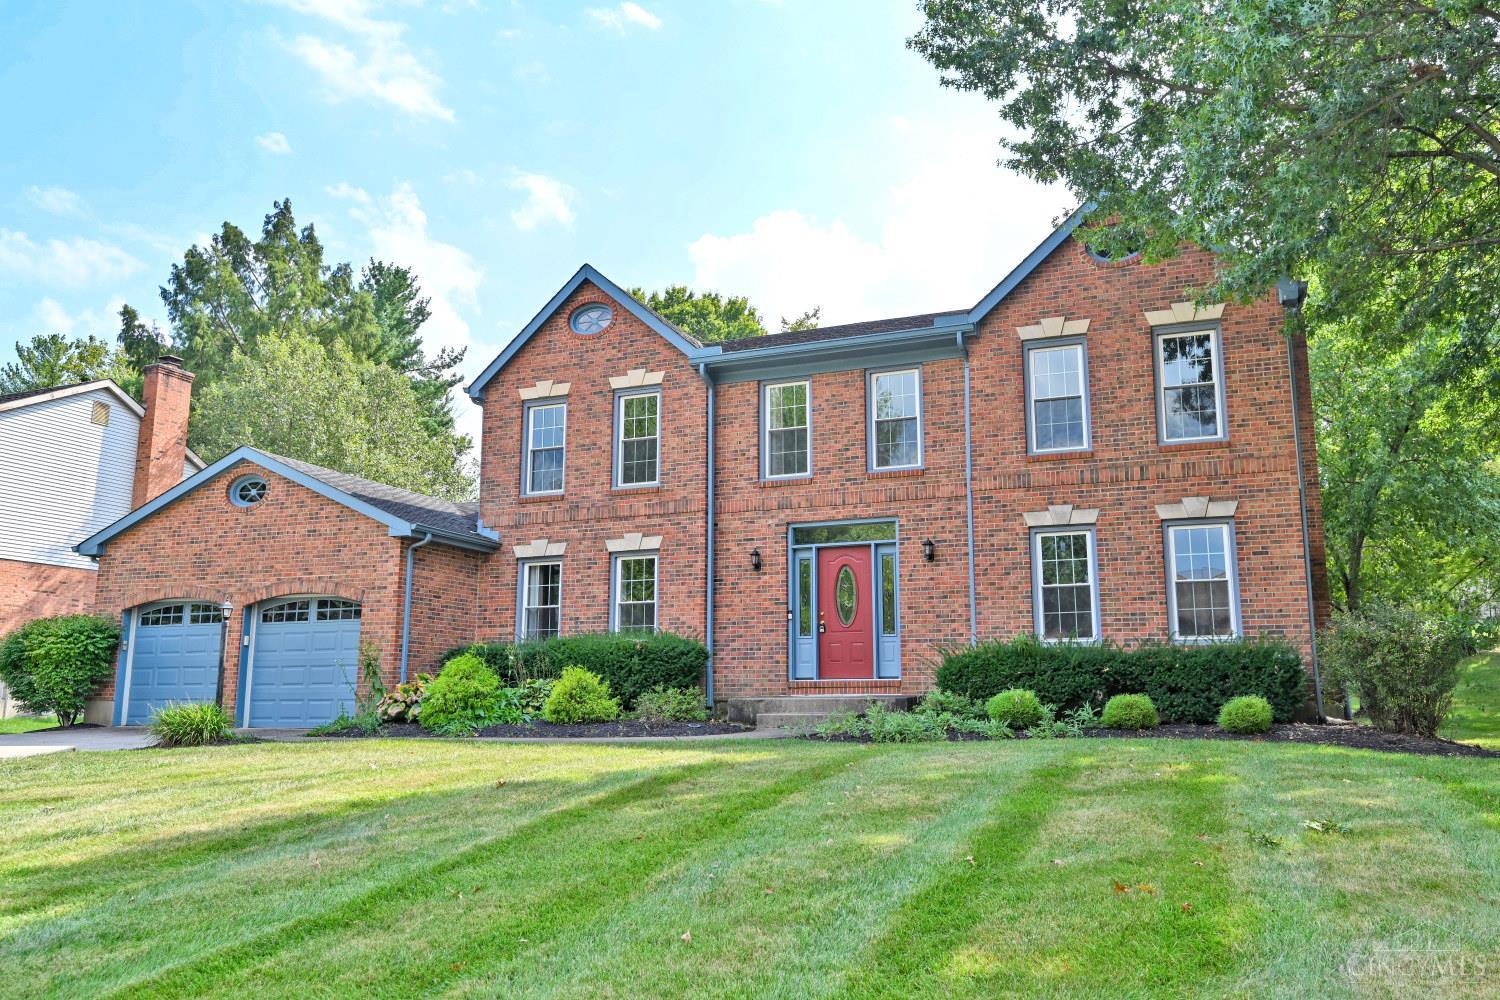
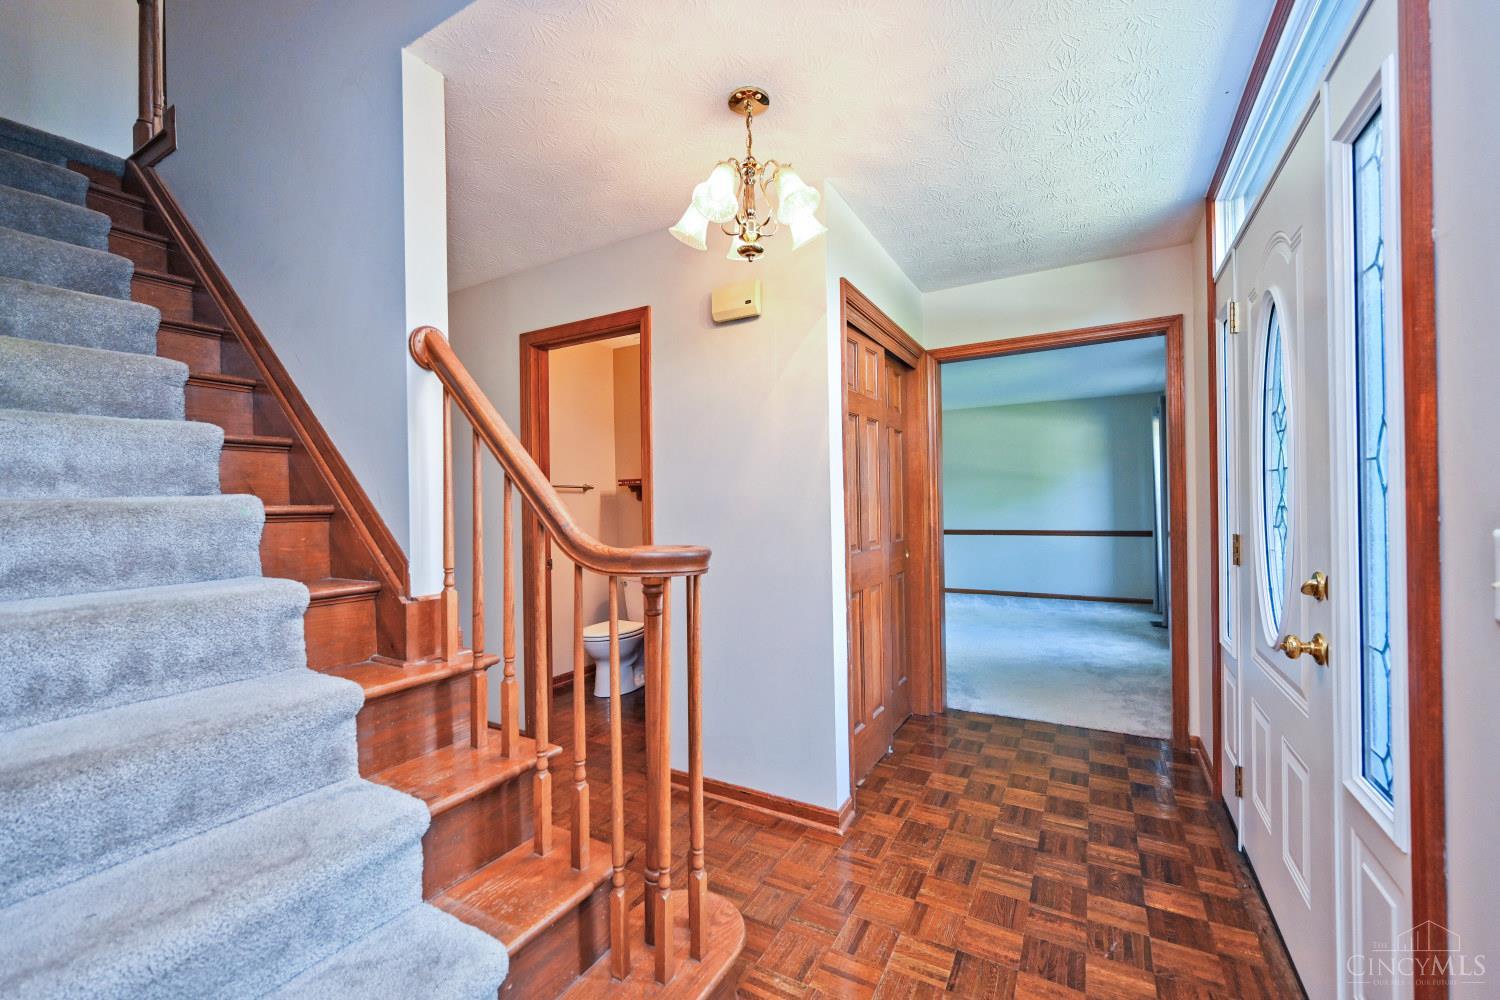

Street View
$520,000
Monthly Est:$2,588
 4 Beds
 4 Baths
3 full baths + 1 half bath
 2,590sqft
7463 Kingston Hl Ct, Cincinnati, OH 45255
$520,000
$2,588/moEst:
Get Pre-Approved
Single Family Residence
Built in 1985
$-- HOA
0.31 acre lot
$201/sq.ft
Description
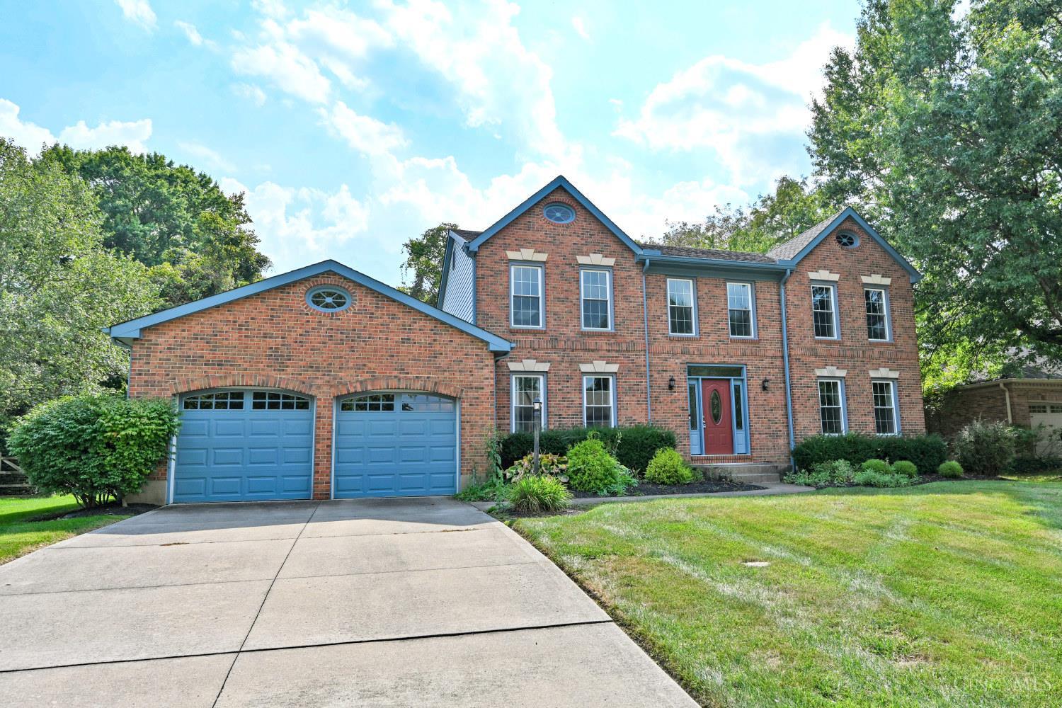
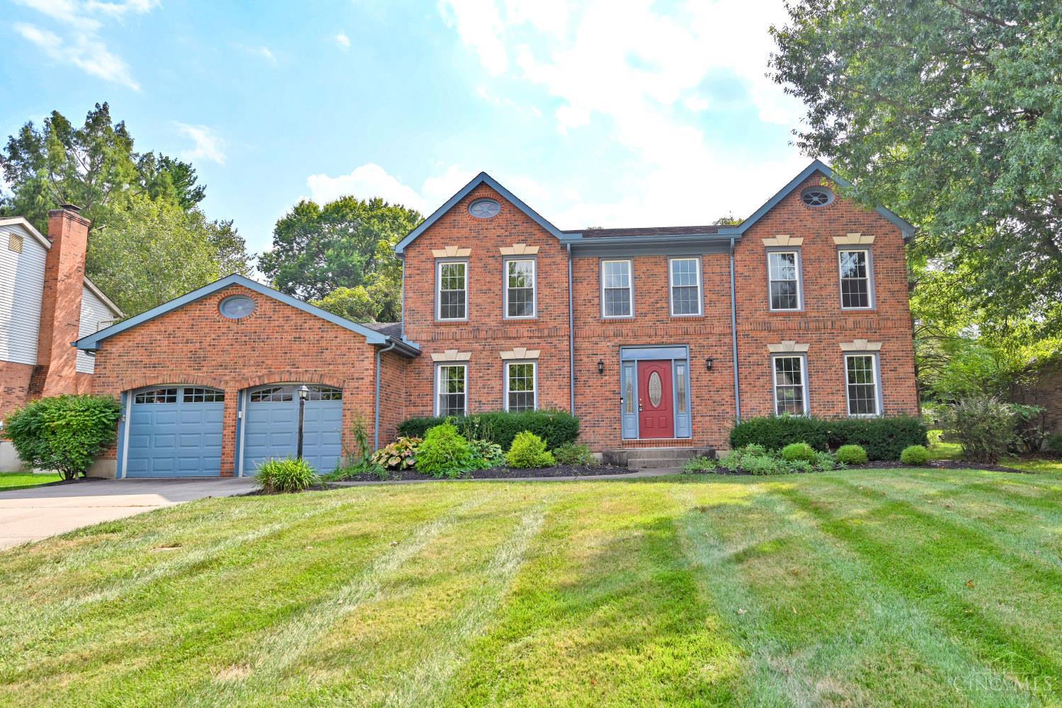
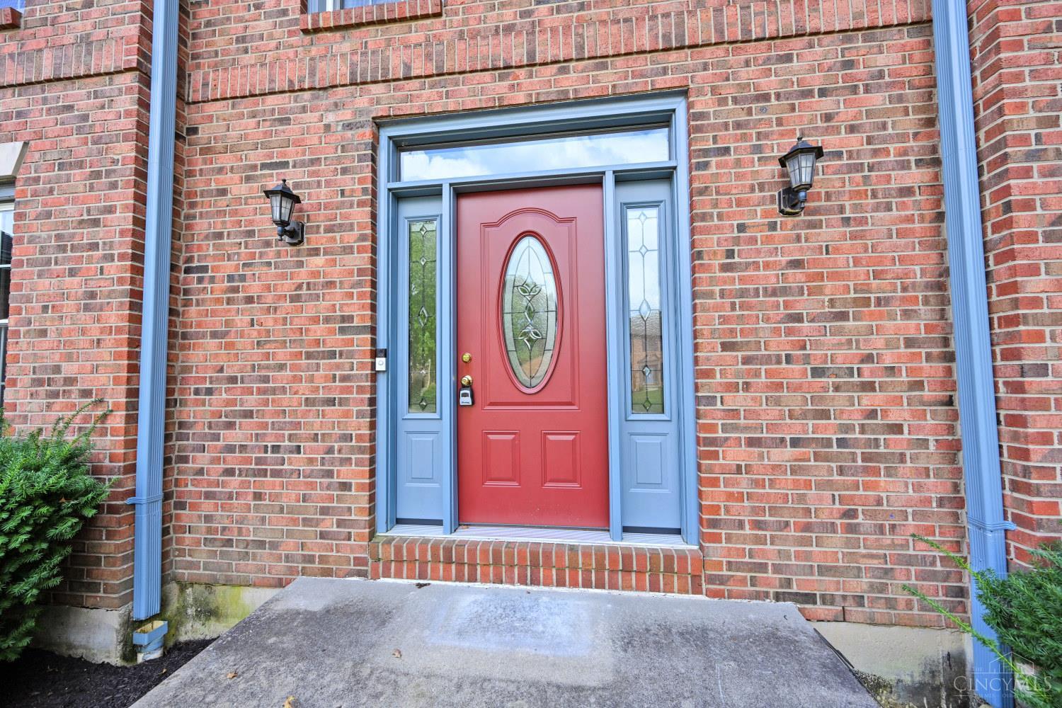
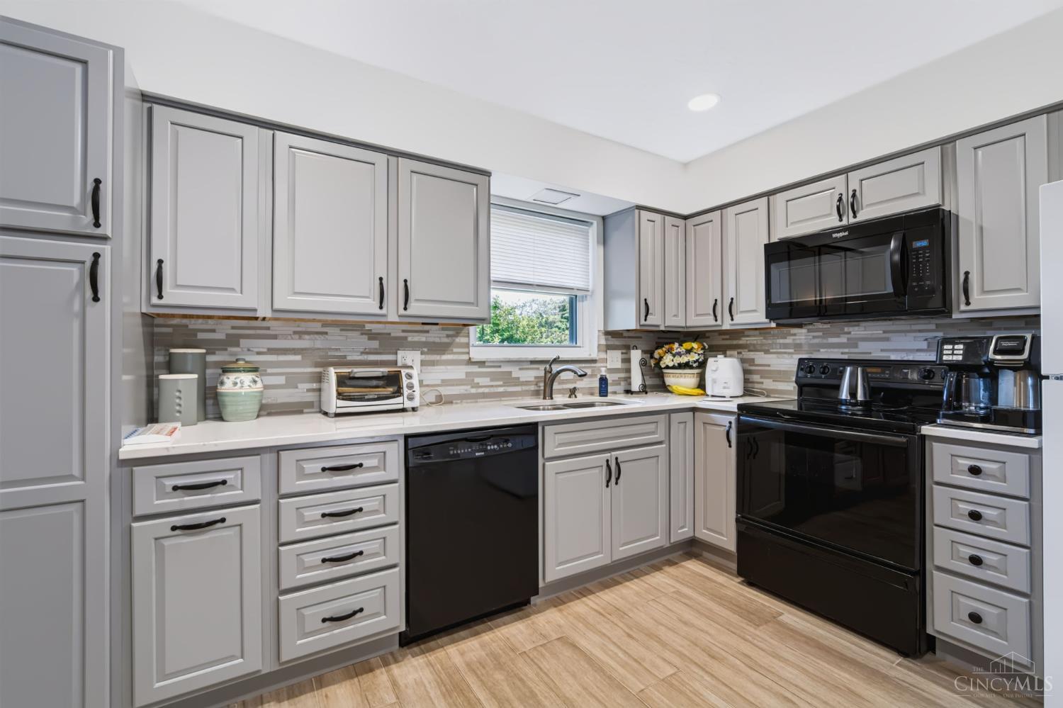
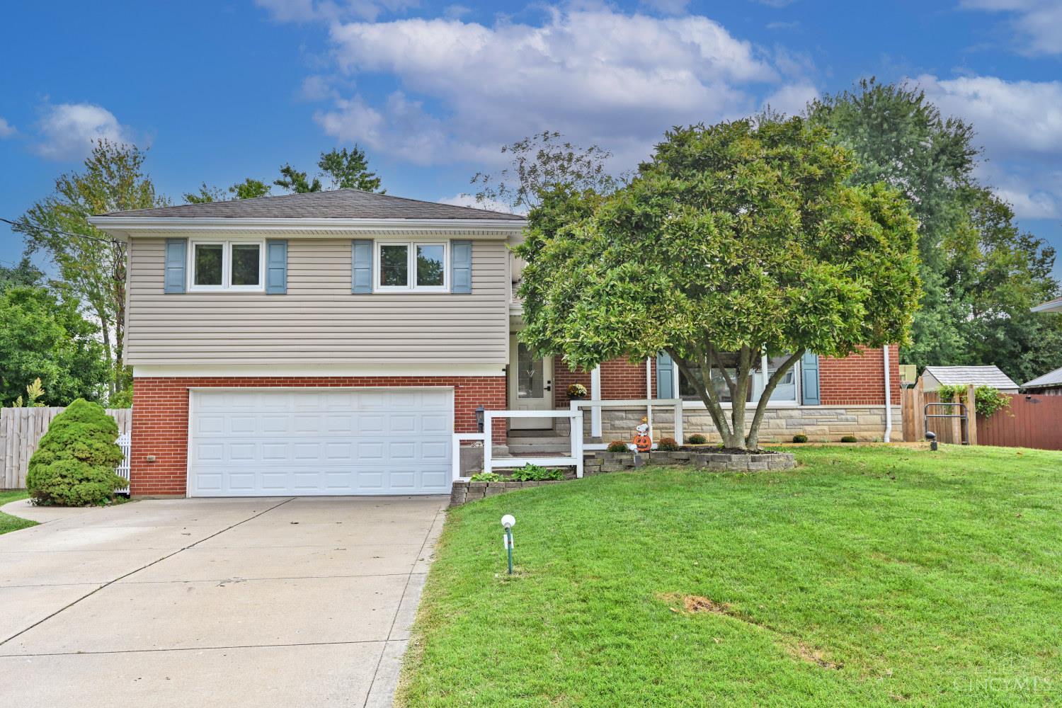
Sold Before Sent! Classic charm meets endless possibilities in this solid brick traditional in the heart of Anderson! Timeless layout features a parquet wood floor in entry, formal living & dining rooms, walk-out family room with a wood burning fireplace, large eat in kitchen w/island and a nice size laundry/mudroom. Upstairs is a spacious master suite complete with an updated bath, walk-in closet & skylight. Three other generously sized bedrooms & bath on 2nd. The finished lower level offers a flexible rec room complete with a wet bar and an additional room which could be 5th bedroom, office or playroom. Relaxing deck & patio overlook a flat & private rear yard. Situated on a quiet cul de sac, this home has been lovingly maintained and is waiting for the next owners personal touches! New carpeting in family room & lower level!
- Houzeo last checked: 12 hours ago
- Listing updated: September 18, 2026 at 8:50 pm
- Listing Provided by: Holly Jones Heming (513) 604-9494 | Comey & Shepherd
- Source: Cincinnati MLS-OH | MLS#: 1894478

Property Details
Status
Pending
Type
Single Family Residence
No. of Stories
-
County
City
Neighborhood
--
Year Built
1985
HOA Fees
-
Finished Area
2,590 sqft
Lot Size
0.31 acre lot
Basement Area
- sqft
MLS Name
Cincinnati MLS
MLS Number
1894478
MLS Status
Pending
Days on Market
19

Continue Your Journey in App
Find your dream home, receive real-time updates, and many more!
Download App
Continue Your Journey in App
Find your dream home, receive real-time updates, and many more!
Location
Facts & Features
Rooms
Bedrooms & bathrooms
Bedrooms: 4
Bathrooms: 4
Interior
Window Features
Double Hung, Vinyl
Exterior Features
Cul De Sac, Deck, Patio
Cooling
Central Air
Interior Features
Multi Panel Doors, Natural Woodwork, Skylight
Heating
Forced Air, Gas
Sewer
Public Sewer
Appliances
Dishwasher, Dryer, Garbage Disposal, Gas Cooktop, Microwave, Oven/range, Refrigerator, Washer
Construction
Year Built
Year Built: 1985
Home type
Single Family Residence
Construction Materials
Brick
Foundation Details
Poured
Roof
Shingle
Architectural Style
Traditional
Utilities & Energy
Water Source
Public
Parking Features
Driveway
Basement
Partial
Fireplace Features
Brick, Wood
Price History
| Date | Event | Price |
|---|---|---|
09/18/2026 Source: | Pending | $520,000 +0.97% $201/sqft |
07/13/2026 Source: | Off Market | $515,000 $199/sqft |
06/16/2026 Source: | Listed for Sale | $515,000 $199/sqft |

Nearby Homes
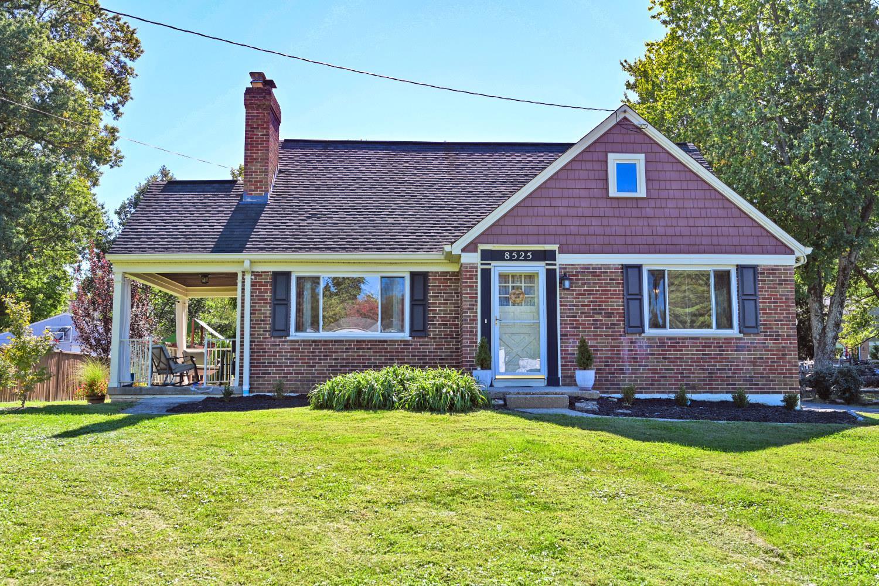
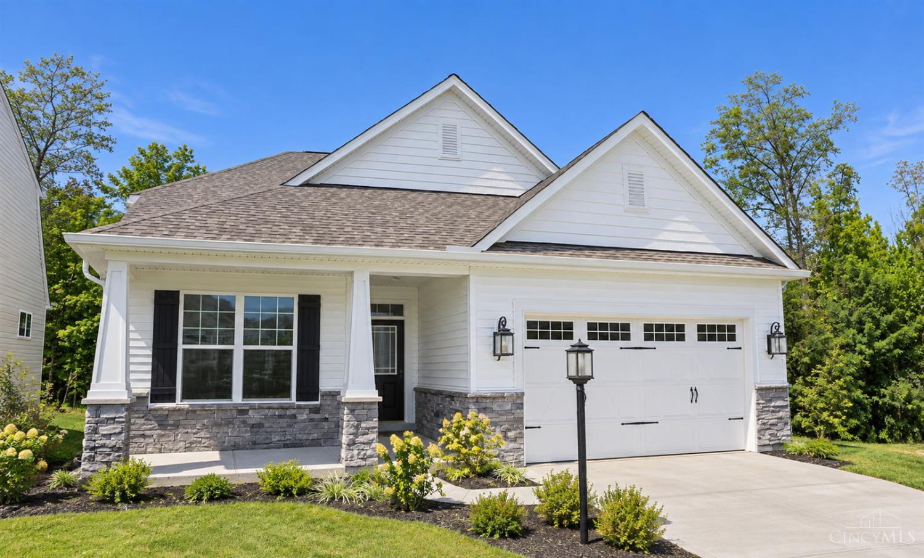
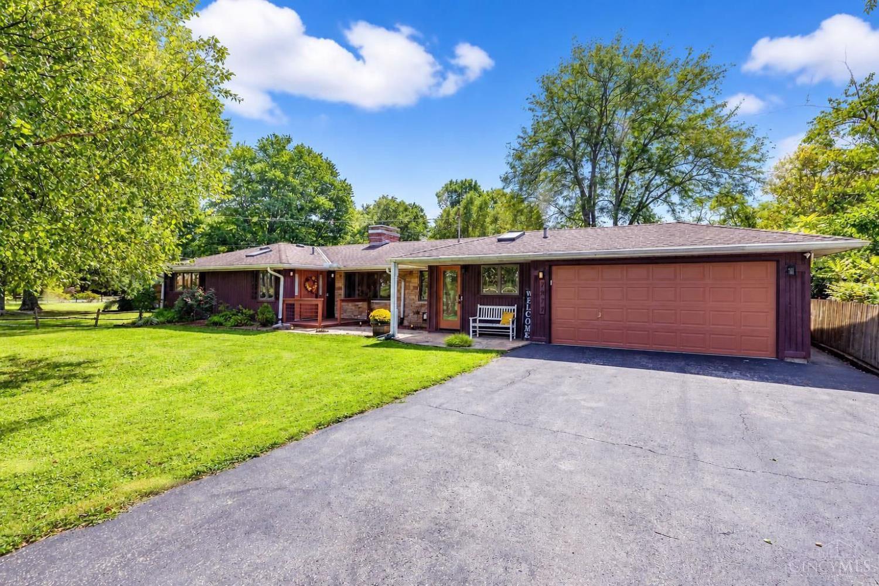
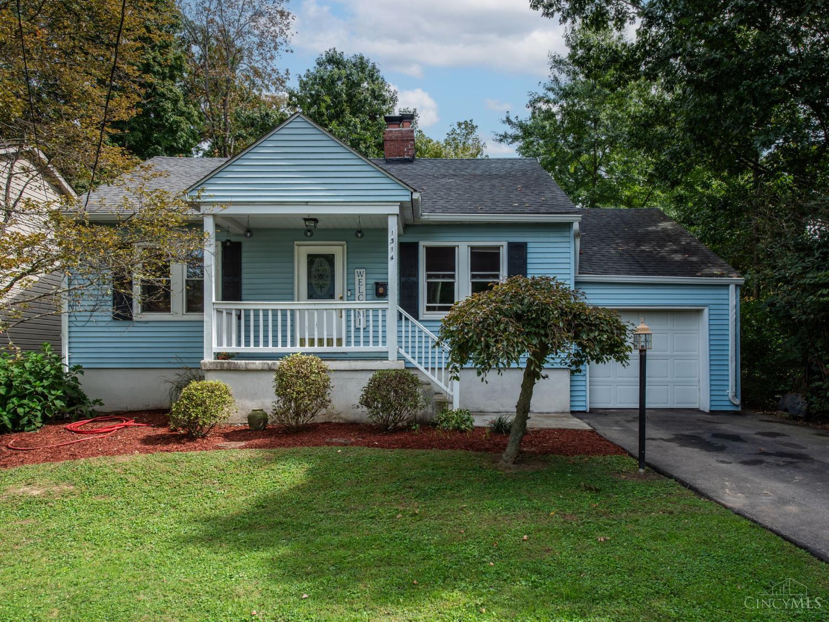
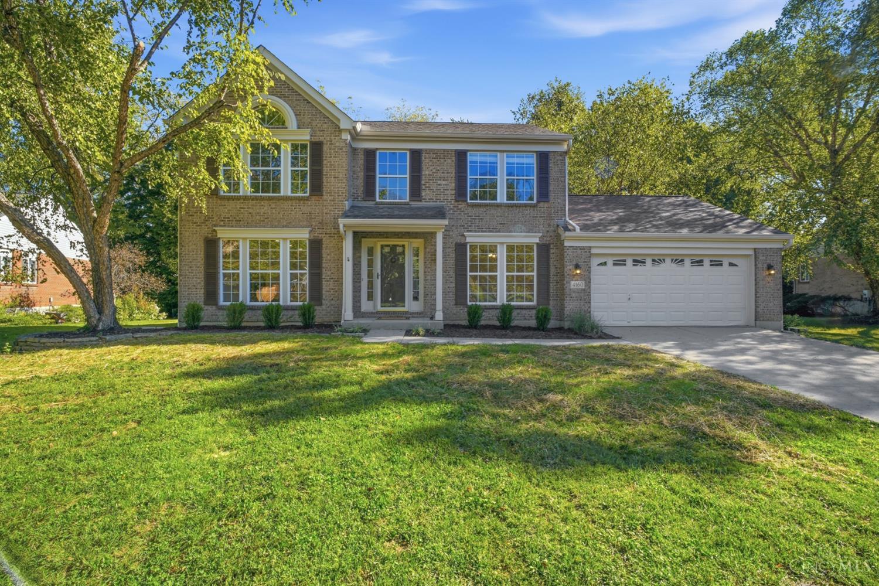
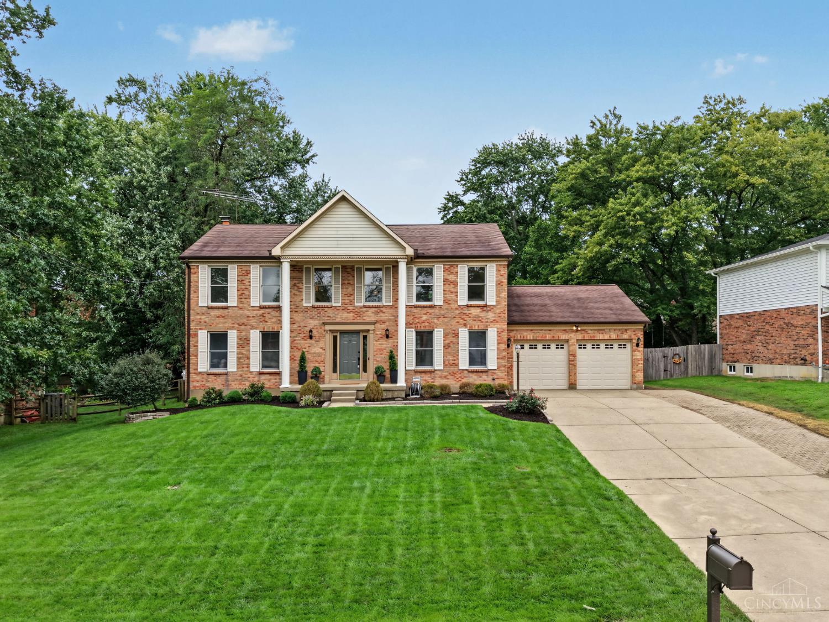

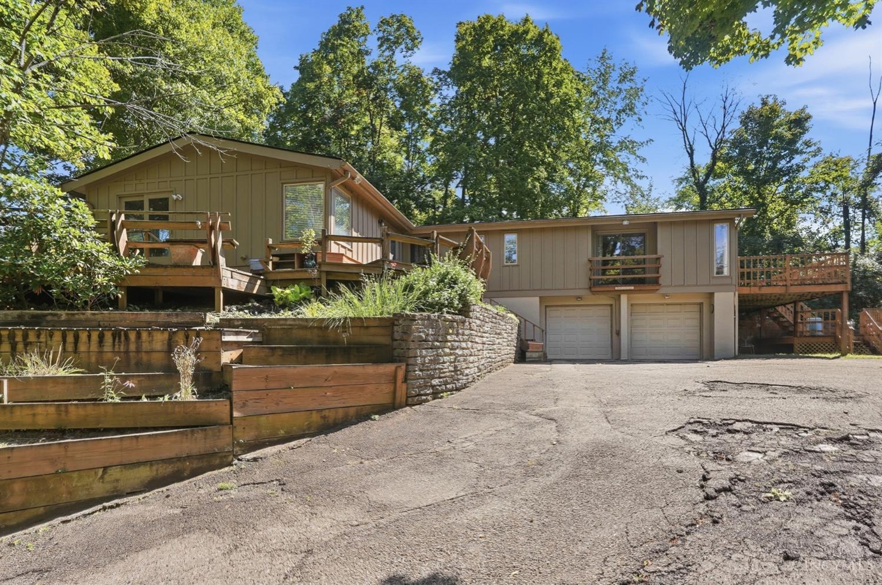
Find Homes by Property Features in Cincinnati, OH
Nearby New Homes For Sale

Based on information from the Multiple Listing Service of Greater Cincinnati (alternatively the REALTOR Alliance of Greater Cincinnati) through Oct 07, 2026, 06:00AM. IDX information is provided exclusively for consumers’ personal, non-commercial use, it may not be used for any purpose other than to identify prospective properties consumers may be interested in purchasing, and the data is deemed reliable but is not guaranteed accurate by the MLS. The listings of some real estate brokerage firms have been excluded. The listing broker’s offer of compensation is made only to participants of the MLS where the listing is filed. Copyright 2026, MLS of Greater Cincinnati, Inc. All rights reserved
 Advertising Broker: Nicholas Huscroft | Chosen Realty