- Overview
- Description
- Property Details
- Location
- HOA Management
- Facts & Features
- Getting Around
- Nearby Homes




$3,500,000
Monthly Est:$17,421
 10 Beds
 11 Baths
11 full baths
 7,265sqft
7465 Gathering Loop, Reunion, FL 34747
$3,500,000
$17,421/moEst:
Get Pre-Approved
Single Family Residence
Built in 2024
$620/mo HOA
8,973 sqft lot
$482/sq.ft
Description
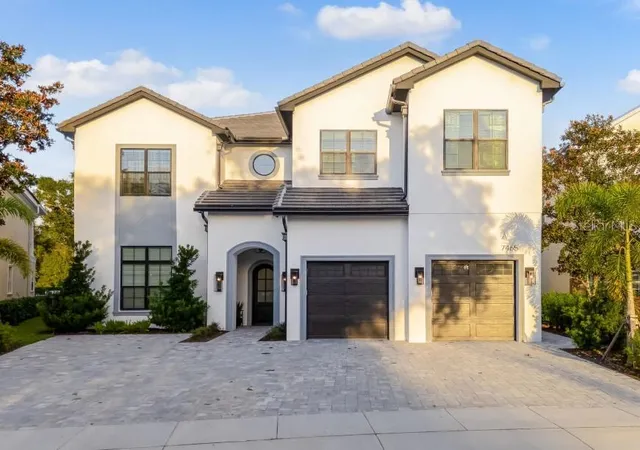
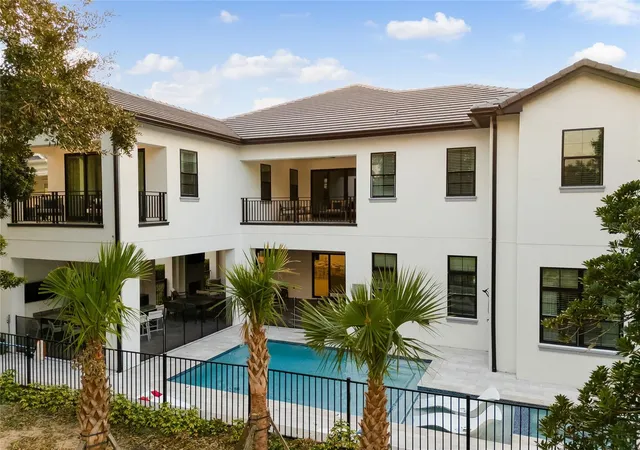
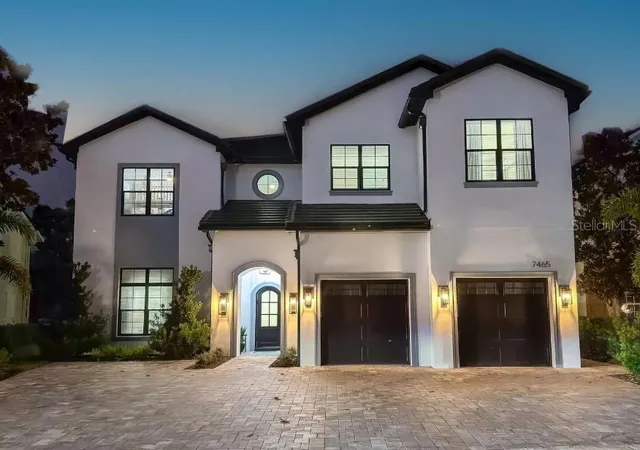
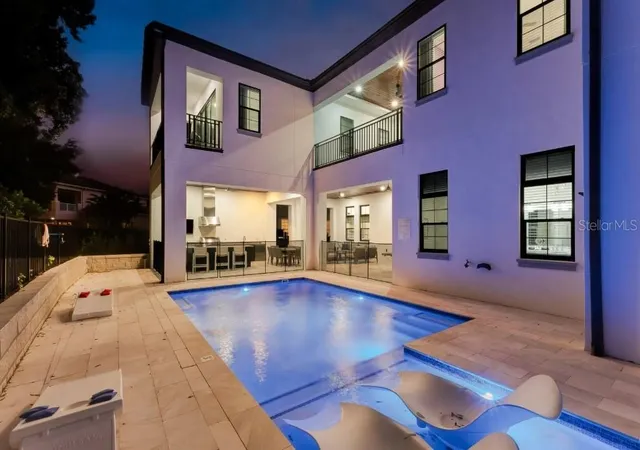
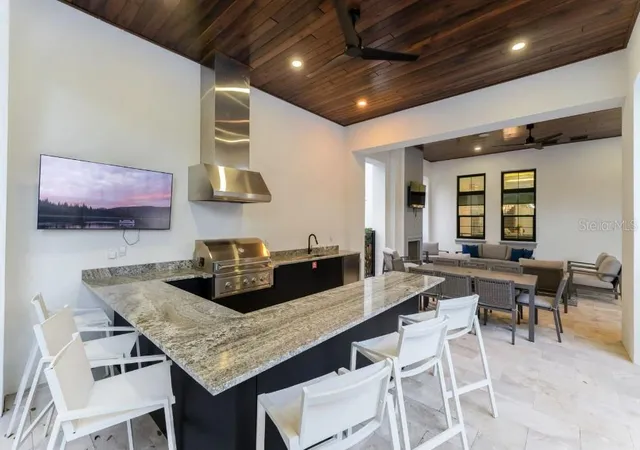
**PROPERTY HAS AN ACTIVE REUNION RESORT MEMBERSHIP AVAILABLE*** Welcome to beautiful Reunion Resort! This high-end CUSTOM home built by Liberty Partners Development promises an exceptional level of luxury and sophistication. Situated on a premium oversized pie-shaped lot along the Tom Watson Signature Golf Course, this masterpiece is sure to impress! Excellent golf views looking right at the 3rd green of the Watson course. Location is phenomenal located on Gathering Loop which is a quiet road shared by only 11 other homes. Not only does this home come with a large pool of its own, but also, sits right next to one of the 12 community pools in the resort! It features an impressive layout with 10 bedrooms, 10 full baths, and 2 half baths. This home also has multiple CUSTOM THEMED BEDROOMS including a SECRET ROOM that you will have to find yourself! Every room has its own bathroom so EVERYONE will be comfortable! Upstairs you can't miss the THEATER ROOM! Perfect for unforgettable movie nights with the family! This home was tastefully decorated with a professional / designer furnishing package, making it rental-ready to hit the ground running from a booking standpoint! This home has enormous gathering areas making it perfectly suited for short-term rentals or as a grand personal residence. The highlight of this home is undoubtedly the outdoor space. The expansive pool area is designed to impress, featuring a private pool with a spillover spa, perfect for soaking up the Florida sun or enjoying a relaxing evening under the stars. The sun shelf splash pad area provides a safe and fun spot for the little ones to play, while adults can unwind in the spa, taking in the breathtaking views overlooking the lush greens of the golf course. For those who love to entertain, the outdoor summer kitchen and bar offer the perfect setup for BBQs and al fresco dining. The patio, with seating for 13, is ideal for enjoying a leisurely meal while taking in the serene surroundings. Rejuvenate in the gym, offering a serene escape to relax your muscles and enhance your wellness routine! This lot is 83ft wide in the pool area which is much larger than the typical homesite as most are 50ft wide. Lots like this one that have more width in the back are sought after and are becoming more and more rare as we go. Having extra width in the back allows for larger pool areas and amenities. The design emphasizes tall ceilings and exquisite finishes, ensuring unparalleled comfort and style for those with upscale tastes. This home represents a unique opportunity to own a piece of luxury in one of Florida's most sought-after locations. The Resorts Proximity To All The Major Theme Parks Especially Disney World Being Just 2 Exits Away, Makes This Vacation Community A Top Choice For Visitors Of All Ages. If You Are Looking To Take A Few Golf Swings While On Your Vacation You Can Take The Challenge On Any Of The 3 World Class Championship Golf Courses Designed By Arnold Palmer, Tom Watson And Jack Nicklaus That Are Located On Site. Hungry?, Why Not Step Into One Of The 5 Onsite Restaurants That Go From Hamburgers At The Cove To Fine Dining At Eleven And Everything In Between. There Are 12 Pools In The Community Including Multimillion Dollar Water Park With Lazy River & Water Slide.
- Houzeo last checked: 12 hours ago
- Listing updated: October 23, 2026 at 7:12 pm
- Listing Provided by: Brandon Ramirez (407) 489-0159 | REAL BROKER, LLC (855) 450-0442
- Source: Stellar MLS-FL | MLS#: O6451358

Property Details
Status
Active
Type
Single Family Residence
No. of Stories
3
County
City
Neighborhood
--
Year Built
2024
HOA Fees
$620/mo
Finished Area
7,265 sqft
Lot Size
8,973 sqft lot
Basement Area
- sqft
MLS Name
Stellar MLS
MLS Number
O6451358
MLS Status
Active
Days on Market
1

Continue Your Journey in App
Find your dream home, receive real-time updates, and many more!
Download App
Continue Your Journey in App
Find your dream home, receive real-time updates, and many more!
Location
HOA Management
John Kingsley
HOA Fees
$620/ Monthly
Amenities
 Amenities and services may be covered by one or multiple associations and service providers.
 Spa
 Sewer
 Pool
 Security Gate
 Cable TV
 Club House
 Tennis
 Golf
 Maintenance
 Gym
 Trash Pickup
 Internet
 Security Guard
 Park Playground
 Sports Court
Recreation Facilities
Other
Recreational Facilities
Disclaimer: Amenities are based on third-party information and may vary; buyers must independently verify all amenities, as information is deemed reliable but not guaranteed.
Facts & Features
Rooms
Bedrooms & bathrooms
Bedrooms: 10
Bathrooms: 11
Interior
Exterior Features
Balcony, Other, Outdoor Kitchen, Outdoor Shower, Sidewalk
Interior Features
Built In Features, Cathedral Ceiling(s), Ceiling Fans(s), Coffered Ceiling(s), Crown Molding, Eat In Kitchen, High Ceilings, Kitchen/family Room Combo, Open Floorplan, Other, Primary Bedroom Main Floor, Primary Bedroom Upstairs, Stone Counters, Tray Ceiling(s), Vaulted Ceiling(s), Walk In Closet(s)
Appliances
Built In Oven, Convection Oven, Cooktop, Dishwasher, Disposal, Dryer, Exhaust Fan, Freezer, Microwave, Other, Range Hood, Refrigerator, Washer
Cooling
Central Air
Sewer
Public Sewer
Flooring
Carpet, Tile, Travertine, Vinyl
Heating
Central
Construction
Year Built
Year Built: 2024
Home type
Single Family Residence
Construction Materials
Block, Stucco
Roof
Slate
Foundation Details
Slab
Utilities & Energy
Utilities
Bb/hs Internet Available, Cable Connected, Electricity Connected, Natural Gas Connected, Other, Phone Available, Sewer Connected, Sprinkler Recycled, Underground Utilities, Water Connected
Water Source
Public
Fireplace Features
Outside
Laundry Features
Inside, Laundry Room
Pool Features
In Ground, Heated
Association Amenities
Cable Tv, Clubhouse, Fitness Center, Gated, Golf Course, Other, Pickleball Court(s), Playground, Pool, Recreation Facilities, Security, Spa/hot Tub, Tennis Court(s)
Other Features
Subdivision Name
Reunion Ph 1 Prcl 1 Unit 3
Community Features
Clubhouse, Fitness Center, Gated Community Guard, Golf Carts Ok, Golf, Playground, Pool, Restaurant, Sidewalks, Tennis Court(s)
Price History
| Date | Event | Price |
|---|---|---|
10/23/2026 Source: | Listed for Sale | $3,500,000 -6.67% $482/sqft |
05/21/2026 Source: | Listing Removed | $3,750,000 +5.63% $516/sqft |
02/24/2026 Source: | Listed for Sale | $3,550,000 $489/sqft |
01/12/2026 Source: | Listing Removed | $3,550,000 -1.39% $489/sqft |
02/11/2025 Source: | Listed for Sale | $3,600,000 +1.41% $496/sqft |

Show more
Nearby Homes


Find Homes by Property Features in Reunion, FL
Nearby New Homes For Sale

Based on information from Stellar MLS® through Oct 23, 2026, 01:30PM as submitted to and distributed by MLS GRID. All data is obtained from various sources and may not have been verified by the broker or MLS GRID. Supplied Open House Information is subject to change without notice. All information should be independently reviewed and verified for accuracy. Properties may or may not be listed by the office/agent presenting the information. IDX information is provided exclusively for consumers’ personal non-commercial use. It may not be used for any purpose other than to identify prospective properties consumers may be interested in purchasing. The data is deemed reliable but is not guaranteed by MLS GRID. The use of the MLS GRID Data may be subject to an end-user license agreement prescribed by the Member Participant’s applicable MLS, if any, and as amended from time to time. © 2026 Stellar MLS. All Rights Reserved.
 Advertising Broker: Fred McGill | Simple Showing, Inc
