- Overview
- Description
- Property Details
- Location
- Facts & Features
- Getting Around
- Nearby Homes
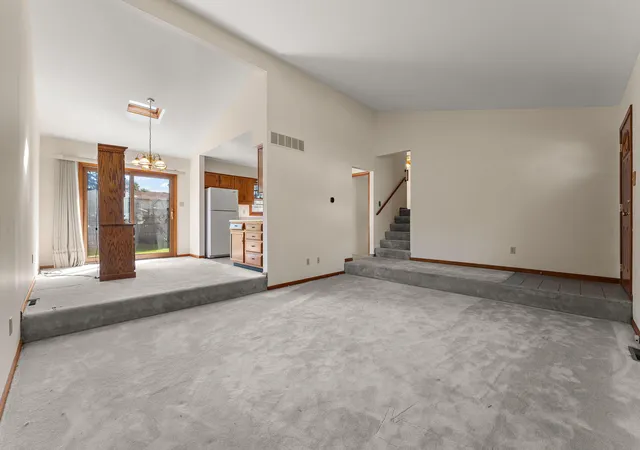

Street View
$285,000
Monthly Est:$1,419
 3 Beds
 2 Baths
1 full bath
 1,816sqft
7465 Grant St, Merrillville, IN 46410
$285,000
$1,419/moEst:
Get Pre-Approved
Single Family Residence
Built in 1986
$-- HOA
8,712 sqft lot
$157/sq.ft
Description
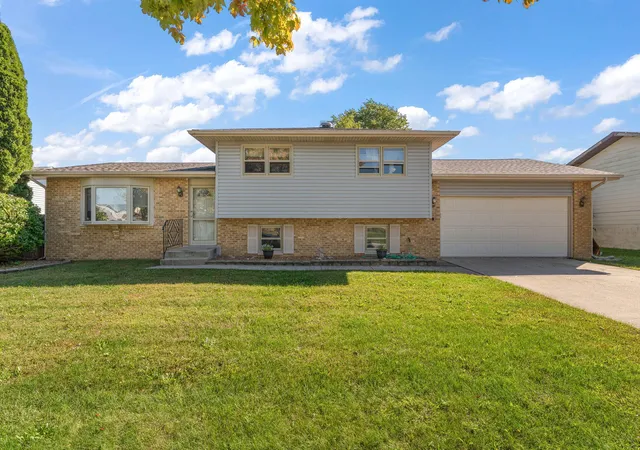
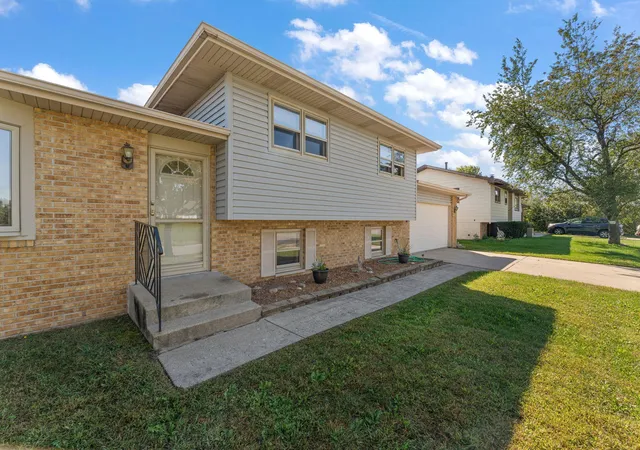
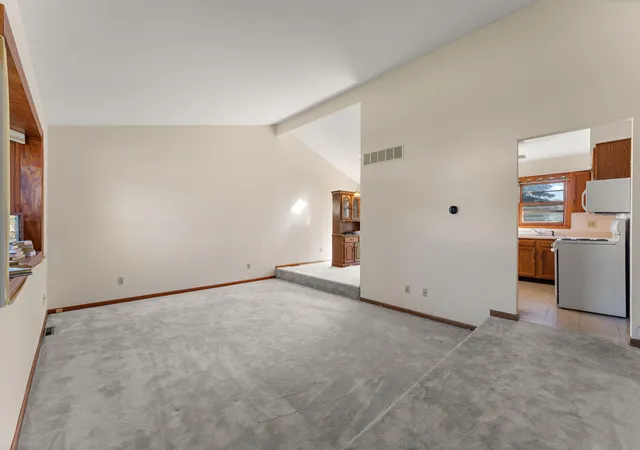
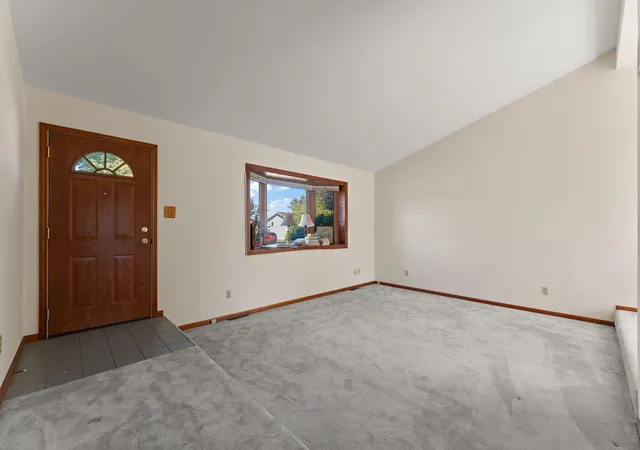
Welcome to this well-maintained 3-bedroom, 13/4-bath tri-level offering 1,816 square feet of comfortable and flexible living space. The main level features a freshly painted interior, spacious living room with a large bay window, formal dining room and kitchen. Upstairs, you'll find all three bedrooms, a full bath, and convenient attic access. The lower level adds more versatility with a bonus room, office, second kitchenette, 3/4 bath, laundry area, mechanical room, and direct access to the attached 2-car garage--plenty of space for a home office, hobbies, entertaining, or additional living space. Outside, enjoy the flat, fully fenced backyard with storage shed and a patio featuring a retractable awning--perfect for relaxing or entertaining outdoors. Additional updates and maintenance include a newer roof (2018), new water heater (2025), new sump pump (2025), washer (2023), regularly serviced furnace (most recently October 2025), and regularly serviced A/C (most recently May 2026). Conveniently located in Merrillville with easy access to shopping, dining, and major roadways.
- Houzeo last checked: 12 hours ago
- Listing updated: October 4, 2026 at 2:42 am
- Listing Provided by: Spring Alvarez (219) 510-2090 | Brokerworks Group (219) 786-7000
- Source: Northwest Indiana REALTORS® Association MLS-IN | MLS#: 846126

Property Details
Status
Pending
Type
Single Family Residence
No. of Stories
-
County
City
Neighborhood
--
Year Built
1986
HOA Fees
-
Finished Area
1,816 sqft
Lot Size
8,712 sqft lot
Basement Area
- sqft
MLS Name
Northwest Indiana REALTORS® Association MLS
MLS Number
846126
MLS Status
Pending
Days on Market
8

Continue Your Journey in App
Find your dream home, receive real-time updates, and many more!
Download App
Continue Your Journey in App
Find your dream home, receive real-time updates, and many more!
Location
Facts & Features
Rooms
Bedrooms & bathrooms
Bedrooms: 3
Bathrooms: 2
Interior
Appliances
Dryer, Washer, Refrigerator, Microwave, Gas Water Heater, Gas Range, Dishwasher, Disposal
Heating
Forced Air
Interior Features
Cathedral Ceiling(s), Double Vanity, Ceiling Fan(s)
Sewer
Public Sewer
Window Features
Bay Window(s)
Exterior Features
Storage
Utilities & Energy
Pool Features
None
Laundry Features
Lower Level
Parking Features
Attached, On Street, Garage Faces Front, Driveway, Concrete, Garage Door Opener
Water Source
Public
Utilities
Cable Available, Water Connected, Sewer Connected, Natural Gas Connected, Electricity Connected
Electric
200+ Amp Service
Basement
Crawl Space
Other Features
Lot Features
Back Yard, Rectangular Lot, Front Yard
Subdivision Name
Savannah Rdg #2
Patio And Porch Features
Patio
Price History
| Date | Event | Price |
|---|---|---|
10/04/2026 Source: | Pending | $285,000 $157/sqft |

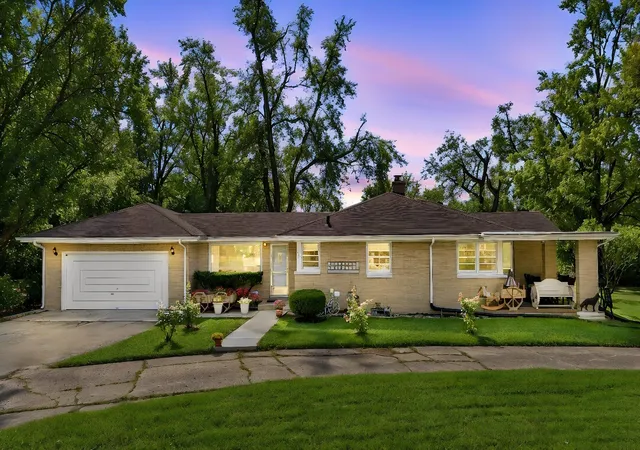
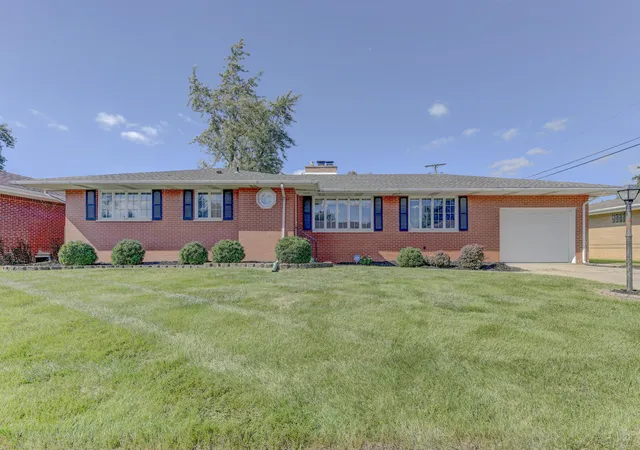
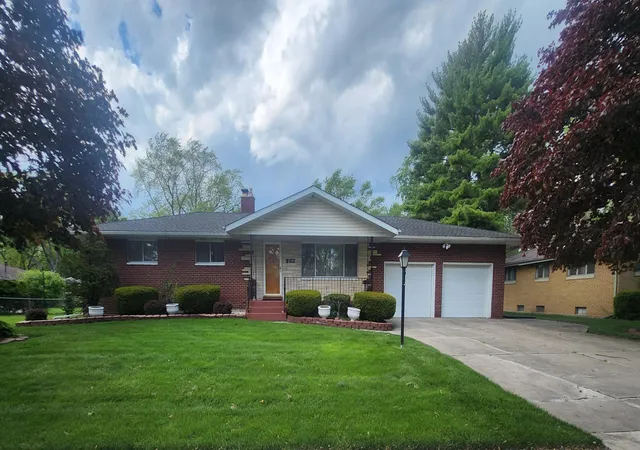
Nearby Homes
Find Homes by Property Features in Merrillville, IN
Nearby New Homes For Sale

Based on information provided by the Northwest Indiana REALTORS® Association, Inc. Multiple Listing Service through Oct 07, 2026, 06:01AM as submitted to and distributed by MLS GRID. Information Deemed Reliable But Not Guaranteed. All data is obtained from various sources and may not have been verified by broker or MLS GRID. Supplied Open House Information is subject to change without notice. All information is provided exclusively for personal, non-commercial use, and may not be used for any purpose other than to identify prospective properties consumers may be interested in purchasing. All information should be independently reviewed and verified for accuracy. Properties may or may not be listed by the office/agent presenting the information. © 2026 Northwest Indiana REALTORS® Association, Inc. Multiple Listing Service. All rights reserved.
 Advertising Broker: Donna Mink | Mink Realty