- Overview
- Description
- Property Details
- Location
- Facts & Features
- Getting Around
- Nearby Homes


Street View
$479,500
Monthly Est:$2,387
 3 Beds
 3 Baths
2 full baths + 1 half bath
 2,524sqft
747 Quinn Store Rd, Beulaville, NC 28518
$479,500
$2,387/moEst:
Get Pre-Approved
Single Family Residence
Built in 2005
$-- HOA
1.85 acres lot
$190/sq.ft
Description
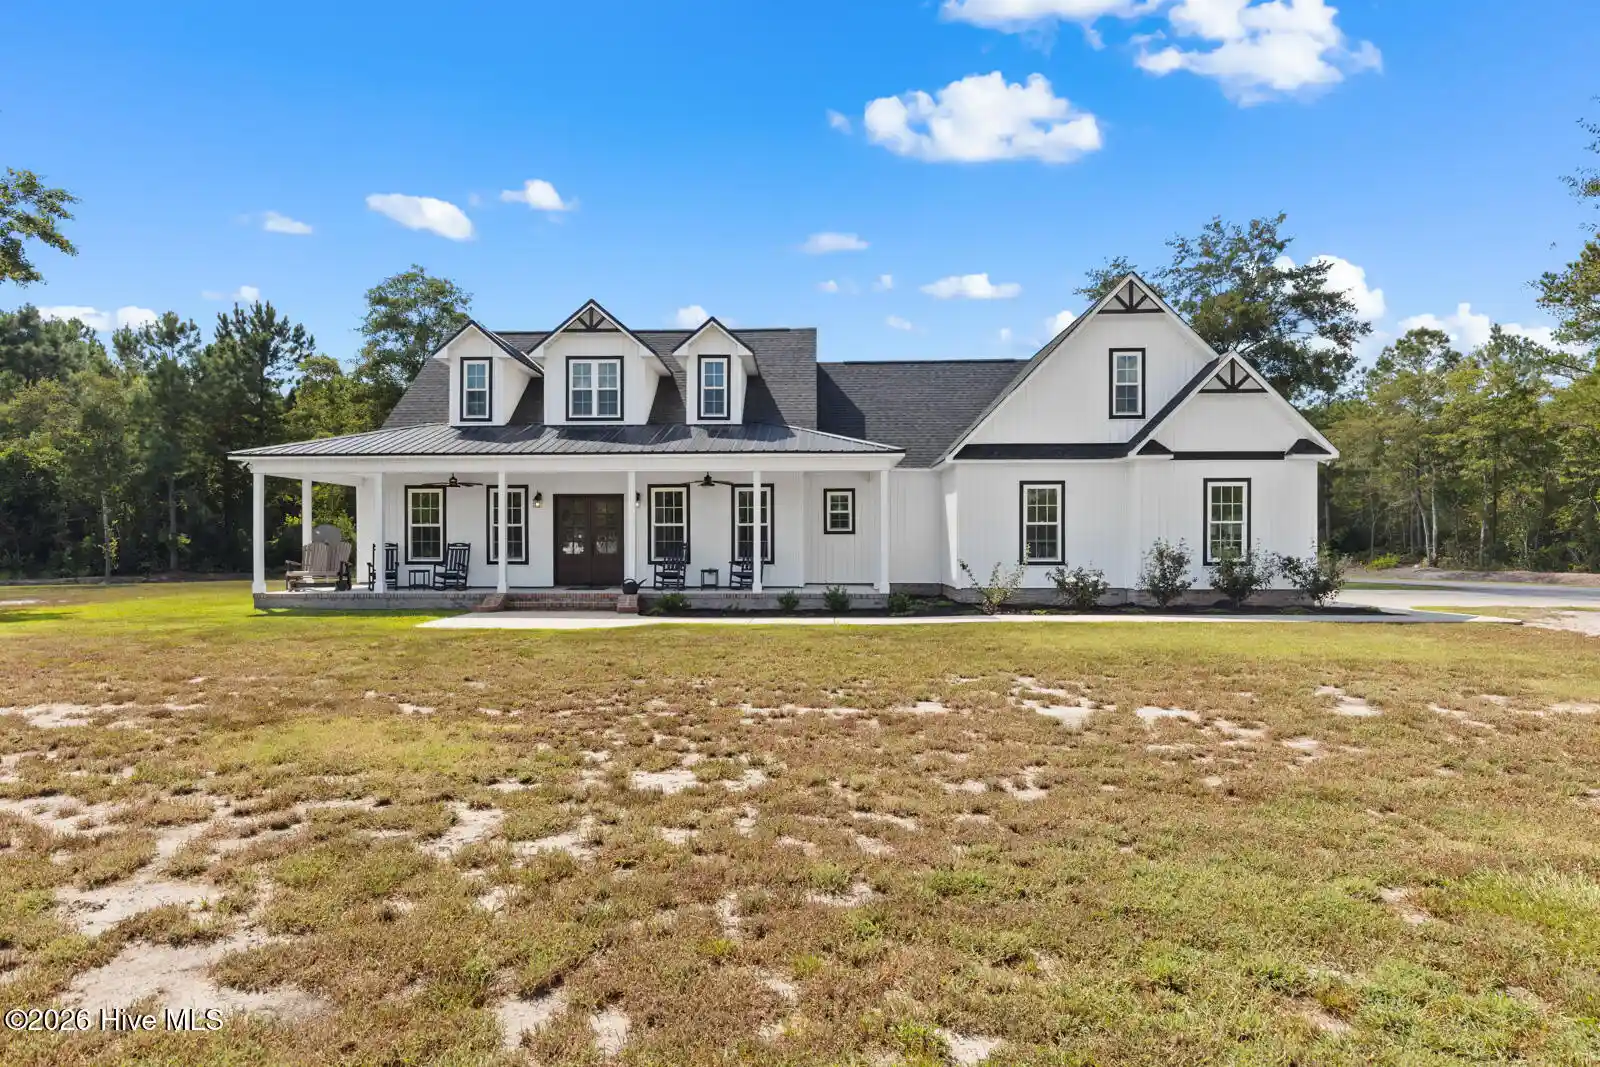
Set on a beautifully landscaped country lot with no HOA and no city taxes, this custom-built residence offers the perfect blend of comfort, craftsmanship, and privacy. Designed with both everyday living and entertaining in mind, this exceptional property features 3 bedrooms, 2 full baths, and an additional half bath. As you leave the oversized two-car garage, equipped with a lift. You will enter a laundry room complete with a washer, dryer, utility sink, and built-in ironing board. All appliances, including the refrigerator and sunroom furniture, will convey. The spacious primary suite has a sitting area and a bath featuring dual vanities, a garden tub, and a walk-in shower. The thoughtfully designed kitchen showcases granite countertops and a charming breakfast nook ideal for casual dining. The architectural details elevate the home's interior, including tray and vaulted ceilings, recessed lighting, and 9-foot ceilings throughout the remaining living spaces. The den, office, and sunroom all feature soaring vaulted ceilings, while the formal dining room offers a tray ceiling design. The light-filled sunroom invites the outdoors in with walls of windows overlooking the beautifully maintained grounds. Let's not forget the bonus room, approximately 27 x 10, located upstairs, which is finished out but not heated or cooled. Outdoor living is equally impressive, featuring a welcoming covered front porch and an expansive rear deck with partial cover and ceiling fan already in place -- perfect for relaxing or entertaining year-round. Car enthusiasts, hobbyists, and those in need of extra workspace will appreciate the detached garage/shop equipped with electricity, approximately 35 X 23, located outback with an additional covered shelter with a sink. This versatile space is ideal for projects, recreational vehicles, or outdoor tools. The grounds are adorned with mature trees, established landscaping, flower beds, grapevines, and strategically placed water faucets for easy maintenance and irrigation. Every detail of this property reflects pride of ownership and custom craftsmanship. This is a rare opportunity to enjoy peaceful country living. A personal tour is truly the best way to appreciate everything this property has to offer.
- Houzeo last checked: 10 minutes ago
- Listing updated: October 29, 2026 at 7:46 pm
- Listing Provided by: Glenda Thigpen (910) 602-0046 DRE #295634 | Coldwell Banker Sea Coast Advantage-Hampstead (910) 270-8880
- Source: Hive MLS-NC | MLS#: 100574290

Property Details
Status
Active
Type
Single Family Residence
No. of Stories
1
County
City
Neighborhood
--
Year Built
2005
HOA Fees
-
Finished Area
2,524 sqft
Lot Size
1.85 acres lot
Basement Area
- sqft
MLS Name
Hive MLS
MLS Number
100574290
MLS Status
Active
Days on Market
174

Continue Your Journey in App
Find your dream home, receive real-time updates, and many more!
Continue Your Journey in App
Find your dream home, receive real-time updates, and many more!
Location
Facts & Features
Rooms
Bedrooms & bathrooms
Bedrooms: 3
Bathrooms: 3
Dining Room
Level: Ground
Area: Square Feet
Dimensions: 121.10
Kitchen
Level: Ground
Breakfast Nook
Level: Ground
Bedroom 2
Level: Ground
Area: Square Feet
Dimensions: 154.00
Bathroom 2
Level: Ground
Master Bedroom
Level: Ground
Office
Level: Ground
Area: Square Feet
Dimensions: 110.40
Bedroom 1
Level: Ground
Area: Square Feet
Dimensions: 154.00
Laundry
Level: Ground
Living Room
Level: Ground
Area: Square Feet
Dimensions: 337.60
Sunroom
Level: Ground
Area: Square Feet
Dimensions: 288.00
Interior
Cooling
Central Air, Ceiling Fan(s), Heat Pump
Heating
Heat Pump, Fireplace(s), Electric, Forced Air
Appliances
Electric Oven, Built In Microwave, Refrigerator, Ice Maker, Dishwasher, Electric Range
Exterior Features
Storm Doors
Flooring
Carpet, Tile, Hardwood
Interior Features
Walk In Closet(s), Tray Ceiling(s), High Ceilings, Entrance Foyer, Kitchen Island, Ceiling Fan(s), Walk In Shower, Blinds/shades, Gas Log, Walk In Closet(s)
Window Features
Thermal Windows
Construction
Year Built
Year Built: 2005
Home type
Single Family Residence
Construction Materials
Brick, Vinyl Siding, Wood Frame
Roof
Architectural Shingle
Foundation Details
Crawl Space
Property Condition
Completed
Utilities & Energy
Parking Features
Garage Faces Side, Additional Parking, Garage Door Opener, Paved, Garage
Pool Features
None
Security Features
Smoke Detector(s)
Utilities
Water Connected
Association Amenities
None
Fireplace Features
Gas Log
Laundry Features
Dryer Hookup, Washer Hookup, Laundry Room, Utility Sink
Water Source
County Water
Basement
None
Other Features
Patio And Porch Features
Deck, Porch
Subdivision Name
Not In Subdivision
Lot Features
Landscaped
Price History
| Date | Event | Price |
|---|---|---|
09/03/2026 Source: | Price Decreased | $479,500 -1.03% $190/sqft |
07/22/2026 Source: | Price Decreased | $484,500 -2.91% $192/sqft |
05/15/2026 Source: | Price Increased | $499,000 +2.99% $198/sqft |
05/15/2026 Source: | Listed for Sale | $484,500 $192/sqft |

Nearby Homes
Find Homes by Property Features in Beulaville, NC
Nearby New Homes For Sale

Based on information from the Hive MLS, through Nov 06, 2026, 06:00AM. This website may not include listings or property addresses of sellers who have directed their listing brokers to withhold their listing or their property address from display on the Internet. The data relating to real estate on this web site comes in part from the Internet Data Exchange program of Hive MLS, and is updated as of Nov 06, 2026, 06:00AM. All information is deemed reliable but not guaranteed and should be independently verified. All properties are subject to prior sale, change, or withdrawal. Neither listing broker(s) nor Chosen Realty LLC nor Houzeo shall be responsible for any typographical errors, misinformation, or misprints, and shall be held totally harmless from any damages arising from reliance upon these data. IDX information is provided exclusively for personal, non-commercial use, and may not be used for any purpose other than to identify prospective properties consumers may be interested in purchasing. © 2026 Hive MLS. All Rights Reserved.
 Advertising Broker: Nicholas Huscroft | Chosen Realty
