- Overview
- Description
- Property Details
- Location
- Facts & Features
- Getting Around
- Nearby Homes
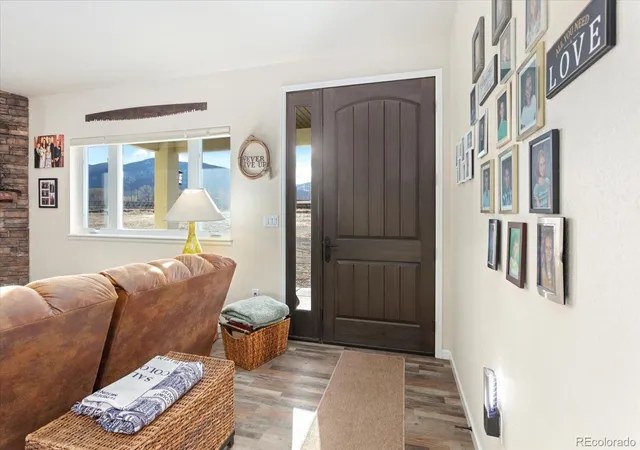

Street View
$1,190,000
Monthly Est:$5,923
 4 Beds
 3 Baths
2 full baths + 1 half bath
 2,301sqft
7476 County Rd 145, Salida, CO 81201
$1,190,000
$5,923/moEst:
Get Pre-Approved
Single Family Residence
Built in 2022
$-- HOA
5.6 acres lot
$517/sq.ft
Description
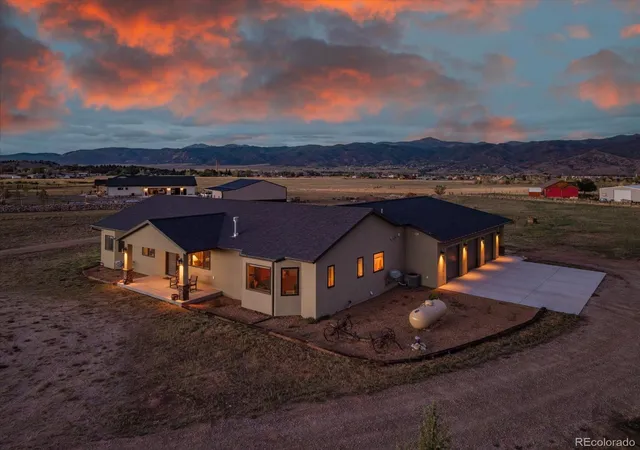
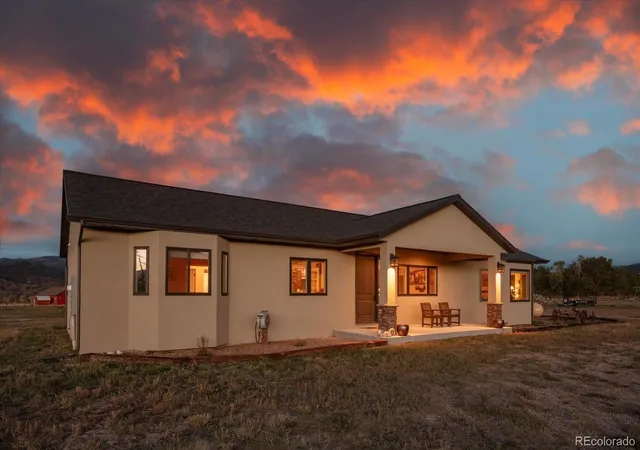
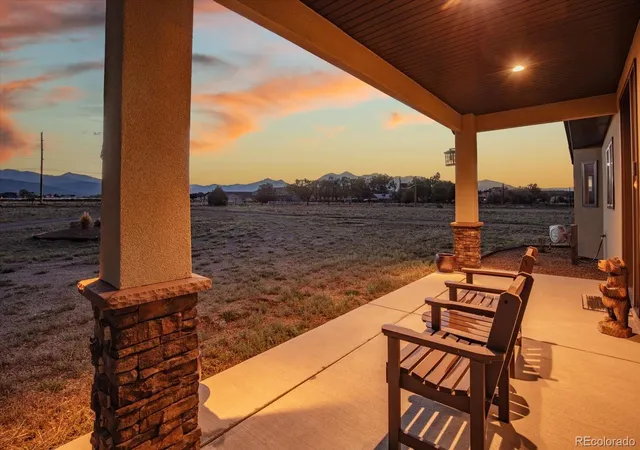
Newer construction, 5.6 acres, true 360 degree mountain views, and no HOA or covenants. This custom ranch style home is cleanly designed, well built, and backed by serious shop space that makes it stand apart.
Inside, the home is bright and inviting with an open concept design that keeps everyone connected while still offering privacy where it matters most. The kitchen is a true centerpiece, designed for real cooking and easy entertaining with leathered granite countertops, hickory cabinetry with 42 inch uppers, and a large island with bar seating and a built in wine fridge. A dramatic counter to ceiling stone surround creates a high end focal point, while the farmhouse style sink sits under a picture window that frames the mountain views.
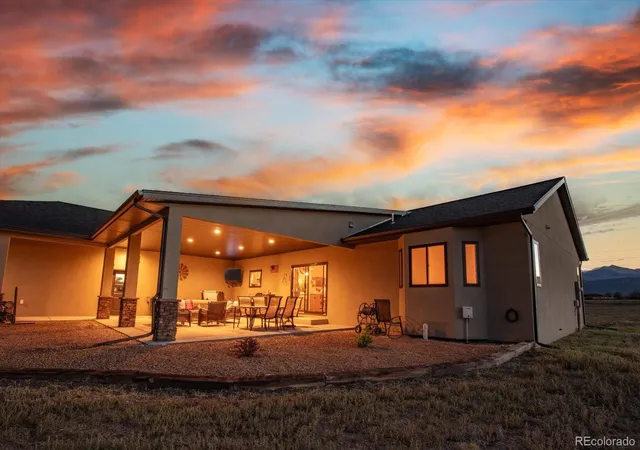
Outdoor space here truly lives like an additional room, thanks to a huge covered patio designed for enjoyment. Whether you are entertaining, enjoying quiet mornings, or soaking in the hot tub, this space was made to be used and loved.
The primary suite is positioned to capture incredible views and includes a walk in closet and a private ensuite bath with double sinks, a soaking tub, and a separate shower. All three bedrooms feature bay windows, bringing in natural light and framing the surrounding peaks. A dedicated office with French doors and a closet provides flexible space for a fourth bedroom, guest room, or home gym.
Outside is where this property really separates itself. The 40x50 pole barn includes three overhead doors for pull through RV storage, plus two man doors for easy access. Power is stubbed to the corner of the home for easy connection to the barn. Whether you need space for toys, tools, hobbies, or a true workshop setup, this is the kind of outbuilding buyers hunt for and rarely find.
If you want newer construction, wide open views, and room to live the Colorado lifestyle the right way, this one checks the boxes.
- Houzeo last checked: 33 minutes ago
- Listing updated: September 3, 2026 at 12:46 pm
- Listing Provided by: Jeff Post (719) 539-6682 | Century 21 Community First (719) 539-6682
- Source: DENVER (RE COLORADO) MLS-CO | MLS#: 7604858

Property Details
Status
Active Under Contract
Type
Single Family Residence
No. of Stories
-
County
City
Neighborhood
--
Year Built
2022
HOA Fees
-
Finished Area
2,301 sqft
Lot Size
5.6 acres lot
Basement Area
- sqft
MLS Name
DENVER (RE COLORADO) MLS
MLS Number
7604858
MLS Status
Pending
Days on Market
255

Continue Your Journey in App
Find your dream home, receive real-time updates, and many more!
Download App
Continue Your Journey in App
Find your dream home, receive real-time updates, and many more!
Location
Facts & Features
Rooms
Bedrooms & bathrooms
Bedrooms: 4
Bathrooms: 3
Laundry
Level: Main
Bathroom Half
Level: Main
Bedroom
Level: Main
Bedroom
Level: Main
Bathroom Full
Level: Main
Bedroom
Level: Main
Bathroom Full
Level: Main
Bedroom
Level: Main
Interior
Sewer
Septic Tank
Interior Features
Ceiling Fan(s), Granite Counters, High Ceilings, Kitchen Island, Open Floorplan, Pantry, Primary Suite, Hot Tub, Vaulted Ceiling(s), Walk In Closet(s)
Appliances
Dishwasher, Dryer, Microwave, Range, Refrigerator, Tankless Water Heater, Washer, Wine Cooler
Window Features
Bay Window(s)
Exterior Features
Lighting, Private Yard, Spa/hot Tub
Flooring
Carpet, Laminate
Cooling
Central Air
Heating
Forced Air, Propane
Construction
Year Built
Year Built: 2022
Home type
Single Family Residence
Architectural Style
Mountain Contemporary
Roof
Composition
Construction Materials
Frame, Stucco
Utilities & Energy
Water Source
Well
Fireplace Features
Gas, Living Room
Utilities
Electricity Connected, Propane
Basement
Crawl Space
Parking Features
Unpaved, Gravel, Exterior Access Door, Finished Garage, Lighted, Oversized, Storage
Other Features
Patio And Porch Features
Covered, Front Porch, Patio
Lot Features
Level
Subdivision Name
N/a
Price History
| Date | Event | Price |
|---|---|---|
09/03/2026 Source: #REC7604858 | Contingent (Active Under Contract) | $1,190,000 $517/sqft |
03/20/2026 Source: | Listed for Sale | $1,190,000 -7.75% $517/sqft |
02/18/2026 Source: | Contingent (Active Under Contract) | $1,290,000 $561/sqft |
01/26/2026 Source: | Listed for Sale | $1,290,000 $561/sqft |

Nearby Homes
Find Homes by Property Features in Salida, CO

Based on information from REcolorado®, Inc.through Oct 09, 2026, 02:30PM. Not all properties were listed and/or closed by Company. This representation is based in whole or in part on content supplied by REcolorado®, Inc. REcolorado®, Inc. does not guarantee nor is it in any way responsible for its accuracy. Content maintained by REcolorado®, Inc. may not reflect all real estate activity in the market. Some IDX listings have been excluded from this website. Any use search of data on the website, other than by a consumer looking to purchase real estate, is prohibited. If Houzeo suspect “scraping” of the data has occurred, the suspicion and any evidence will be reported to the MLS. IDX information is provided exclusively for consumers' personal non-commercial use. It may not be used for any purpose other than to identify prospective properties consumers may be interested in purchasing. The data is deemed reliable but is not guaranteed by REcolorado®. The use of the IDX Data may be subject to an end user license agreement prescribed by REcolorado® as amended from time to time.
Based on information submitted to the MLS GRID as of Oct 09, 2026, 02:30PM. All data is obtained from various sources and may not have been verified by broker or MLS GRID. Supplied Open House information is subject to change without notice. All information should be independently reviewed and verified for accuracy. Properties may or may not be listed by the office/agent presenting the information. ©2026 REcolorado®, Inc. All Rights Reserved.
 Advertising Broker: Albert Gollas | Gollas and Company, Inc.