- Overview
- Description
- Property Details
- Location
- Facts & Features
- Getting Around
- Nearby Homes
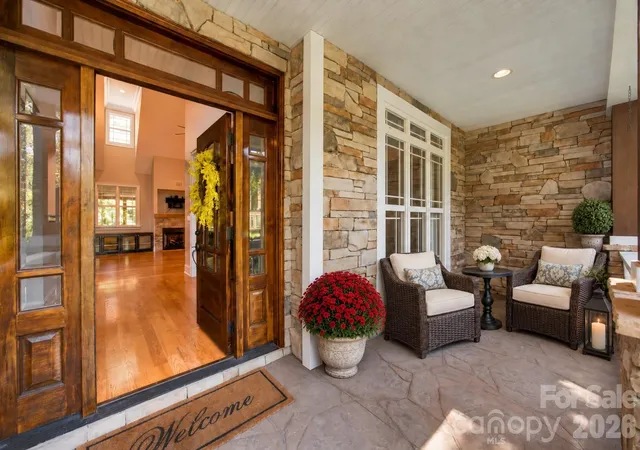

Street View
$775,000
Monthly Est:$3,857
 4 Beds
 3 Baths
2 full baths + 1 half bath
 3,185sqft
7481 Brotherton Rd, Denver, NC 28037
$775,000
$3,857/moEst:
Get Pre-Approved
Single Family Residence
Built in 2007
$-- HOA
0.73 acre lot
$243/sq.ft
Description
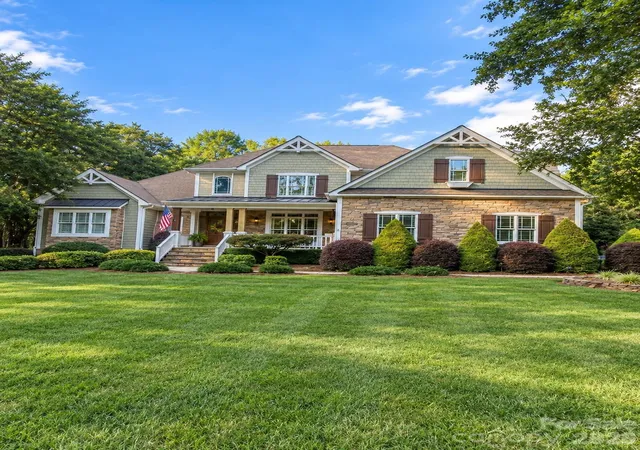
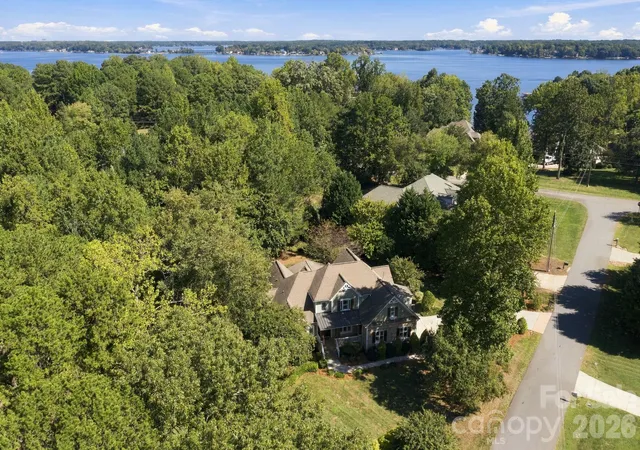
Morning coffee in the sunroom, afternoons on the lake, and evenings unwinding in the hot tub—there’s plenty to love about life on Brotherton Road! Set on a generous corner lot with no HOA, this home pairs memorable gathering spaces with a floor plan that makes everyday living easy. Soaring ceilings draw you into the two-story great room, where a gas fireplace creates a welcoming focal point and a distinctive wet bar connects the living and dining spaces for effortless entertaining. The spacious kitchen features granite countertops, newer stainless appliances, a large center island, pantry and breakfast area.
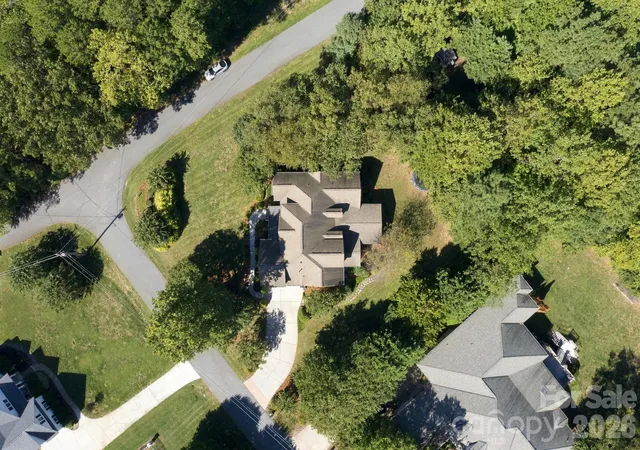
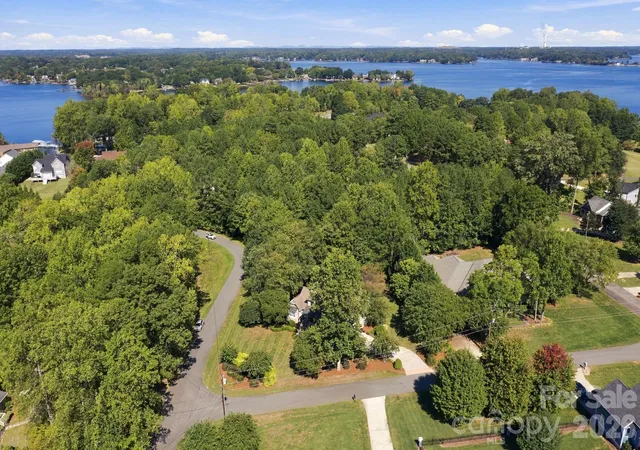
The main-level primary suite offers a peaceful retreat, while a second bedroom on the main floor adds flexibility for guests or a home office. Upstairs, two additional bedrooms and a generous bonus room provide space for movie nights, hobbies and more. The expansive screened back deck invites you to linger over dinner, relax with friends or end the day with a soak in the hot tub. A large, level yard offers room to garden, play and gather, while the separate gravel drive accommodates your boat or RV. With a public boat ramp just down the road and an attached side-entry garage, this home brings comfort, character and lake-day convenience together.
- Houzeo last checked: 5 hours ago
- Listing updated: October 5, 2026 at 4:37 pm
- Listing Provided by: Nancy Lewis (704) 363-1668 | EXP Realty LLC Mooresville (336) 398-3824
- Source: Canopy MLS | MLS#: 4427523

Property Details
Status
Active
Type
Single Family Residence
No. of Stories
-
County
City
Neighborhood
--
Year Built
2007
HOA Fees
-
Finished Area
3,185 sqft
Lot Size
0.73 acre lot
Basement Area
- sqft
MLS Name
Canopy MLS
MLS Number
4427523
MLS Status
Active
Days on Market
7
Cumulative Days on Market
4

Continue Your Journey in App
Find your dream home, receive real-time updates, and many more!
Download App
Continue Your Journey in App
Find your dream home, receive real-time updates, and many more!
Location
Facts & Features
Rooms
Bedrooms & bathrooms
Bedrooms: 4
Bathrooms: 3
Interior
Sewer
Septic Installed
Exterior Features
Hot Tub, In Ground Irrigation
Interior Features
Built In Features, Kitchen Island, Open Floorplan, Pantry, Split Bedroom, Storage, Walk In Closet(s), Wet Bar
Flooring
Carpet, Tile, Wood
Heating
Electric, Heat Pump, Propane
Cooling
Central Air
Appliances
Bar Fridge, Dishwasher, Gas Range, Refrigerator
Construction
Year Built
Year Built: 2007
Home type
Single Family Residence
Roof
Architectural Shingle
Construction Materials
Fiber Cement, Stone
Foundation Details
Crawl Space
Utilities & Energy
Parking Features
Driveway, Attached Garage
Fireplace Features
Gas Log
Laundry Features
Electric Dryer Hookup, Mud Room, Main Level, Washer Hookup
Water Source
Well
Other Features
Patio And Porch Features
Covered, Deck, Front Porch
Lot Features
Corner Lot
Subdivision Name
None
Price History
| Date | Event | Price |
|---|---|---|
10/01/2026 Source: | Listed for Sale | $775,000 $243/sqft |
09/26/2026 Source: | Coming Soon | $775,000 $243/sqft |

Nearby Homes
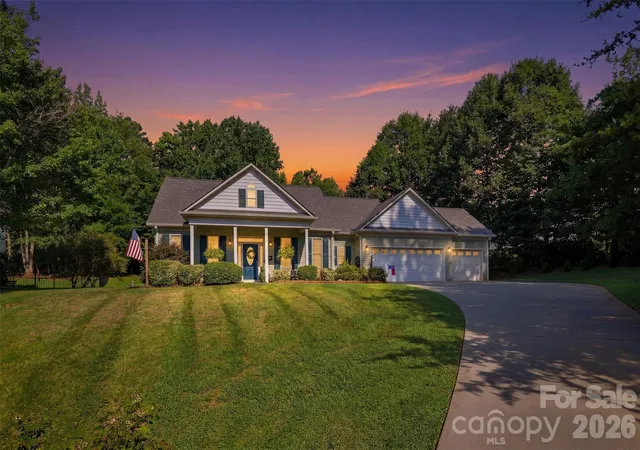
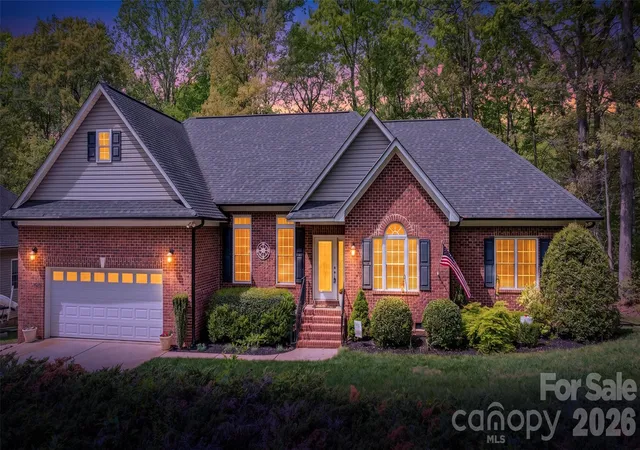
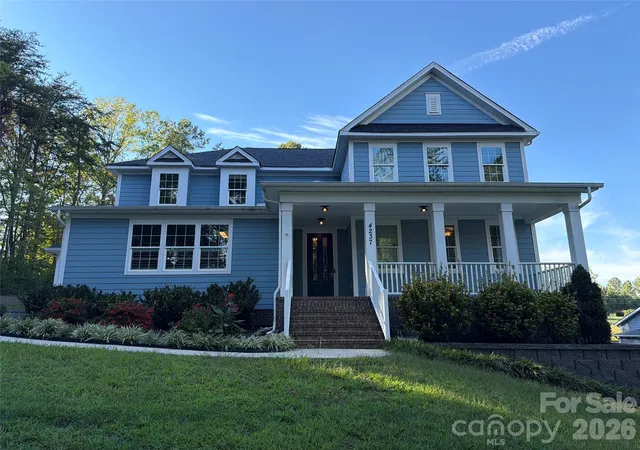







Find Homes by Property Features in Denver, NC
Nearby New Homes For Sale

Based on information submitted to the MLS GRID from Canopy MLS through Oct 08, 2026, 11:00AM. All data is obtained from various sources and may not have been verified by the broker or MLS GRID. Supplied Open House Information is subject to change without notice. All information should be independently reviewed and verified for accuracy. Properties may or may not be listed by the office/agent presenting the information. IDX information is provided exclusively for consumers’ personal, noncommercial use. It may not be used for any purpose other than to identify prospective properties which the consumers may be interested in purchasing. The data is deemed reliable but is not guaranteed by MLS GRID. The use of the MLS GRID Data may be subject to an end-user license agreement prescribed by the Member Participant’s applicable MLS, if any, and as amended from time to time. ©2026 Canopy MLS. All Rights Reserved.
 Advertising Broker: Nicholas Huscroft | Chosen Realty