- Overview
- Description
- Property Details
- Location
- HOA Management
- Facts & Features
- Getting Around
- Nearby Homes

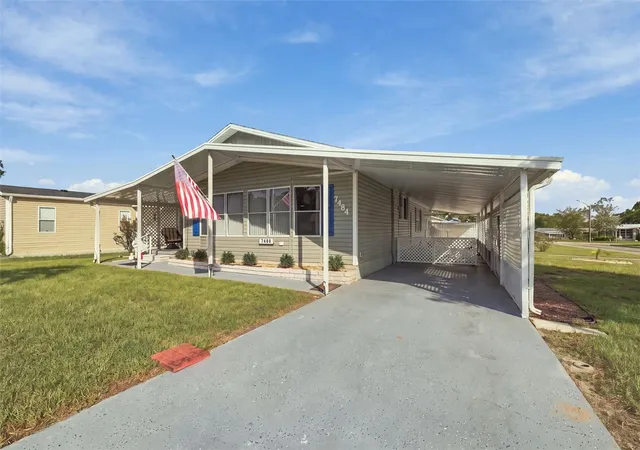


$209,900
Monthly Est:$1,045
 2 Beds
 2 Baths
2 full baths
 1,152sqft
7484 Morelli Ave, Brooksville, FL 34613
$209,900
$1,045/moEst:
Get Pre-Approved
Manufactured Home
Built in 1983
$55/mo HOA
7,366 sqft lot
$182/sq.ft
Description
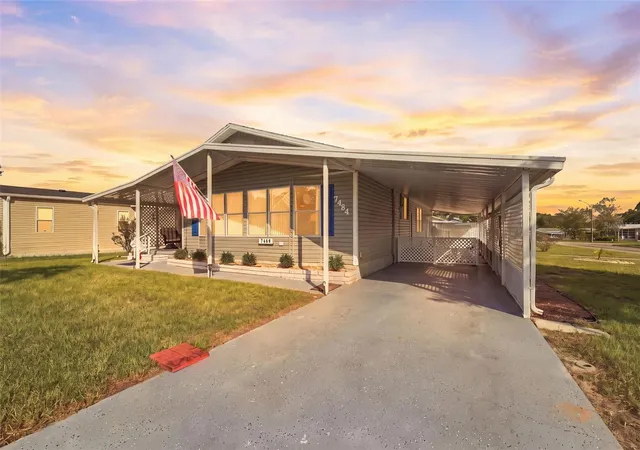
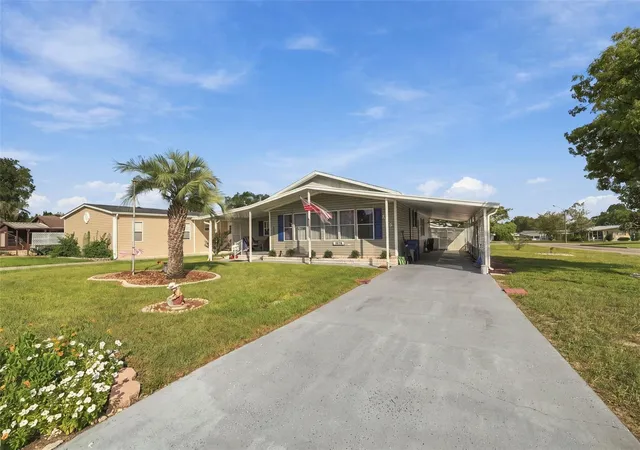
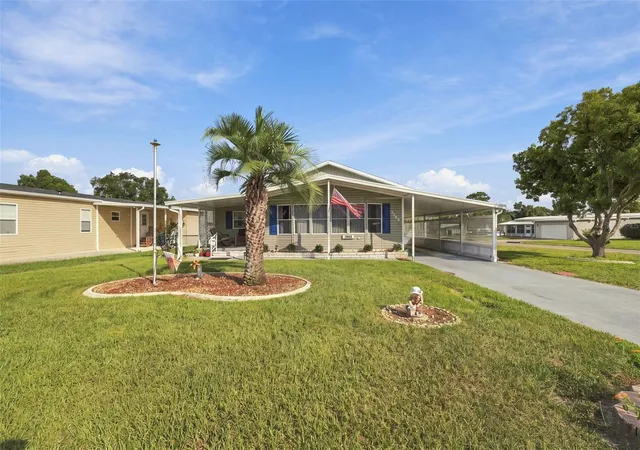
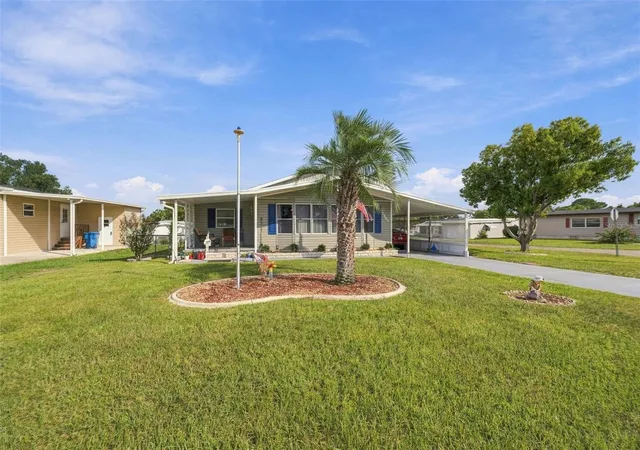
Welcome to easy Florida living in the gated 55+ community of Brookridge! Situated on a desirable corner lot with a new roof installed in 2025, this fully furnished 2-bedroom, 2-bath home combines thoughtful updates, fantastic outdoor living, and one of the features Brookridge buyers love most—a dedicated golf cart garage.
The kitchen is the heart of this home and truly stands out, featuring granite countertops, a large island, stylish backsplash, solid wood cabinetry, and bright LED lighting. The open layout flows into comfortable living and dining spaces, while the additional Florida room provides even more room to relax, entertain, or enjoy your morning coffee.
The primary suite includes a walk-in closet and private bath with shower, while the guest bath features a convenient tub/shower combination. Best of all, the home is being sold fully furnished, making it an excellent option for buyers looking for a move-in-ready Florida home.
Outside, a new whole-property irrigation system installed in 2026 keeps the landscaping covered from front to back. The driveway, walkway, and expansive covered carport feature an attractive epoxy finish, while the generous covered outdoor area provides plenty of space for entertaining, relaxing, and parking. The fenced backyard adds even more usable outdoor space.
And then there’s Brookridge. This established, golf-cart-friendly community offers the Florida lifestyle so many buyers are looking for, with a 24-hour guarded entrance, golf, community pool, clubhouse, fitness center, tennis courts, and recreational facilities.
Corner lot. Updated kitchen. Golf cart garage. 2025 roof. Whole-property irrigation. Fully furnished. And all the amenities of Brookridge. This one is ready to be enjoyed from day one.
- Houzeo last checked: 12 hours ago
- Listing updated: September 23, 2026 at 10:49 am
- Listing Provided by: James Adams, PA (352) 587-9996 | EXP REALTY LLC (888) 883-8509
- Source: Stellar MLS-FL | MLS#: W7889549

Property Details
Status
Active
Type
Manufactured Mobile Home
No. of Stories
-
County
City
Neighborhood
--
Year Built
1983
HOA Fees
$55/mo
Finished Area
1,152 sqft
Lot Size
7,366 sqft lot
Basement Area
- sqft
MLS Name
Stellar MLS
MLS Number
W7889549
MLS Status
Active
Days on Market
15
Cumulative Days on Market
1

Continue Your Journey in App
Find your dream home, receive real-time updates, and many more!
Download App
Continue Your Journey in App
Find your dream home, receive real-time updates, and many more!
Location
HOA Management
Brookridge Office
HOA Fees
$55/ Monthly
Amenities
 Amenities and services may be covered by one or multiple associations and service providers.
 Security Guard
 Pool
Pool
 Private Road
Recreational Facilities
Disclaimer: Amenities are based on third-party information and may vary; buyers must independently verify all amenities, as information is deemed reliable but not guaranteed.
Facts & Features
Rooms
Bedrooms & bathrooms
Bedrooms: 2
Bathrooms: 2
Primary Bedroom
Level: First
Area: 143.00 Square Feet
Dimensions: 11x13
Primary Bathroom
Level: First
Area: 60.50 Square Feet
Dimensions: 5.5x11
Bedroom 2
Level: First
Area: 138.00 Square Feet
Dimensions: 12x11.5
Bathroom 2
Level: First
Area: 40.00 Square Feet
Dimensions: 8x5
Dining Room
Level: First
Area: 138.00 Square Feet
Dimensions: 11.5x12
Kitchen
Level: First
Area: 154.00 Square Feet
Dimensions: 11x14
Living Room
Level: First
Area: 345.00 Square Feet
Dimensions: 23x15
Florida Room
Level: First
Area: 210.00 Square Feet
Dimensions: 21x10
Interior
Heating
Central
Appliances
Microwave, Range, Refrigerator, Washer, Dishwasher, Dryer
Flooring
Laminate, Vinyl, Carpet
Interior Features
Kitchen/family Room Combo, Living Room/dining Room Combo, Open Floorplan, Primary Bedroom Main Floor, Solid Wood Cabinets, Stone Counters, Thermostat, Ceiling Fans(s)
Exterior Features
Sprinkler Metered
Sewer
Public Sewer
Cooling
Central Air
Construction
Year Built
Year Built: 1983
Home type
Manufactured Home
Construction Materials
Metal Siding, Vinyl Siding
Roof
Shingle
Foundation Details
Pillar/post/pier
Architectural Style
Other
Utilities & Energy
Water Source
Public
Laundry Features
Other
Utilities
Bb/hs Internet Available, Phone Available, Public, Sewer Connected, Sprinkler Meter, Cable Available, Underground Utilities, Water Connected, Electricity Connected
Other Features
Lot Features
Cleared, Level, Near Golf Course, Paved, Private
Patio And Porch Features
Front Porch, Porch
Subdivision Name
Brookridge
Community Features
Gated Community Guard, Golf Carts Ok, Golf, Pool, Special Community Restrictions, Tennis Court(s), Buyer Approval Required, Clubhouse, Deed Restrictions, Fitness Center
Price History
| Date | Event | Price |
|---|---|---|
09/22/2026 Source: | Listed for Sale | $209,900 +10.47% $182/sqft |
05/02/2024 Source: | Price Increased | $190,000 +156.76% $165/sqft |
06/06/2016 Source: | Price Decreased | $74,000 -1.33% $64/sqft |
06/06/2016 Source: | Sold | $75,000 $65/sqft |

Getting Around 7484 Morelli Ave
Bike Score®

Somewhat Bikeable
22/100
Walk Score®

Car-Dependent
18/100
Data provided by Redfin
Nearby Homes
Find Homes by Property Features in Brooksville, FL
Nearby New Homes For Sale

Based on information from Stellar MLS® through Oct 07, 2026, 06:00AM as submitted to and distributed by MLS GRID. All data is obtained from various sources and may not have been verified by the broker or MLS GRID. Supplied Open House Information is subject to change without notice. All information should be independently reviewed and verified for accuracy. Properties may or may not be listed by the office/agent presenting the information. IDX information is provided exclusively for consumers’ personal non-commercial use. It may not be used for any purpose other than to identify prospective properties consumers may be interested in purchasing. The data is deemed reliable but is not guaranteed by MLS GRID. The use of the MLS GRID Data may be subject to an end-user license agreement prescribed by the Member Participant’s applicable MLS, if any, and as amended from time to time. © 2026 Stellar MLS. All Rights Reserved.
 Advertising Broker: Fred McGill | Simple Showing, Inc