- Overview
- Description
- Property Details
- Location
- HOA Management
- Facts & Features
- Getting Around
- Nearby Homes



$379,900
Monthly Est:$1,891
 3 Beds
 2 Baths
2 full baths
 1,986sqft
7486 Talon Bay Dr, North Port, FL 34287
$379,900
$1,891/moEst:
Get Pre-Approved
Single Family Residence
Built in 2015
$232/mo HOA
6,886 sqft lot
$191/sq.ft
Description
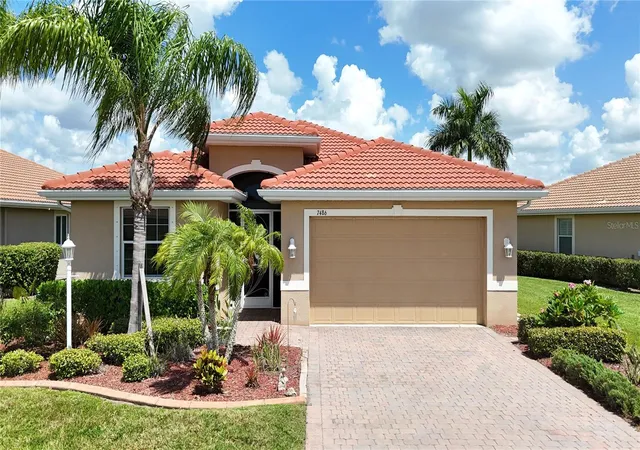
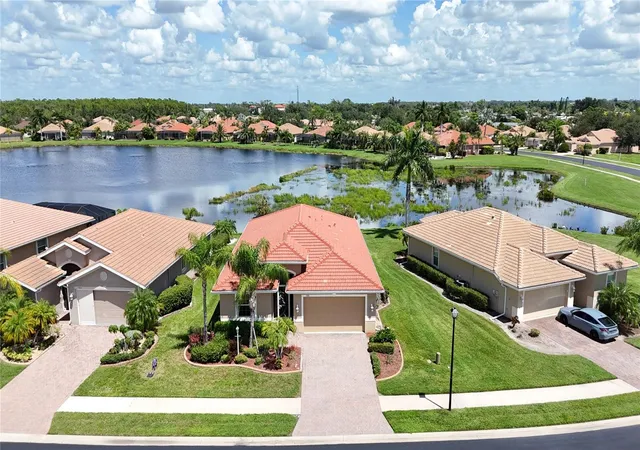
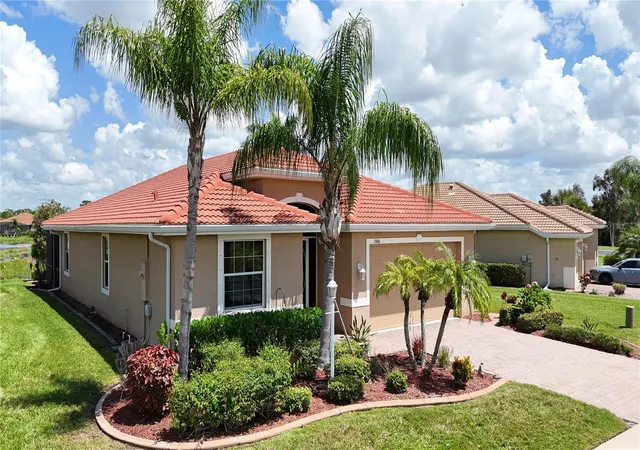
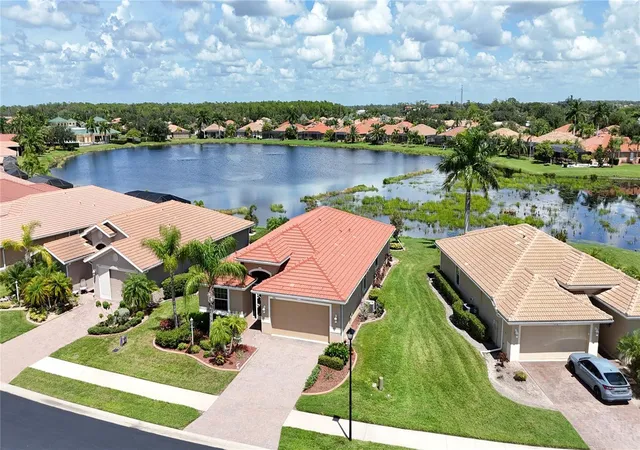
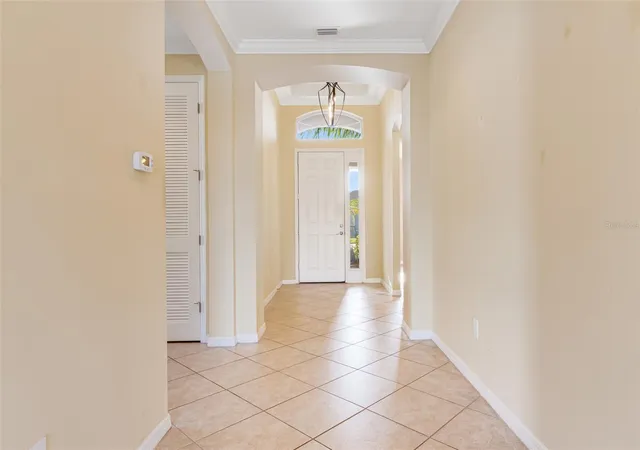
3D VIRTUAL TOUR Welcome to Talon Bay, a gated, active-lifestyle community surrounded by more than 100 acres of lush landscaping, sparkling lakes, and protected nature preserves. This beautifully designed residence offers the perfect blend of resort-style amenities and peaceful Florida living, all just minutes from the best of Wellen Park and the Gulf Coast. From the moment you arrive, the tropical curb appeal sets the tone. Mature palms, manicured lawn, decorative curbing, and colorful plantings frame the home, while the screened front porch provides a welcoming entry. Inside, over 1,900 square feet of thoughtfully planned living space unfolds with high ceilings, graceful archways, rounded corners, and an open floor plan designed for both comfort and entertaining. The gourmet kitchen is the heart of the home, featuring stainless steel appliances, granite countertops, solid wood cabinetry with decorative molding, recessed lighting, and a closet pantry. A large center island with breakfast bar and pendant lighting overlooks the spacious Great Room, creating an ideal gathering space for family and friends. The adjoining dining area offers lovely views and the perfect place to enjoy morning coffee or evening meals. The primary suite is a private retreat with tray ceilings, dual walk-in closets, and tranquil lake and preserve views to start each day. The spa-inspired ensuite bath includes a Roman walk-in shower with built-in bench, garden tub, dual sinks, makeup vanity, and private water closet. Bedrooms two and three are located on the opposite side of the home, each with ceiling fans, ample closet space, and luxury vinyl flooring, with a well-appointed guest bath conveniently between them. A versatile den with French doors can serve as a fourth bedroom, home office, craft room, or media space. Triple cascading sliders open to an oversized screened lanai where indoor and outdoor living blend seamlessly. Backing to a lake with preserve, this peaceful setting is perfect for birdwatching, outdoor dining, or relaxing with an evening drink while enjoying Florida water and wildlife from your own backyard. Do you need anymore reasons to love this home? How about this peace of mind - Hurricane shutters and a 17.5kw wired portable generator being included in the sale! Talon Bay offers exceptional amenities including a clubhouse with fitness center, heated resort pool, tennis courts, covered grilling area, kayak and canoe launch to Myakkahatchee Creek, and miles of scenic walking and biking paths winding around six lakes and 15 acres of preserved land. With low HOA fees and no CDD, this community provides outstanding value. Ideally located just minutes from Downtown Wellen Park, CoolToday Park, Venice Beach, Manasota Key, championship golf, dining, and shopping, this home delivers the perfect balance of convenience and natural beauty. Experience a lifestyle you will truly love.
- Houzeo last checked: 3 hours ago
- Listing updated: September 11, 2026 at 8:10 pm
- Listing Provided by: Jason Ester (941) 376-6626 | RE/MAX ALLIANCE GROUP (941) 429-3506
- Source: Stellar MLS-FL as distributed by MLS GRID | MLS#: C7530047

Property Details
Status
Active
Type
Single Family Residence
No. of Stories
-
County
City
Neighborhood
--
Year Built
2015
HOA Fees
$232/mo
Finished Area
1,986 sqft
Lot Size
6,886 sqft lot
Basement Area
- sqft
MLS Name
Stellar MLS
MLS Number
C7530047
MLS Status
Active
Days on Market
62
Cumulative Days on Market
10

Continue Your Journey in App
Find your dream home, receive real-time updates, and many more!
Continue Your Journey in App
Find your dream home, receive real-time updates, and many more!
Location
HOA Management
Keys Caldwell
HOA Fees
$232/ Monthly
Amenities
 Amenities and services may be covered by one or multiple associations and service providers.
 Pool
 Internet
 Cable TV
 Private Road
Escrow Reserves Fund
Recreational Facilities
Disclaimer: Amenities are based on third-party information and may vary; buyers must independently verify all amenities, as information is deemed reliable but not guaranteed.
Facts & Features
Rooms
Bedrooms & bathrooms
Bedrooms: 3
Bathrooms: 2
Foyer
Level: First
Area: 60.00 Square Feet
Dimensions: 10x6
Bedroom 2
Level: First
Area: 132.00 Square Feet
Dimensions: 11x12
Bathroom 2
Level: First
Area: 42.00 Square Feet
Dimensions: 7x6
Bedroom 3
Level: First
Area: 110.00 Square Feet
Dimensions: 10x11
Laundry
Level: First
Area: 35.00 Square Feet
Dimensions: 5x7
Den
Level: First
Area: 110.00 Square Feet
Dimensions: 11x10
Kitchen
Level: First
Area: 192.00 Square Feet
Dimensions: 12x16
Dining Room
Level: First
Area: 110.00 Square Feet
Dimensions: 11x10
Great Room
Level: First
Area: 240.00 Square Feet
Dimensions: 15x16
Primary Bedroom
Level: First
Area: 182.00 Square Feet
Dimensions: 13x14
Primary Bathroom
Level: First
Area: 121.00 Square Feet
Dimensions: 11x11
Balcony/Porch/Lanai
Level: First
Area: 456.00 Square Feet
Dimensions: 24x19
Interior
Sewer
Public Sewer
Cooling
Central Air
Heating
Central, Electric
Exterior Features
Hurricane Shutters, Lighting, Private Mailbox, Rain Gutters, Sidewalk
Flooring
Ceramic Tile, Luxury Vinyl
Appliances
Dishwasher, Dryer, Electric Water Heater, Exhaust Fan, Microwave, Range, Refrigerator, Washer
Interior Features
Ceiling Fans(s), Crown Molding, Eat In Kitchen, High Ceilings, Living Room/dining Room Combo, Open Floorplan, Primary Bedroom Main Floor, Solid Wood Cabinets, Split Bedroom, Stone Counters, Thermostat, Tray Ceiling(s), Walk In Closet(s)
Construction
Year Built
Year Built: 2015
Home type
Single Family Residence
Construction Materials
Block, Stucco
Architectural Style
Florida
Foundation Details
Slab
Roof
Tile
Property Condition
Completed
Utilities & Energy
Parking Features
Driveway
Laundry Features
Inside, Laundry Room
Water Source
Canal/lake For Irrigation, Public
Utilities
Bb/hs Internet Available, Cable Connected, Electricity Connected, Phone Available, Public, Sewer Connected, Sprinkler Recycled, Underground Utilities, Water Connected
Security Features
Gated Community, Smoke Detector(s)
Other Features
Lot Features
Cleared, City Limits, In County, Landscaped, Sidewalk, Paved, Private
Community Features
Association Recreation Owned, Clubhouse, Deed Restrictions, Gated Community No Guard, Golf Carts Ok, Irrigation Reclaimed Water, Pool, Sidewalks, Tennis Court(s)
Subdivision Name
Talon Bay
Vegetation
Trees/landscaped
Patio And Porch Features
Covered, Front Porch, Rear Porch, Screened
Price History
| Date | Event | Price |
|---|---|---|
09/01/2026 Source: #MFRC7530047 | Listed for Sale | $379,900 -2.09% $191/sqft |
07/01/2026 Source: | Listing Removed | $388,000 $195/sqft |
05/15/2026 Source: | Price Decreased | $388,000 -2.98% $195/sqft |
02/07/2026 Source: | Price Decreased | $399,900 -1.26% $201/sqft |
02/07/2026 Source: | Listed for Sale | $405,000 $204/sqft |

Nearby Homes
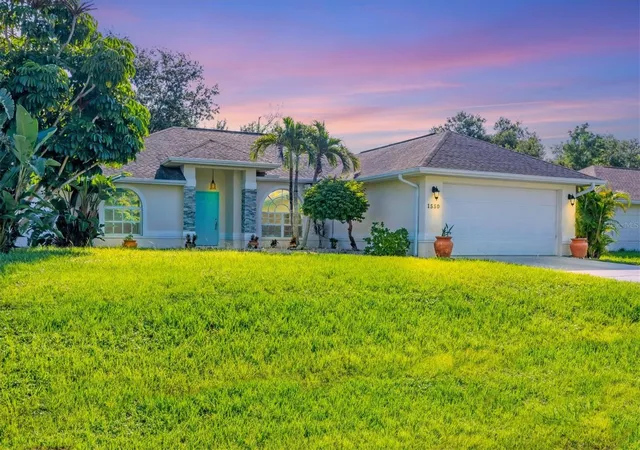
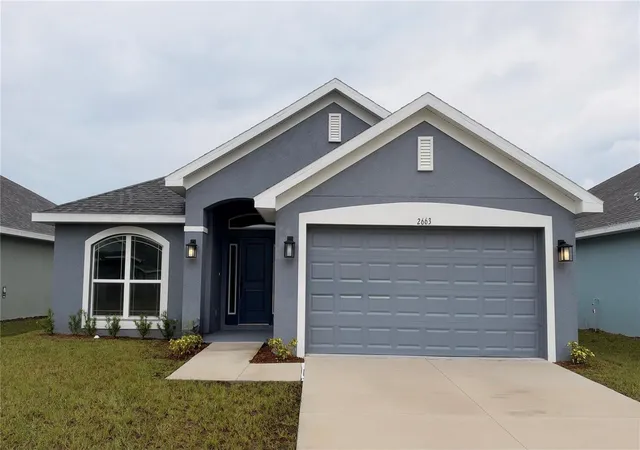
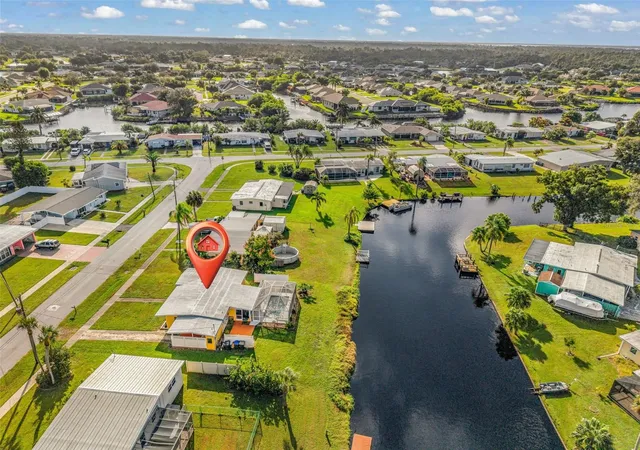
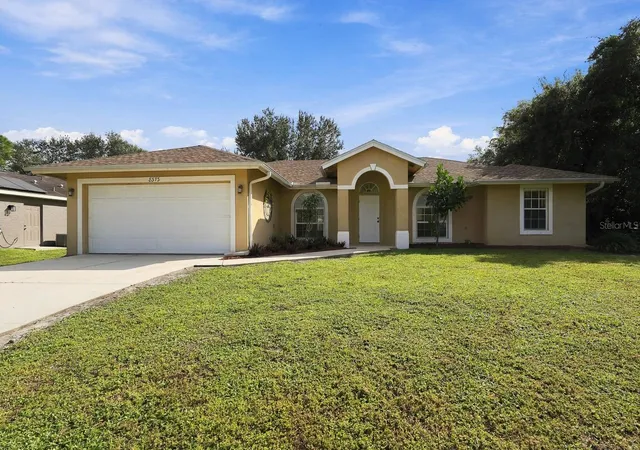

Find Homes by Property Features in North Port, FL
Nearby New Homes For Sale

Based on information from Stellar MLS® through Nov 02, 2026, 02:15PM as submitted to and distributed by MLS GRID. All data is obtained from various sources and may not have been verified by the broker or MLS GRID. Supplied Open House Information is subject to change without notice. All information should be independently reviewed and verified for accuracy. Properties may or may not be listed by the office/agent presenting the information. IDX information is provided exclusively for consumers’ personal non-commercial use. It may not be used for any purpose other than to identify prospective properties consumers may be interested in purchasing. The data is deemed reliable but is not guaranteed by MLS GRID. The use of the MLS GRID Data may be subject to an end-user license agreement prescribed by the Member Participant’s applicable MLS, if any, and as amended from time to time. © 2026 Stellar MLS. All Rights Reserved.
 Advertising Broker: Fred McGill | Simple Showing, Inc
