- Overview
- Description
- Property Details
- Location
- HOA Management
- Facts & Features
- Getting Around
- Nearby Homes


Street View
$824,248
Monthly Est:$4,103
 4 Beds
 3 Baths
3 full baths
 2,696sqft
749 Jacksdaw Dr, Austin, TX 78737
$824,248
$4,103/moEst:
Get Pre-Approved
Single Family Residence
Built in 2017
$79.33/mo HOA
10,497.96 sqft lot
$306/sq.ft
Description
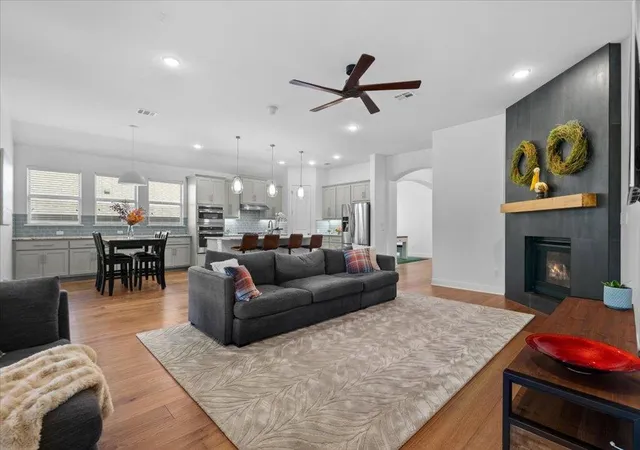
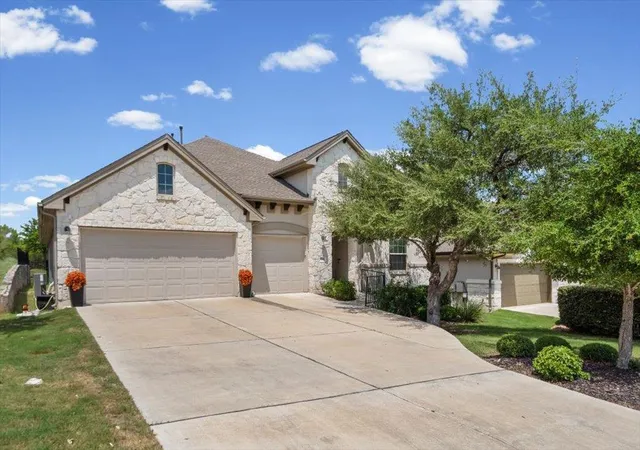
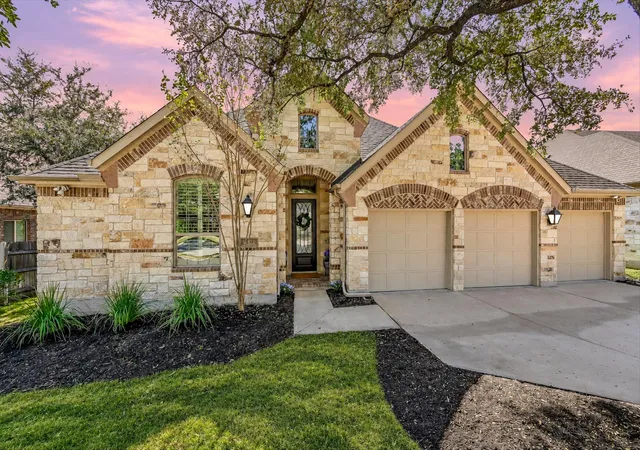
Welcome to 749 Jacksdaw Dr in Austin, TX — a renovated single-story 4-bedroom, 3 full bath home offering 2,696 sq ft of newly updated living space on a private .24-acre greenbelt lot with views on two sides. This move-in ready home has been freshly renovated throughout, blending modern style with everyday comfort.
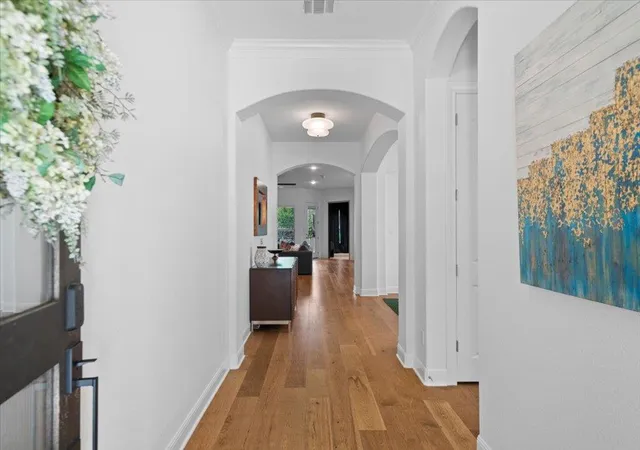
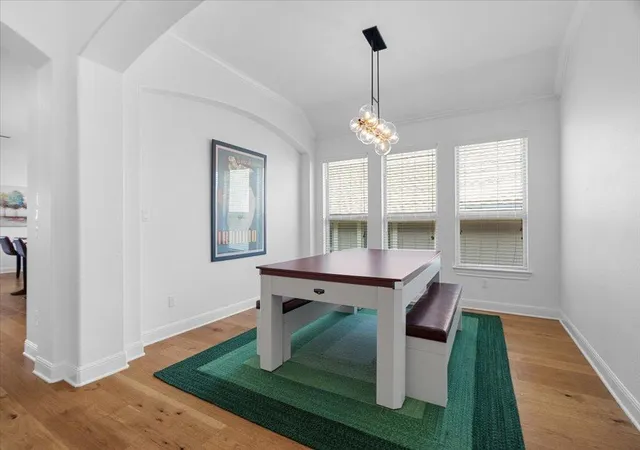
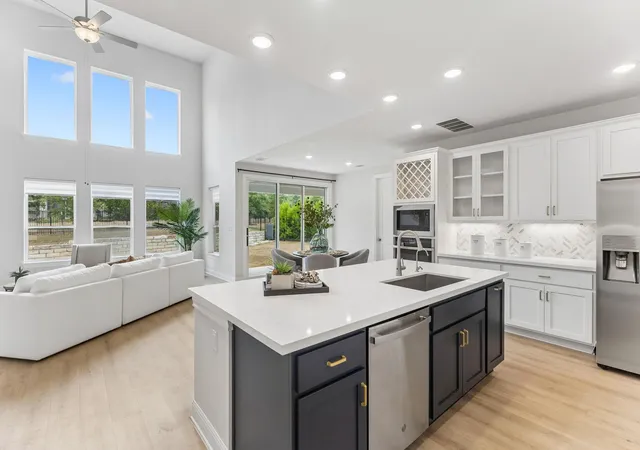
Step inside to find all-new wood flooring throughout the home, paired with fresh interior paint for a bright, clean, contemporary feel. The open-concept living areas overlook the greenbelt and are anchored by a huge service island, abundant cabinet and counter space. The bonus room has been transformed into a media room, but can be easily converted to a home office, secondary living or playroom.
The spacious primary suite features a private seating area, oversized windows, a spa-like bath with double vanities, a large walk-in shower, soaker tub, and walk-in closet. Secondary bedrooms are generously sized, and a guest/MIL suite with its own adjacent full bath offers flexible space for family and friends.
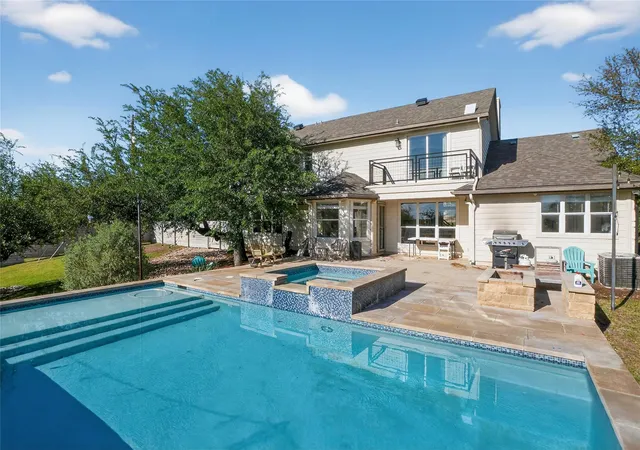
Outside, enjoy Austin living at its finest with a newly added outdoor kitchen, beautiful landscaping and a covered rear patio overlooking the peaceful, private greenbelt — ideal for relaxing under the Texas sky.
This home has been meticulously updated top to bottom and offers an uninterrupted connection to nature as well as an elite level of privacy that is truly rare. Located in the highly sought-after Reunion Ranch, just 20 minutes from downtown Austin. Residents enjoy a scenic and peaceful community with resort-style amenities including a pool, pavilion, scenic trails, parks, and abundant green space.
Exciting school district news: Reunion Ranch sits within minutes of Valor and is in the geographical target zone for DSISD’s highly anticipated second campus, Driftwood Springs High School- Currently slated for the 2028-29 school year. Buyer to independently verify future district boundary and mapping adjustments directly with DSISD.
- Houzeo last checked: 1 hour ago
- Listing updated: October 28, 2026 at 10:38 pm
- Listing Provided by: Shaun Hrncir (512) 363-3346 | Proagent Realty LLC (512) 745-7132
- Source: Unlock MLS-TX | MLS#: 8624622

Property Details
Status
Pending
Type
Single Family Residence
No. of Stories
-
County
City
Neighborhood
--
Year Built
2017
HOA Fees
$79.33/mo
Finished Area
2,696 sqft
Lot Size
10,497.96 sqft lot
Basement Area
- sqft
MLS Name
Unlock MLS
MLS Number
8624622
MLS Status
Pending
Days on Market
79

Continue Your Journey in App
Find your dream home, receive real-time updates, and many more!
Continue Your Journey in App
Find your dream home, receive real-time updates, and many more!
Location
HOA Management
Reunion Ranch HOA
HOA Fees
$238/ Quarterly
Amenities
 Amenities and services may be covered by one or multiple associations and service providers.
 Common Area Maintenance
Disclaimer: Amenities are based on third-party information and may vary; buyers must independently verify all amenities, as information is deemed reliable but not guaranteed.
Facts & Features
Rooms
Bedrooms & bathrooms
Bedrooms: 4
Bathrooms: 3
Interior
Interior Features
Ceiling Fan(s), Ceiling High, Granite Counters, Crown Molding, Double Vanity, High Speed Internet, In Law Floorplan, Kitchen Island, Multiple Dining Areas, Multiple Living Areas, Open Floorplan, Pantry, Primary Bedroom On Main, Soaking Tub, Walk In Closet(s)
Sewer
Mud
Exterior Features
Gas Grill, Gutters Full, Lighting
Heating
Central
Appliances
Built In Oven(s), Dishwasher, Disposal, Gas Cooktop, Microwave, Double Oven, Stainless Steel Appliance(s)
Flooring
Carpet, Tile, Wood
Window Features
Blinds
Cooling
Central Air
Construction
Year Built
Year Built: 2017
Home type
Single Family Residence
Property Condition
Resale
Roof
Shingle
Foundation Details
Slab
Construction Materials
Stone, Stucco
Utilities & Energy
Security Features
Carbon Monoxide Detector(s), Prewired, Security System, Smoke Detector(s)
Fireplace Features
Blower Fan, Gas, Living Room
Utilities
Electricity Connected, High Speed Internet, Natural Gas Connected, Sewer Connected, Underground Utilities, Water Connected
Water Source
Mud
Parking Features
Driveway, Garage
Pool Features
None
Other Features
Lot Features
Greenbelt, Landscaped, Native Plants, Sprinkler Automatic, Trees Medium (20 Ft 40 Ft)
Disclosures
Mud, Owner/agent, Seller Disclosure, Seller Provided Survey Available
Patio And Porch Features
Covered, Patio
Community Features
Bbq Pit/grill, Cluster Mailbox, Common Grounds, Curbs, Park, Picnic Area, Playground, Pool, Trail(s)
Subdivision Name
Reunion Ranch
Price History
| Date | Event | Price |
|---|---|---|
10/28/2026 Source: | Pending | $824,248 +6.57% $306/sqft |
12/06/2024 Source: | Listed for Sale | $773,444 $287/sqft |
12/06/2024 Source: | Off Market | $773,444 +54.69% $287/sqft |
06/07/2019 Source: | Price Increased | $500,000 +4.81% $185/sqft |
03/29/2018 Source: | Sold | $477,058 $177/sqft |

Nearby Homes
Find Homes by Property Features in Austin, TX

Based on information submitted to the MLS GRID from Unlock MLS through Oct 29, 2026, 06:30AM. All information provided is deemed reliable but is not guaranteed and should be independently verified. Unlock MLS and its affiliates provide the MLS and all content therein “AS IS” and without any warranty, express or implied. All data is obtained from various sources and may not have been verified by broker or MLS GRID. Supplied Open House Information is subject to change without notice. All information should be independently reviewed and verified for accuracy. Properties may or may not be listed by the office/agent presenting the information. The information being provided is for consumers’ personal, non-commercial use. It may not be used for any purpose other than to identify prospective properties consumers may be interested in purchasing. © 2026 Unlock MLS. All Rights Reserved.
 Advertising Broker: Michelle Brecker | Pathway To Home Realty
