- Overview
- Description
- Property Details
- Location
- Facts & Features
- Getting Around
- Nearby Homes


Street View
$1,049,000
Monthly Est:$5,221
 3 Beds
 4 Baths
3 full baths + 1 half bath
 2,467sqft
7490 Oak Ridge Church Rd, Connelly Springs, NC 28612
$1,049,000
$5,221/moEst:
Get Pre-Approved
Single Family Residence
Built in 2021
$-- HOA
6.93 acres lot
$425/sq.ft
Description
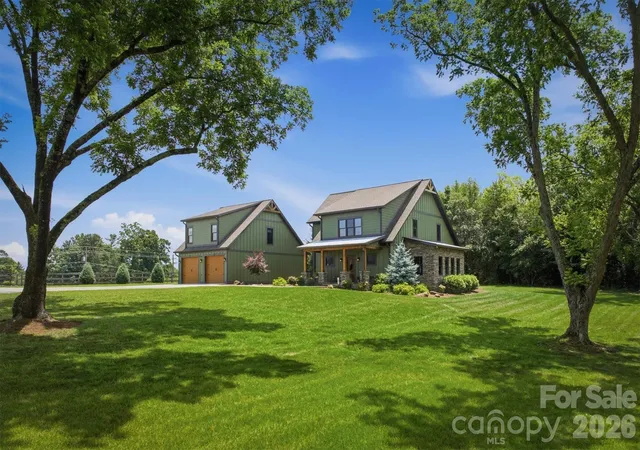
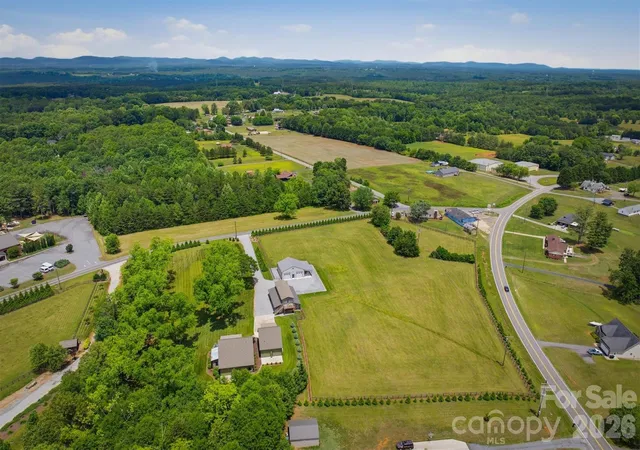
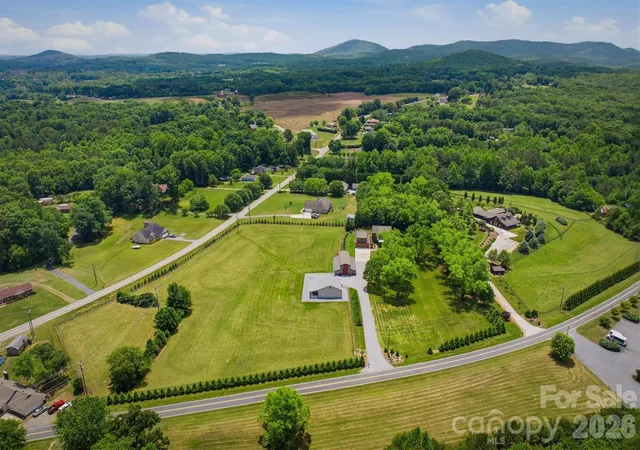
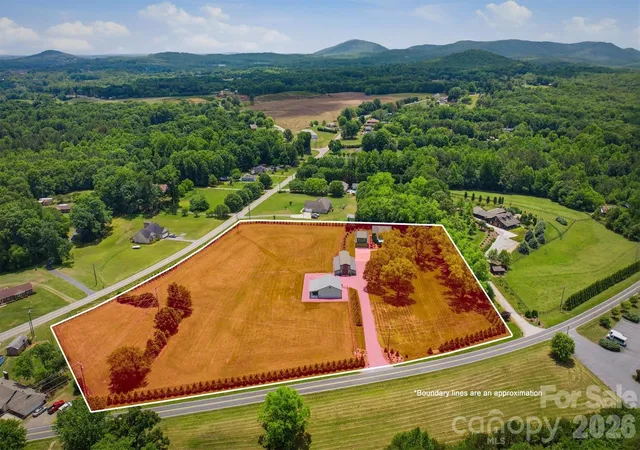
PRICE IMPROVED!!!!!! Motivated Seller! A rare find...where lifestyle,land and luxury meet, Welcome to one of Burke County's most compelling equestrian/hobby farm opportunities. The private entrance and drive with numerous mature pecan trees which accentuate the expansive lawn immediately sets a tone of peace, privacy and purpose. The custom craftsman style,meticulously maintained residence is just a short drive from Morganton or Hickory, Main floor with stained concrete flooring boasts Living Room,Gorgeous Chefs Kitchen with spacious 3'6" x 9'3" granite island, custom cabinetry, 2 built in pantrys and coffee station ,Dining/ Sunroom/Den with antique metal ceiling, Primary Bedroom with large walk-in closet,Ensuite Bath with split vanities, custom tiled shower, Laundry Room and Powder Room. Upstairs with hardwood flooring features office, 2 large bedrooms, full Bath and storage. 1x 6 tongue and groove ceilings , 1 x 8 shiplap walls throughout. Detached oversized 2 car garage has a Man Cave/ Mother-in-Law suite above with hardwood flooring, full Bath,walk-in closet. There is a 35' x 50' Barn with 5 individual stalls,tack/tool room,concrete mezzanine floor, 13' sliding barn doors, LED lighting and receptacles with 100 amp power panel, 15'x50' upper storage/ hay loft with attached 13' x 8' deck overlooking the approx 5 acre pasture with 3 rail fencing bordered by 100+ Arborvitae "Green Giants". Newly completed 36' x 36' metal insulated 4 car garage with 30,000 BTU propane, fan forced heater, ( 2) 5' commercial 5 speed ceiling fans, ( 2 ) 10' x 10' insulated garage doors provides room for vehicles, recreation equipment, hobbies or workshop. 12 'x 36' lean to garage provides extra storage/parking area. The nearly 7 acres of land creates the ideal setting for equestrian use, hobby farm or country living. Properties that combine custom homes, equestrian potential, acreage are increasingly rare in Burke County. This exceptional estate provides the opportunity to enjoy privacy,comfort and the beauty of countryside living located all in one remarkable property. Come experience all this unique property has to offer.
- Houzeo last checked: 12 minutes ago
- Listing updated: November 5, 2026 at 7:39 pm
- Listing Provided by: Dianne Reihl (828) 443-2172 | Engel & Volkers Foothills Lake James (828) 584-9999
- Source: Canopy MLS as distributed by MLS GRID | MLS#: 4384899

Property Details
Status
Active
Type
Single Family Residence
No. of Stories
-
County
City
Neighborhood
--
Year Built
2021
HOA Fees
-
Finished Area
2,467 sqft
Lot Size
6.93 acres lot
Basement Area
- sqft
MLS Name
Canopy MLS as distributed by MLS GRID
MLS Number
4384899
MLS Status
Active
Days on Market
170
Cumulative Days on Market
161

Continue Your Journey in App
Find your dream home, receive real-time updates, and many more!
Continue Your Journey in App
Find your dream home, receive real-time updates, and many more!
Location
Facts & Features
Rooms
Bedrooms & bathrooms
Bedrooms: 3
Bathrooms: 4
Interior
Flooring
Concrete, Slate, Tile, Wood
Window Features
Insulated Window(s), Window Treatments
Cooling
Ceiling Fan(s), Ductless, Heat Pump
Appliances
Dishwasher, Double Oven, Dryer, Electric Cooktop, Electric Water Heater, Exhaust Hood, Microwave, Refrigerator With Ice Maker, Wall Oven, Washer, Washer/dryer
Sewer
Septic Installed
Interior Features
Attic Stairs Pulldown, Attic Walk In, Breakfast Bar, Built In Features, Central Vacuum, Entrance Foyer, Garden Tub, Kitchen Island, Open Floorplan, Pantry, Storage, Walk In Closet(s)
Heating
Ductless, Heat Pump, Propane, Other See Remarks
Exterior Features
Fence, Livestock Run In, Other See Remarks
Construction
Year Built
Year Built: 2021
Home type
Single Family Residence
Roof
Architectural Shingle
Architectural Style
Arts And Crafts
Foundation Details
Slab
Construction Materials
Hardboard Siding, Stone
Utilities & Energy
Water Source
City
Laundry Features
Electric Dryer Hookup, Inside, Laundry Room, Main Level, Washer Hookup
Security Features
Security System, Smoke Detector(s)
Parking Features
Driveway, Attached Garage, Detached Garage, Garage Door Opener, Garage Faces Front, Rv Access/parking
Utilities
Cable Available, Electricity Connected, Propane, Underground Power Lines, Underground Utilities
Other Features
Patio And Porch Features
Covered, Front Porch, Patio
Lot Features
Cleared, Crops, Level, Open Lot, Pasture, Private, Wooded
Subdivision Name
None
Price History
| Date | Event | Price |
|---|---|---|
09/17/2026 Source: | Price Decreased | $1,099,000 -5.26% $445/sqft |
09/10/2026 Source: | Price Decreased | $1,160,000 -3.09% $470/sqft |
08/04/2026 Source: | Price Decreased | $1,197,000 -2.28% $485/sqft |
05/28/2026 Source: | Listed for Sale | $1,224,950 +16.77% $497/sqft |
05/28/2026 Source: | Price Increased | $1,049,000 +40.05% $425/sqft |

Show more
Nearby Homes
Find Homes by Property Features in Connelly Springs, NC
Nearby New Homes For Sale

Based on information from Canopy MLS through Nov 14, 2026, 06:00AM as submitted to and distributed by MLS GRID. All data is obtained from various sources and may not have been verified by the broker or MLS GRID. Supplied Open House Information is subject to change without notice. All information should be independently reviewed and verified for accuracy. Properties may or may not be listed by the office/agent presenting the information. IDX information is provided exclusively for consumers’ personal, noncommercial use. It may not be used for any purpose other than to identify prospective properties which the consumers may be interested in purchasing. The data is deemed reliable but is not guaranteed by MLS GRID. The use of the MLS GRID Data may be subject to an end-user license agreement prescribed by the Member Participant’s applicable MLS, if any, and as amended from time to time. ©2026 Canopy MLS. All Rights Reserved.
 Advertising Broker: Nicholas Huscroft | Chosen Realty
