Andover RE
Powered by 
- 28
- Overview
- Description
- Property Details
- Location
- HOA Management
- Facts & Features
- Getting Around
- Nearby Homes
 Hot

Street View
$299,900
Monthly Est:$1,493
 3 Beds
 2 Baths
2 full baths
 1,620sqft
7497 Cardinal Rd, Lexington, MI 48450
$299,900
$1,493/moEst:
Get Pre-Approved
Single Family Residence
Built in 1998
$25/mo HOA
5,662.8 sqft lot
$185/sq.ft
Description
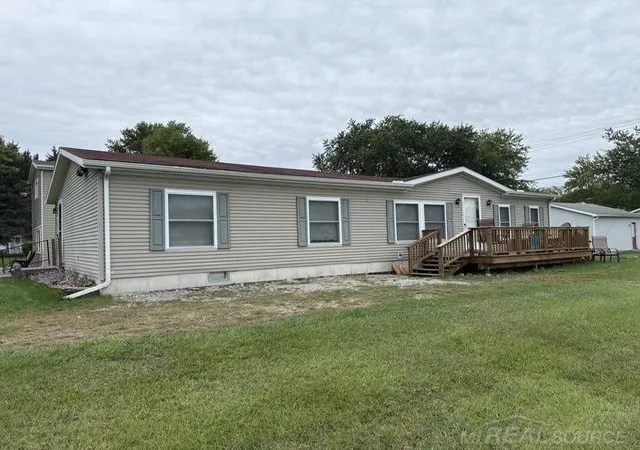
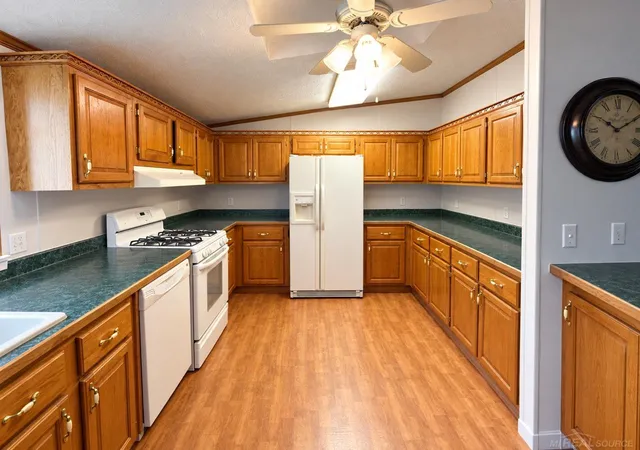
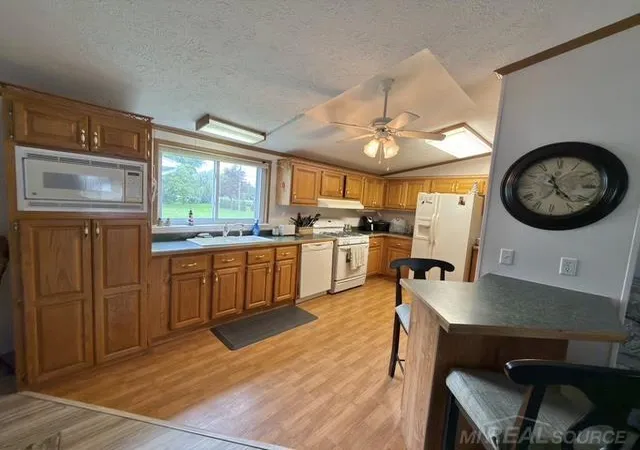
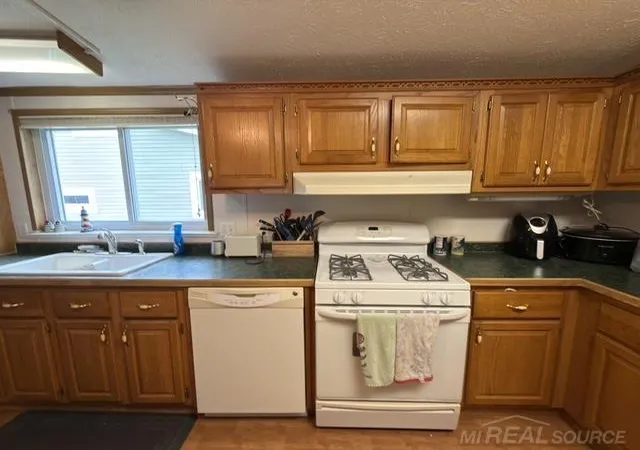
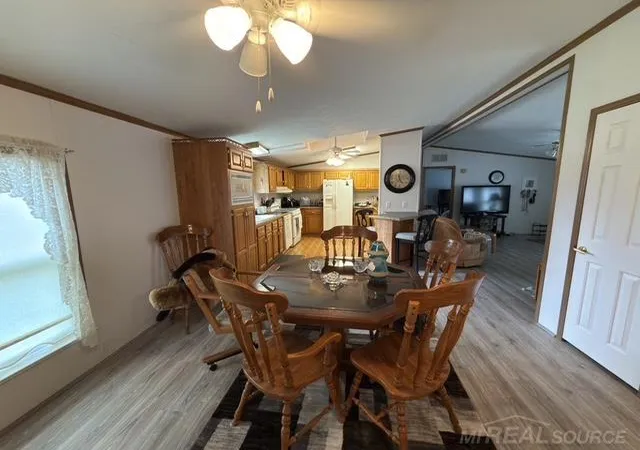
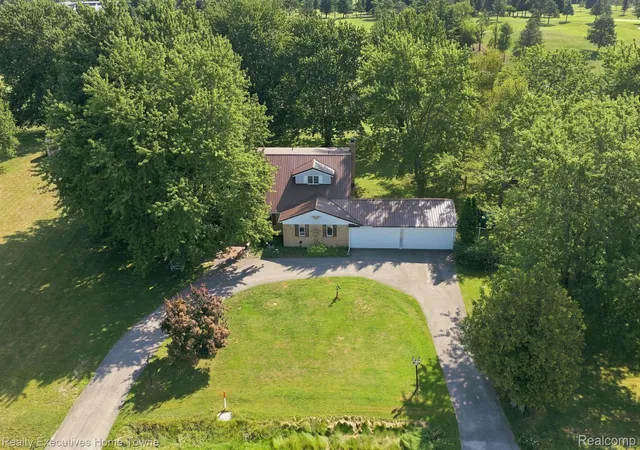
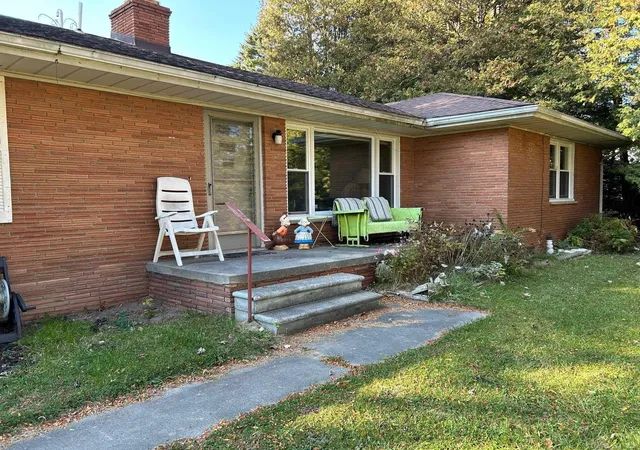
Wake up to the gentle sounds of the water and start your next chapter just steps from Lake Huron with BEACH ACCESS! Nestled as the third house from the lake, this beautifully laid-out 3-bedroom, 2-bathroom home offers 1,620 square feet of warm, inviting living space designed for both effortless entertaining and quiet relaxation. From the moment you step inside, you will love the seamless flow and the stunning, everyday views of the water. At the heart of the home is a spacious 17x15 living room, perfect for cozy movie nights or gathering with loved ones. It flows naturally into the bright and airy 13x11 dining room, making family meals a joy. The home cook will immediately fall in love with the generous 16x11 kitchen, featuring plenty of counter space to whip up your favorite recipes while staying connected to the conversation and appliances are included. Designed with a smart split-floorplan, the entire primary suite is tucked away in a completely separate wing of the house for ultimate privacy. This personal sanctuary features a massive 16x14 primary bedroom, a private 13x9 ensuite primary bathroom, and a roomy 7x6 walk-in closet. On the opposite side of the home, your guests or family members will be perfectly accommodated with two additional bedrooms-one 13x12 and one 13x11-both sharing a convenient 8x5 main bathroom. Practicality meets comfort here, with a massive 14x7 laundry room that provides all the extra storage and workspace you could look for. Outside, your lakeside lifestyle truly comes alive. Sip your morning coffee or host summer barbecues on the 18x8 side deck while soaking in the lake breeze. The property also includes a 10x8 shed, offering the perfect spot to store your beach gear, kayaks, or garden tools. Sewer Assessment to be assumed by the buyers
- Houzeo last checked: 12 hours ago
- Listing updated: October 8, 2026 at 6:42 pm
- Listing Provided by: Malinda Kelly | Malinda Kelly & Associates Real Estate, LLC (810) 505-5005
- Source: Realcomp MLS-MI | MLS#: 58050222166

- Originating MLS: MiRealSource
Property Details
Status
Active
Type
Single Family Residence
No. of Stories
-
County
City
Neighborhood
--
Year Built
1998
HOA Fees
$25/mo
Finished Area
1,620 sqft
Lot Size
5,662.8 sqft lot
Basement Area
- sqft
MLS Name
Realcomp MLS
MLS Number
58050222166
MLS Status
Active
Days on Market
46
Cumulative Days on Market
21

Continue Your Journey in App
Find your dream home, receive real-time updates, and many more!
Continue Your Journey in App
Find your dream home, receive real-time updates, and many more!
Location
HOA Management
N/A
HOA Fees
$300/ Annually
Disclaimer: Amenities are based on third-party information and may vary; buyers must independently verify all amenities, as information is deemed reliable but not guaranteed.
Facts & Features
Rooms
Bedrooms & bathrooms
Bedrooms: 3
Bathrooms: 2
Interior
Sewer
Public Sewer
Heating
Forced Air, Natural Gas
Interior Features
Cathedral Ceilings, Entrance Foyer
Appliances
Dishwasher, Dryer, Oven, Refrigerator, Range, Washer
Cooling
Ceiling Fans
Construction
Year Built
Year Built: 1998
Home type
Single Family Residence
Foundation Details
Crawl Space
Architectural Style
Manufacturedwith Land, Manufactured Deed Unknown, Ranch
Construction Materials
Vinyl Siding
Utilities & Energy
Pool Features
None
Water Source
Public
Other Features
Patio And Porch Features
Deck, Porch
Subdivision Name
Blue Water Beach
Disclosures
Taxes Homestead Exempt
Lot Features
Water View
Price History
| Date | Event | Price |
|---|---|---|
09/17/2026 Source: | Listed for Sale | $299,900 $185/sqft |

Nearby Homes


Find Homes by Property Features in Lexington, MI
Nearby New Homes For Sale


Based on information from the Board/Association of REALTORS® (alternatively, from the Realcomp II Ltd. MLS) through Nov 02, 2026, 02:15PM. All information provided is deemed reliable, but is not guaranteed to be accurate and should be independently verified. IDX provided courtesy of Realcomp II Ltd. via Andover Real Estate & Houzeo, Copyright 2026 Realcomp II Ltd. Shareholders Any use of search facilities of data on the site, other than by a consumer looking to purchase real estate, is prohibited. IDX information is provided exclusively for consumers' personal, noncommercial use and may not be used for any purpose other than to identify prospective properties consumers may be interested in purchasing. The accuracy of all information, regardless of source, is not guaranteed or warranted. All information should be independently verified. Listing Information presented by local MLS brokerage: Andover Real Estate, local REALTOR®- Scott Rubin - (248)206-3666 . Any use of search facilities of data on the site, other than by a consumer looking to purchase real estate, is prohibited. © 2024 Realcomp II Ltd. MLS. All Rights Reserved.
 Advertising Broker: Andover Real Estate | Andover Real Estate
