- Overview
- Description
- Property Details
- Location
- HOA Management
- Facts & Features
- Getting Around
- Nearby Homes
 Price Drop: $10K (10/02)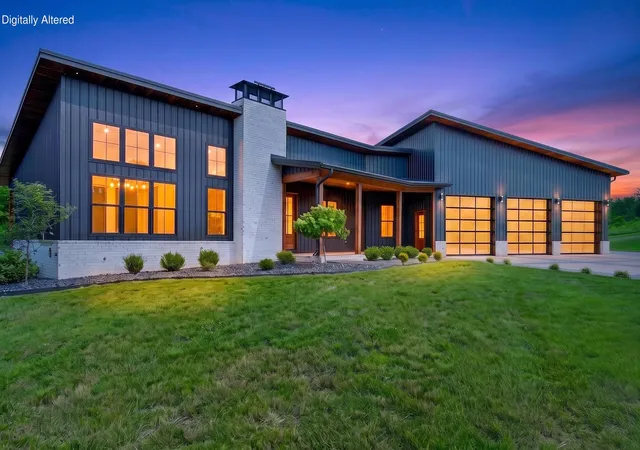
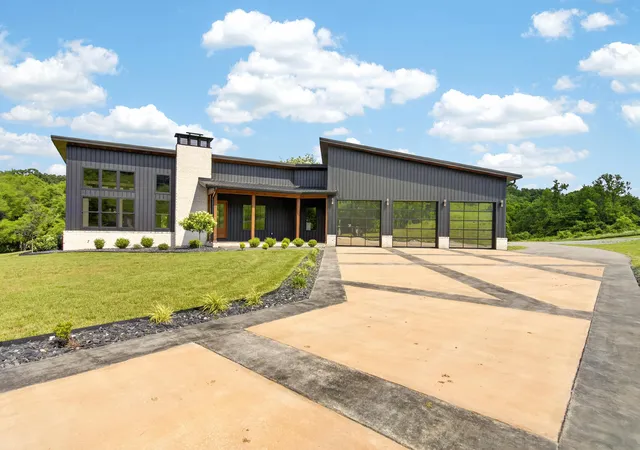

Street View
$774,900
Monthly Est:$3,857
 3 Beds
 4 Baths
4 full baths
 1,949sqft
75 Deer Chase Rd, Danville, KY 40422
$774,900
$3,857/moEst:
Get Pre-Approved
Single Family Residence
Built in 2025
$20.83/mo HOA
3.44 acres lot
$398/sq.ft
Description
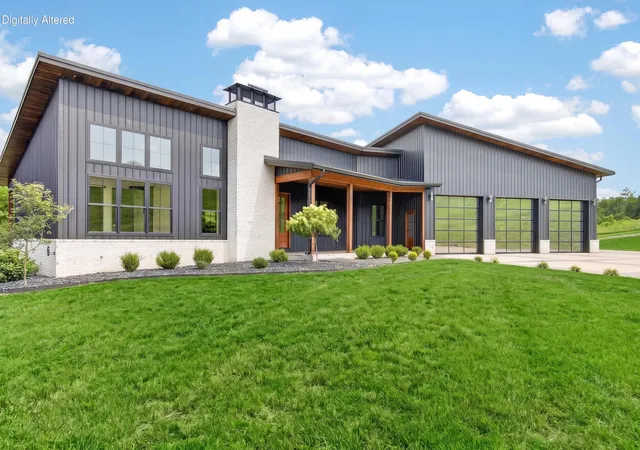
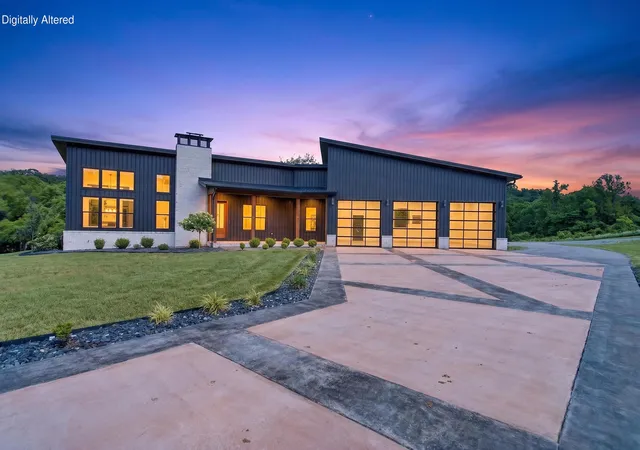
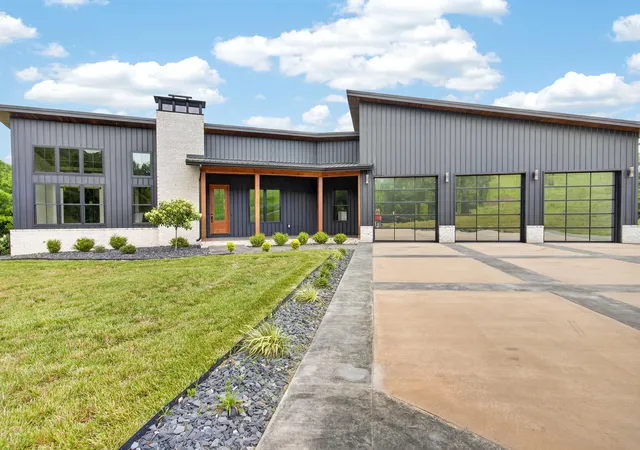
Set on 3.44 acres in Lincoln County with a Danville address, this custom-built luxury home combines modern design, premium finishes, and exceptional functionality in a private country setting. From the moment you arrive, the attention to detail is unmistakable. Stamped concrete, commercial-style glass roll-up garage doors with tinted windows, and clean architectural lines create a striking first impression. Inside, wide-plank engineered oak hardwood flooring flows throughout the home, complemented by designer finishes, quartz countertops, and a dramatic waterfall island that anchors the kitchen. Premium Forno appliances complete a space designed for both everyday living and entertaining. The thoughtfully designed floor plan features 3 bedrooms and 4 full bathrooms. The primary suite serves as a private retreat with a spacious walk-in closet, luxurious double vanity, and custom curbless shower. A secondary bedroom functions as its own mini-suite with a private bathroom, offering ideal accommodations for guests or multi-generational living. Built for comfort and efficiency, the home features spray foam insulation. Additional custom touches include a dedicated pet washing station with direct access through a doggy door, making life easier for pet owners. The attached garage includes a full bathroom and bonus room above, providing flexible space for a home office, gym, guest room, or recreation area. A standout feature of the property is the impressive 50' x 50' detached shop with 400-amp electrical service. Whether you're a collector, business owner, hobbyist, or need substantial storage and workspace, this building offers endless possibilities. This is in addition to the 2,600 square feet climate controlled attached garage. Outside, a creek winds through the property, creating a peaceful natural setting that enhances the privacy and beauty of the acreage. With room to roam, entertain, and enjoy the outdoors, this property delivers the lifestyle many buyers are searching for but rarely find. Luxury finishes, quality construction, exceptional utility, and a picturesque 3.44-acre setting make 75 Deer Chase a truly one-of-a-kind offering in Central Kentucky.
- Houzeo last checked: 1 hour ago
- Listing updated: October 2, 2026 at 9:05 pm
- Listing Provided by: Claudia Padgett (859) 324-6632 , Daniel Peters | Zen Door Real Estate, Inc (859) 279-2193
- Source: Lexington Bluegrass AOR (Imagine) MLS-KY | MLS#: 26013575

Property Details
Status
Pending
Type
Single Family Residence
No. of Stories
-
County
City
Neighborhood
--
Year Built
2025
HOA Fees
$20.83/mo
Finished Area
1,949 sqft
Lot Size
3.44 acres lot
Basement Area
- sqft
MLS Name
Lexington Bluegrass AOR (Imagine) MLS
MLS Number
26013575
MLS Status
Contingent
Days on Market
119
Cumulative Days on Market
112

Continue Your Journey in App
Find your dream home, receive real-time updates, and many more!
Download App
Continue Your Journey in App
Find your dream home, receive real-time updates, and many more!
Location
HOA Management
N/A
HOA Fees
$250/ Annually
Amenities
 Amenities and services may be covered by one or multiple associations and service providers.
 Other
Other
Disclaimer: Amenities are based on third-party information and may vary; buyers must independently verify all amenities, as information is deemed reliable but not guaranteed.
Facts & Features
Rooms
Bedrooms & bathrooms
Bedrooms: 3
Bathrooms: 4
Interior
Flooring
Hardwood
Cooling
Central Air, Ductless
Sewer
Septic Tank
Heating
Ductless, Heat Pump
Appliances
Dishwasher, Gas Range, Microwave, Refrigerator
Construction
Year Built
Year Built: 2025
Home type
Single Family Residence
Construction Materials
Brick Veneer
Architectural Style
Barndominium
Foundation Details
Block
Roof
Metal
Utilities & Energy
Fireplace Features
Great Room, Insert
Laundry Features
Electric Dryer Hookup, Washer Hookup
Parking Features
Attached Garage, Detached Garage, Driveway, Garage Door Opener, Garage Faces Front
Basement
Crawl Space
Water Source
Public
Other Features
Subdivision Name
Rural
Lot Features
Many Trees, Wooded
Patio And Porch Features
Porch, Front Porch, Rear Porch
Price History
| Date | Event | Price |
|---|---|---|
10/02/2026 Source: | Pending | $774,900 $398/sqft |
09/11/2026 Source: | Listed for Sale | $774,900 -1.27% $398/sqft |
07/30/2026 Source: | Price Decreased | $784,900 -1.88% $403/sqft |
06/12/2026 Source: | Listed for Sale | $799,900 $410/sqft |

Nearby Homes




Find Homes by Property Features in Danville, KY
Nearby New Homes For Sale


Based on information from the IMAGINE MLS® through Oct 09, 2026, 12:00PM. Copyrighted by the Imagine MLS®. IDX information is provided exclusively for consumers' personal, non-commercial use. It may not be used for any purpose other than to identify prospective properties consumers may be interested in purchasing. Data on this website is deemed reliable but is not guaranteed accurate by the MLS. © 2026 IMAGINE MLS®. All Rights Reserved.
 Advertising Broker: Donna Mink | Mink Realty