- Overview
- Description
- Property Details
- Location
- HOA Management
- Facts & Features
- Getting Around
- Nearby Homes

Street View
$1,185,000
Monthly Est:$5,898
 4 Beds
 3 Baths
2 full baths + 1 half bath
 2,334sqft
75 Ledgewood Dr, Wilton, CT 06897
$1,185,000
$5,898/moEst:
Get Pre-Approved
Single Family Residence
Built in 1969
$-- HOA
2.01 acres lot
$508/sq.ft
Description
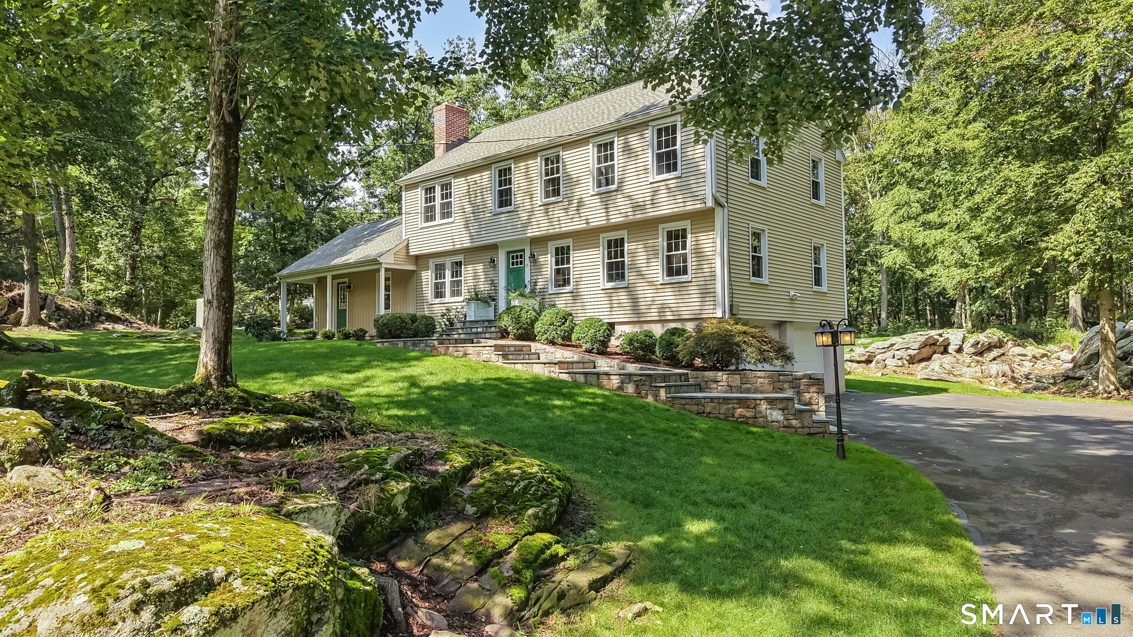
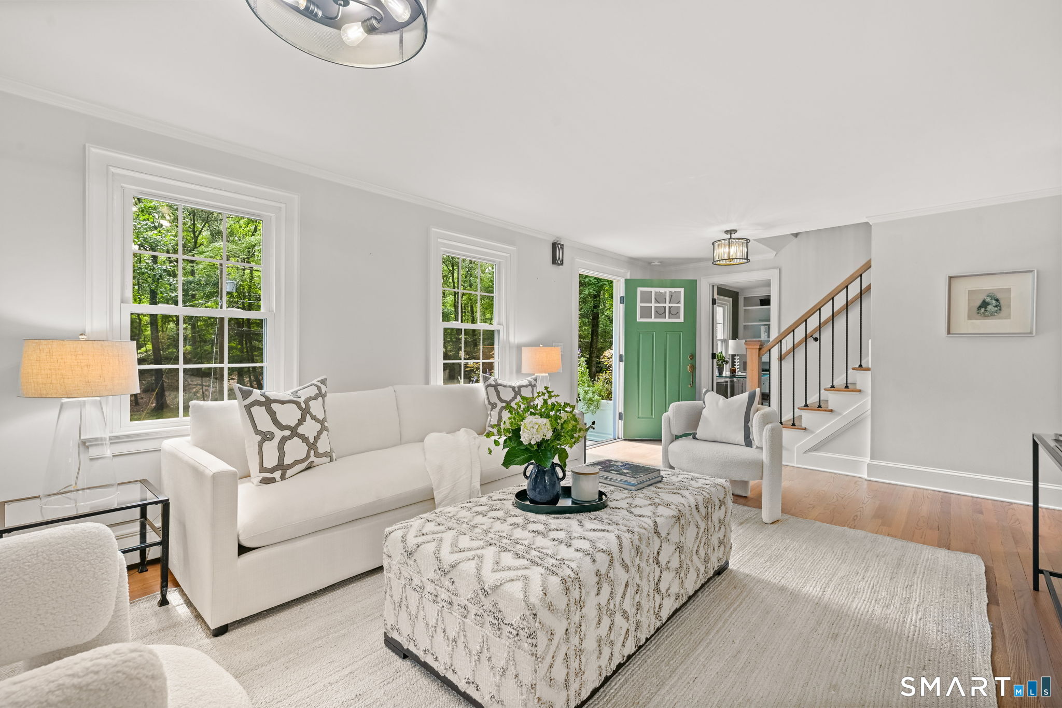
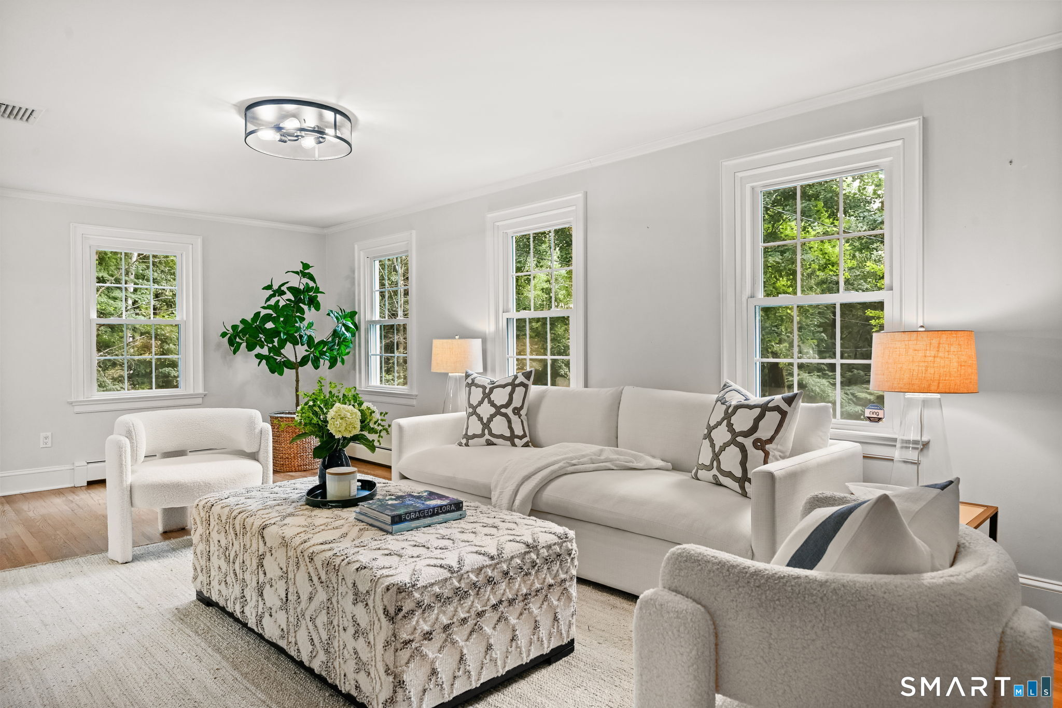
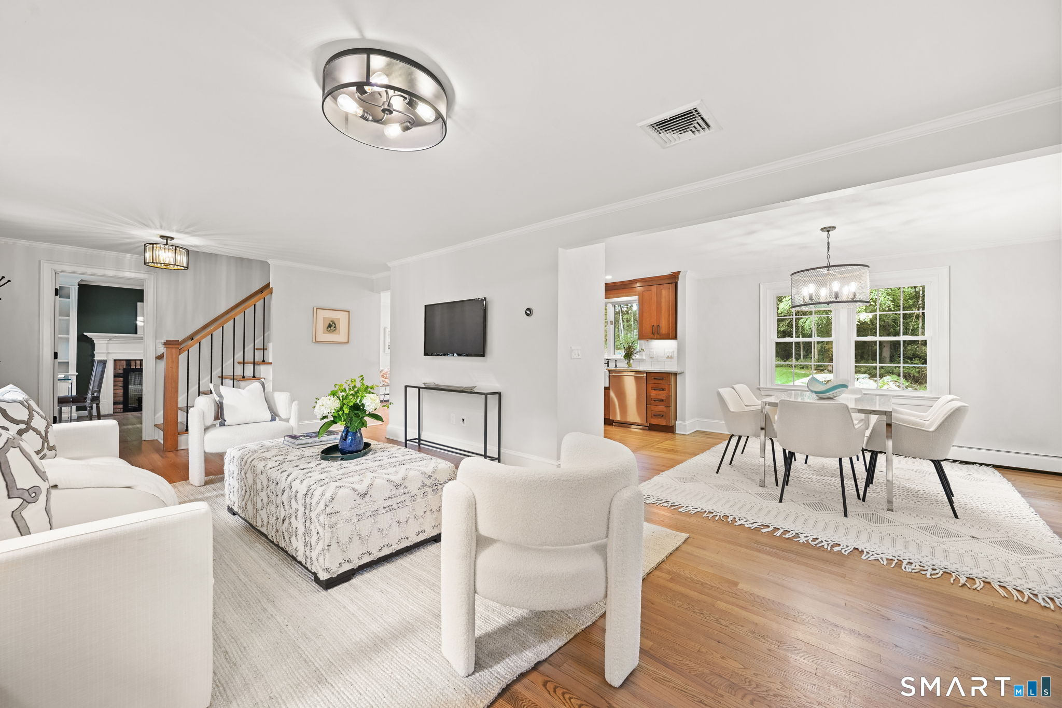
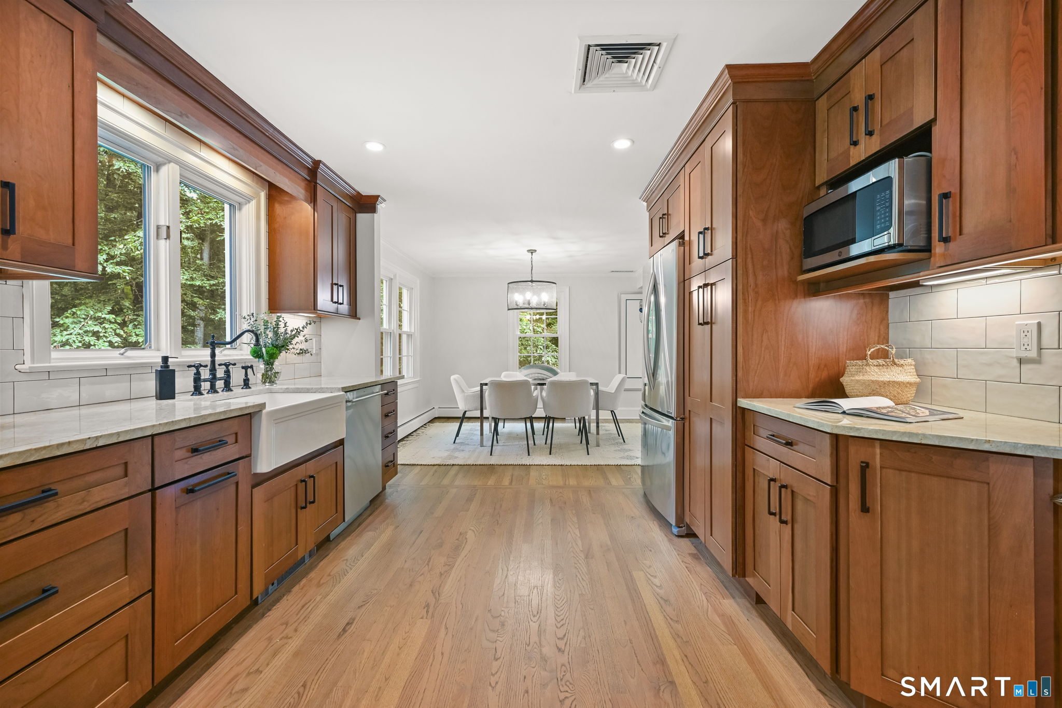
75 Ledgewood feels like a hidden retreat, set on two private acres bordering protected Wilton land. Surrounded by mature trees and filled with beautiful light, this south-facing, classic Colonial offers a rare sense of privacy while still keeping you close to everything. Inside, thoughtful updates, warm interiors and an easy connection to the outdoors create a home that feels incredibly inviting. The fully updated kitchen opens directly to the deck, while living and dining rooms offer plenty of space to gather. A sun-filled family room with double-sided brick fireplace opens to the patio, and a separate office space with built-ins invites you to work or unwind. Upstairs are four bedrooms and two full baths, including a primary suite with renovated bath featuring heated floors and a walk-in closet. Hardwood floors and abundant natural light carry throughout the home. Outside, the deck, bluestone patio and expansive yard create multiple spaces to dine, entertain or simply enjoy the private, natural surroundings. Meticulously maintained, 75 Ledgewood combines the privacy of a tucked-away setting with the convenience of desirable South Wilton - minutes to town, top-rated schools and commuter routes to NYC.
- Houzeo last checked: 2 hours ago
- Listing updated: October 6, 2026 at 3:52 pm
- Listing Provided by: Marlee Book | William Raveis Real Estate
- Source: SMART MLS-CT | MLS#: 24204965

Property Details
Status
Active Under Contract
Type
Single Family Residence
No. of Stories
-
County
City
Neighborhood
--
Year Built
1969
HOA Fees
-
Finished Area
2,334 sqft
Lot Size
2.01 acres lot
Basement Area
- sqft
MLS Name
SMART MLS
MLS Number
24204965
MLS Status
Under Contract
Days on Market
29

Continue Your Journey in App
Find your dream home, receive real-time updates, and many more!
Download App
Continue Your Journey in App
Find your dream home, receive real-time updates, and many more!
Location
HOA Management
0
HOA Fees
$-/
Disclaimer: Amenities are based on third-party information and may vary; buyers must independently verify all amenities, as information is deemed reliable but not guaranteed.
Facts & Features
Rooms
Bedrooms & bathrooms
Bedrooms: 4
Bathrooms: 3
Interior
Interior Features
Security System
Exterior Features
Deck, Patio
Cooling
Central Air, Zoned
Appliances
Electric Range, Microwave, Refrigerator, Dishwasher, Washer, Dryer
Sewer
Septic
Heating
Hot Water, Oil
Construction
Year Built
Year Built: 1969
Home type
Single Family Residence
Architectural Style
Colonial
Roof
Asphalt Shingle
Foundation Details
Block, Concrete
Utilities & Energy
Water Source
Private Well
Basement
Partial, Garage Access, Interior Access
Laundry Features
Lower Level
Parking Features
Attached Garage, Under House Garage
Other Features
Lot Features
Secluded, Lightly Wooded, On Cul De Sac
Subdivision Name
South Wilton
Price History
| Date | Event | Price |
|---|---|---|
09/16/2026 Source: | Contingent (Active Under Contract) | $1,185,000 $508/sqft |
09/11/2026 Source: | Listed for Sale | $1,185,000 $508/sqft |
09/08/2026 Source: | Coming Soon | $1,185,000 +78.20% $508/sqft |
09/22/2017 Source: #99173681 | Price Increased | $665,000 +4.23% $285/sqft |
08/21/2008 Source: #98386121 | Sold | $638,000 -20.15% $273/sqft |

Show more
Nearby Homes
Find Homes by Property Features in Wilton, CT


Based on information provided to and compiled by the SMART MLS, Inc. through Oct 08, 2026, 11:00AM. IDX information is provided exclusively for consumers’ personal, non-commercial use. It may not be used for any purpose other than to identify prospective properties consumers may be interested in purchasing. The data is deemed reliable but is not guaranteed accurate by the MLS. ©2026 SMART MLS, Inc. All Rights Reserved.
 Advertising Broker: Derek Greene | The Greene Realty Group