- Overview
- Description
- Property Details
- Location
- Facts & Features
- Getting Around
- Nearby Homes

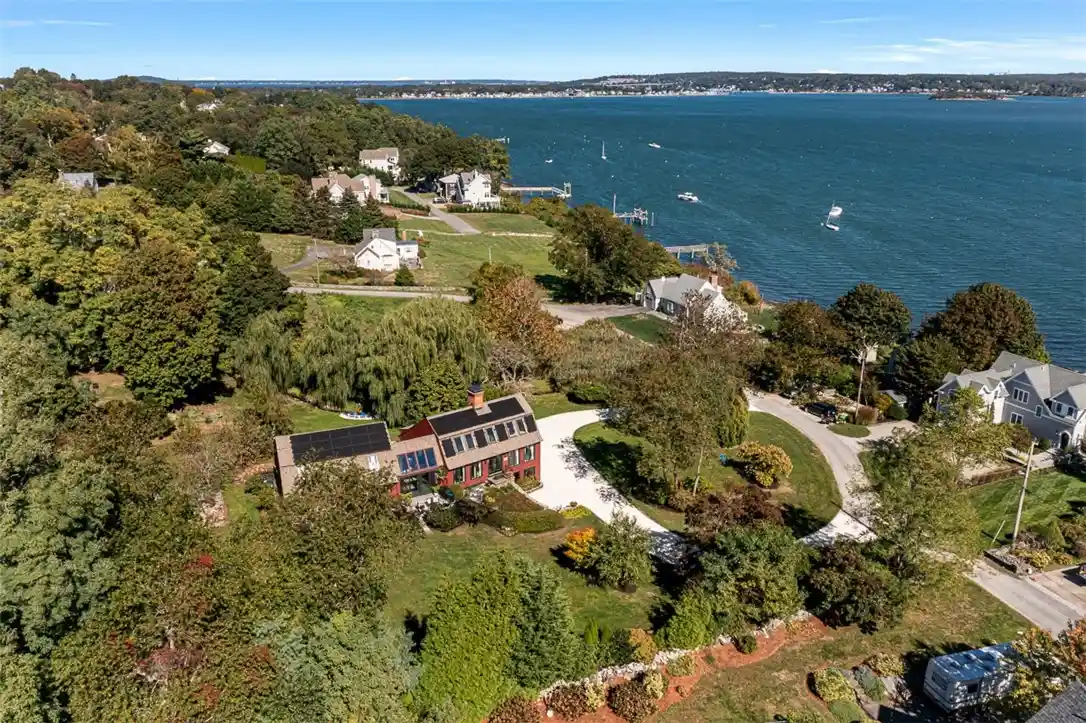


$2,749,500
Monthly Est:$13,685
 5 Beds
 4 Baths
3 full baths + 1 half bath
 4,160sqft
75 Macomber Ln, Portsmouth, RI 02871
$2,749,500
$13,685/moEst:
Get Pre-Approved
Single Family Residence
Built in 1982
$-- HOA
1.68 acres lot
$661/sq.ft
Description
Welcome to Sakonnet Shores. Designed by acclaimed architect Daniel Paquette, this high-performance coastal home blends timeless post-and-beam craftsmanship with modern flair. Situated on a serene private road with deeded waterfront access, the property features two private mooring ball rights, direct beach access for swimming, fishing, and clamming, and water views from nearly every room. Inside, hand-cut red oak posts with pegged joinery frame wide-plank antique and heart pine floors, while structural insulated panel (SIP) construction ensures exceptional durability. Freshly restained with trim in classic Newport Green, the home is a quintessential reflection of coastal living. Designed for effortless main-level living and entertaining, the layout features a primary suite with a spa bath and outdoor shower, two cozy fireplaces, and a chef's kitchen equipped with dual dishwashers, soapstone counter seating for 12, and a pass-through pantry. The expansive lower level boasts a gym, sauna, and steam shower. Outside, the 1.68-acre grounds offer lush landscaping, heritage fruit trees, and a babbling stream while integrated solar panels and passive solar design significantly reduce utility costs and generate monthly income. A rare coastal retreat.
- Houzeo last checked: 5 hours ago
- Listing updated: October 23, 2026 at 5:00 am
- Listing Provided by: Sarah Kirwin (401) 338-9881 DRE #RES.0040313 | Residential Properties Ltd. (401) 619-5622
- Source: RI StateWide MLS-RI | MLS#: 1422458

Property Details
Status
Active
Type
Single Family Residence
No. of Stories
3
County
City
Neighborhood
--
Year Built
1982
HOA Fees
-
Finished Area
4,160 sqft
Lot Size
1.68 acres lot
Basement Area
- sqft
MLS Name
RI StateWide MLS
MLS Number
1422458
MLS Status
Active
Days on Market
54

Continue Your Journey in App
Find your dream home, receive real-time updates, and many more!
Continue Your Journey in App
Find your dream home, receive real-time updates, and many more!
Location
Facts & Features
Rooms
Bedrooms & bathrooms
Bedrooms: 5
Bathrooms: 4
Bathroom
Level: Lower
Bedroom5
Level: Lower
Bedroom4
Level: Second
Bathroom
Level: Second
Bedroom3
Level: Second
GreatRoom
Level: Third
Bedroom2
Level: First
PrimaryBedroom
Level: First
HalfBath
Level: First
LivingRoom
Level: First
Pantry
Level: First
Kitchen
Level: First
Interior
Window Features
Skylights, Thermal Windows
Heating
Baseboard, Central, Forced Air, Oil, Other, Solar, Wood, Zoned
Sewer
Septic Tank
Flooring
Ceramic Tile, Hardwood, Other, Wood, Carpet
Appliances
Dryer, Dishwasher, Exhaust Fan, Disposal, Microwave, Oven, Oil Water Heater, Range, Refrigerator, Water Heater, Washer
Cooling
Central Air, Wall Units
Interior Features
Attic, Bathtub, Dry Bar, Interior Steps, Skylights, Stall Shower, Tub Shower, Furnished, Jetted Tub, Wood Burning Stove
Exterior Features
Porch, Patio, Barbecue, Paved Driveway
Construction
Year Built
Year Built: 1982
Home type
Single Family Residence
Construction Materials
Drywall, Clapboard, Masonry, Wood Siding
Foundation Details
Block, Slab
Utilities & Energy
Parking Features
Attached, Built In, Garage
Basement
Exterior Entry, Interior Entry, Partial, Partially Finished
Utilities
Underground Utilities
Water Source
Connected, Multiple Meters, Public
Electric
Amps150
Fireplace Features
Masonry
Other Features
Community Features
Golf, Highway Access, Marina, Near Hospital, Near Schools, Pool, Public Transportation, Recreation Area, Restaurant, Shopping, Tennis Courts
Lot Features
Multiple Lots, Waterfront
Patio And Porch Features
Patio, Porch
Price History
| Date | Event | Price |
|---|---|---|
09/04/2026 Source: | Listed for Sale | $2,749,500 -5.03% $661/sqft |
07/01/2026 Source: | Off Market | $2,895,000 -7.36% $696/sqft |
10/10/2025 Source: | Listed for Sale | $3,125,000 +4.34% $751/sqft |
10/10/2025 Source: | Off Market | $2,995,000 +313.10% $720/sqft |
07/03/2007 Source: | Sold | $725,000 -3.20% $174/sqft |

Show more
Nearby Homes




Find Homes by Property Features in Portsmouth, RI
Nearby New Homes For Sale

Based on information from State-Wide MLS through Oct 29, 2026, 02:15PM. Information is provided exclusively for consumers’ personal, non-commercial use. It may not be used for any purpose other than to identify prospective properties that consumers may be interested in purchasing. Data is deemed reliable but is not guaranteed accurate by the MLS. This website may not include listings or property addresses of sellers who have directed their listing brokers to withhold their listing or their property address from display on the Internet. © 2026 State-Wide MLS, Inc. All rights reserved.
 Advertising Broker: Derek Greene | The Greene Realty Group
