- Overview
- Description
- Property Details
- Location
- HOA Management
- Facts & Features
- Getting Around
- Nearby Homes
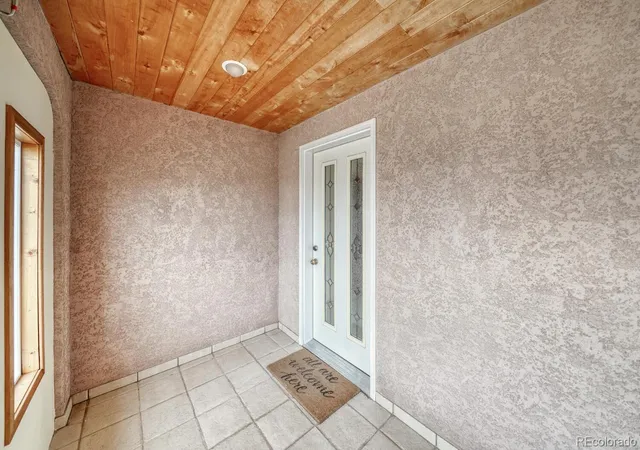

Street View
$515,000
Monthly Est:$2,563
 4 Beds
 3 Baths
3 full baths
 4,000sqft
75 Muirfield Dr, Westcliffe, CO 81252
$515,000
$2,563/moEst:
Get Pre-Approved
Single Family Residence
Built in 2002
$12.5/mo HOA
1.3 acres lot
$129/sq.ft
Description
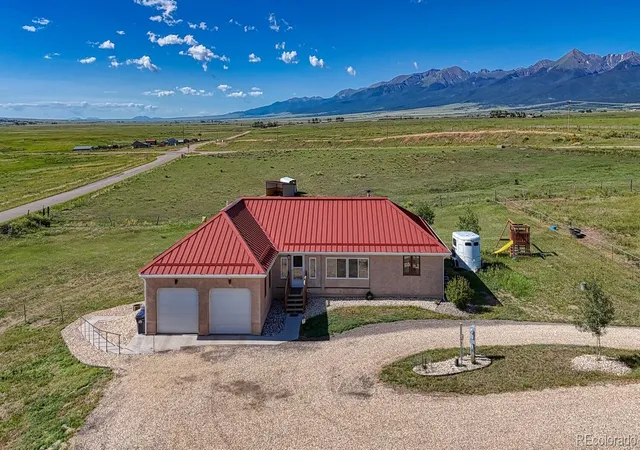
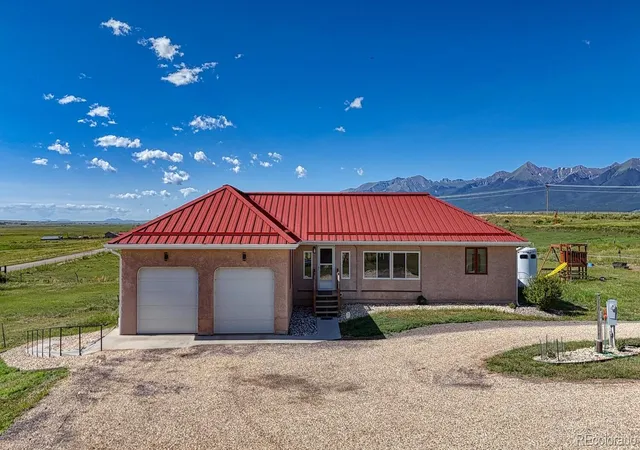
Some homes simply make life feel easier, because they give you space, comfort, and a layout that works. This 4 bedroom, 3 bathroom home just minutes from downtown Westcliffe sits on 1.30 acres, with the Sangre de Cristo Mountains up close and personal; the kind of scenery that follows you from room to room and reminds you why you chose this part of Colorado. The main level offers 2,000 square feet with an open-concept layout keeps the kitchen, dining, and living areas connected. Radiant in-floor heating adds steady warmth underfoot, and a wood stove in the living area brings the comfort and ambience, especially on cool Colorado nights when you want to settle in and stay awhile. The kitchen is designed with generous cabinet and counter space that keeps everything organized and within reach, whether you are serving a simple family dinner or entertaining friends. Additionally, when the day is done, the split bedroom floor plan creates a private retreat out of the primary suite, complete with an en suite bath and dual closets. Downstairs, the walkout basement expands the home’s versatility even further. With its own private entrance, this level includes a kitchenette, living room, bedroom, and a 3/4 bath, making it an ideal guest suite, in-law setup, or a separate space for rental income. The unfinished portion is perfect as a gym, game room, or for future expansion. Located just off a state highway, with county maintained road access, access is simple, whether you are heading into town for coffee and groceries or planning a day outside. And that outdoor life is close. From hiking and camping to fishing trips, days on the Arkansas River, and white water rafting adventures, this location puts you near the recreation that draws people to the Wet Mountain Valley in the first place. If you want space to spread out, mountain views that stay in sight, and a home that can flex with your needs over time, this one is worth seeing in person. Call to schedule a showing today.
Continue Reading- Houzeo last checked: 4 hours ago
- Listing updated: August 16, 2026 at 4:19 pm
- Listing Provided by: Machelle Williams (719) 600-7684 , Justin Murillo | eXp Realty, LLC (888) 440-2724
- Source: DENVER (RE COLORADO) MLS-CO | MLS#: 3401249

Property Details
Status
Active
Type
Single Family Residence
No. of Stories
-
County
City
Neighborhood
--
Year Built
2002
HOA Fees
$12.5/mo
Finished Area
4,000 sqft
Lot Size
1.3 acres lot
Basement Area
- sqft
MLS Name
DENVER (RE COLORADO) MLS
MLS Number
3401249
MLS Status
Active
Days on Market
122

Continue Your Journey in App
Find your dream home, receive real-time updates, and many more!
Download App
Continue Your Journey in App
Find your dream home, receive real-time updates, and many more!
HOA Management
St Andrews Highlands
HOA Fees
$150/ Annually
Disclaimer: Amenities are based on third-party information and may vary; buyers must independently verify all amenities, as information is deemed reliable but not guaranteed.
Facts & Features
Rooms
Bedrooms & bathrooms
Bedrooms: 4
Bathrooms: 3
Bathroom Full
Level: Main
Area: Square Feet
Dimensions: 121.00
Bathroom Full
Level: Main
Area: Square Feet
Dimensions: 50.00
Bathroom Full
Level: Basement
Area: Square Feet
Dimensions: 60.00
Bedroom
Level: Main
Area: Square Feet
Dimensions: 224.00
Bedroom
Level: Main
Area: Square Feet
Dimensions: 196.00
Bedroom
Level: Main
Area: Square Feet
Dimensions: 168.00
Bedroom
Level: Basement
Area: Square Feet
Dimensions: 160.00
Kitchen
Level: Main
Area: Square Feet
Dimensions: 220.00
Dining Room
Level: Main
Area: Square Feet
Dimensions: 238.00
Laundry
Level: Main
Family Room
Level: Basement
Area: Square Feet
Dimensions: 150.00
Living Room
Level: Main
Area: Square Feet
Dimensions: 221.00
Kitchen
Level: Basement
Area: Square Feet
Dimensions: 120.00
Interior
Sewer
Septic Tank
Cooling
None
Interior Features
Ceiling Fan(s), In Law Floorplan, Open Floorplan, Primary Suite, Walk In Closet(s)
Heating
Hot Water, Radiant, Wood Stove
Appliances
Dishwasher, Dryer, Oven, Range, Refrigerator, Washer
Flooring
Tile
Construction
Year Built
Year Built: 2002
Home type
Single Family Residence
Architectural Style
Contemporary
Roof
Metal
Construction Materials
Frame, Stucco
Utilities & Energy
Utilities
Electricity Connected, Propane
Fireplace Features
Living Room, Wood Burning Stove
Water Source
Well
Parking Features
Gravel
Basement
Finished, Full, Unfinished, Walk Out Access
Other Features
Patio And Porch Features
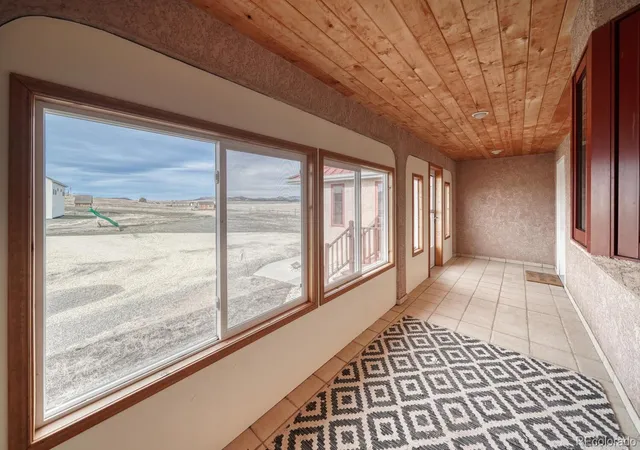
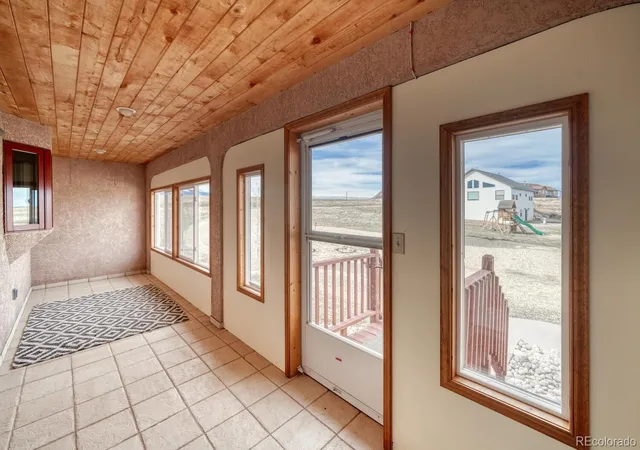
Front Porch, Patio
Lot Features
Cul De Sac, Level, Meadow, Open Space
Subdivision Name
St Andrews Highlands
Price History
| Date | Event | Price |
|---|---|---|
08/16/2026 Source: #REC3401249 | Price Decreased | $515,000 -3.74% $181/sqft |
08/12/2026 Source: | Price Decreased | $535,000 -2.73% $188/sqft |
07/15/2026 Source: | Price Decreased | $549,999 -0.90% $193/sqft |
06/25/2026 Source: | Price Decreased | $555,000 -1.77% $195/sqft |
05/30/2026 Source: | Listed for Sale | $565,000 $199/sqft |

Show more
Nearby Homes
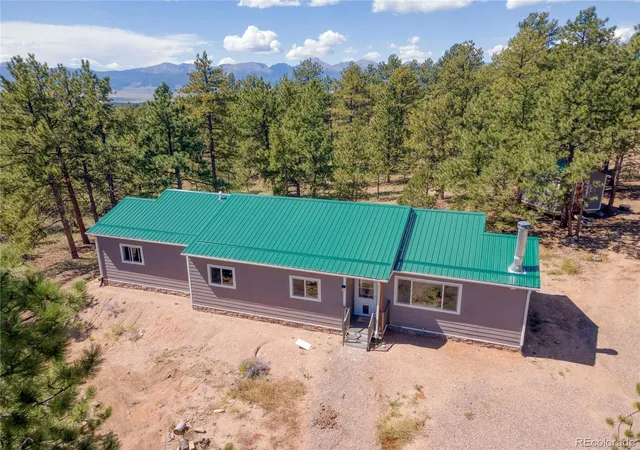

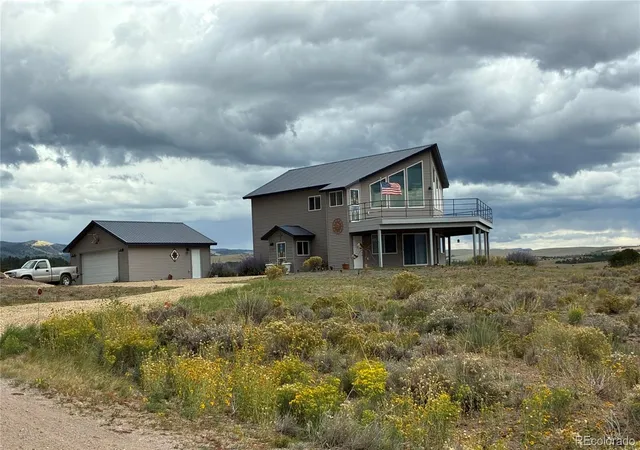
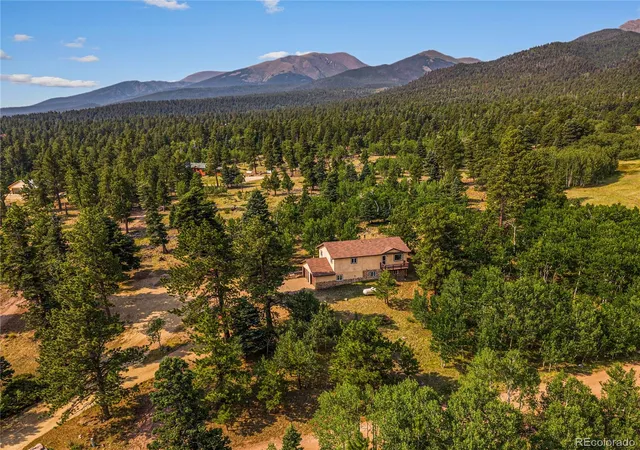

Find Homes by Property Features in Westcliffe, CO

Based on information from REcolorado®, Inc.through Sep 29, 2026, 03:15PM. Not all properties were listed and/or closed by Company. This representation is based in whole or in part on content supplied by REcolorado®, Inc. REcolorado®, Inc. does not guarantee nor is it in any way responsible for its accuracy. Content maintained by REcolorado®, Inc. may not reflect all real estate activity in the market. Some IDX listings have been excluded from this website. Any use search of data on the website, other than by a consumer looking to purchase real estate, is prohibited. If Houzeo suspect “scraping” of the data has occurred, the suspicion and any evidence will be reported to the MLS. IDX information is provided exclusively for consumers' personal non-commercial use. It may not be used for any purpose other than to identify prospective properties consumers may be interested in purchasing. The data is deemed reliable but is not guaranteed by REcolorado®. The use of the IDX Data may be subject to an end user license agreement prescribed by REcolorado® as amended from time to time.
Based on information submitted to the MLS GRID as of Sep 29, 2026, 03:15PM. All data is obtained from various sources and may not have been verified by broker or MLS GRID. Supplied Open House information is subject to change without notice. All information should be independently reviewed and verified for accuracy. Properties may or may not be listed by the office/agent presenting the information. ©2026 REcolorado®, Inc. All Rights Reserved.
 Advertising Broker: Albert Gollas | Gollas and Company, Inc.


