- Overview
- Description
- Property Details
- Location
- Facts & Features
- Getting Around
- Nearby Homes




$585,000
Monthly Est:$2,912
 4 Beds
 3 Baths
3 full baths
 3,192sqft
75 Owensboro Rd, Boonville, IN 47601
$585,000
$2,912/moEst:
Get Pre-Approved
Manufactured On Land
Built in 2007
$-- HOA
2.51 acres lot
$183/sq.ft
Description
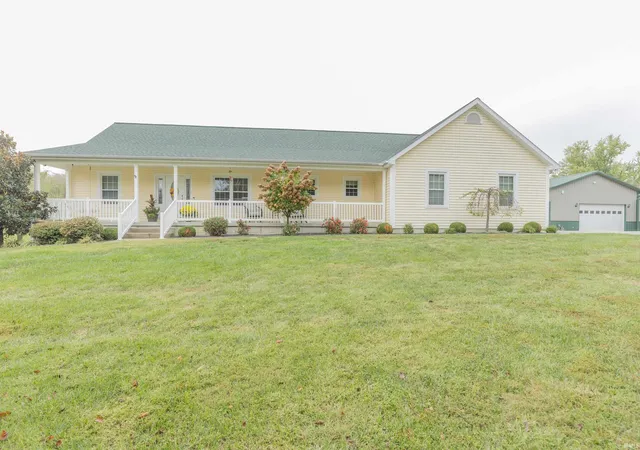
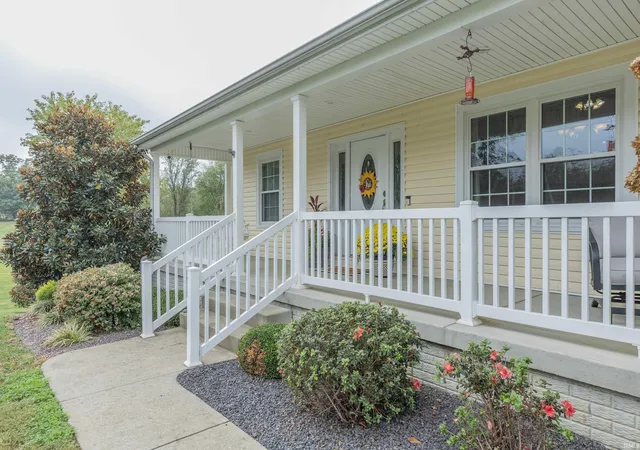
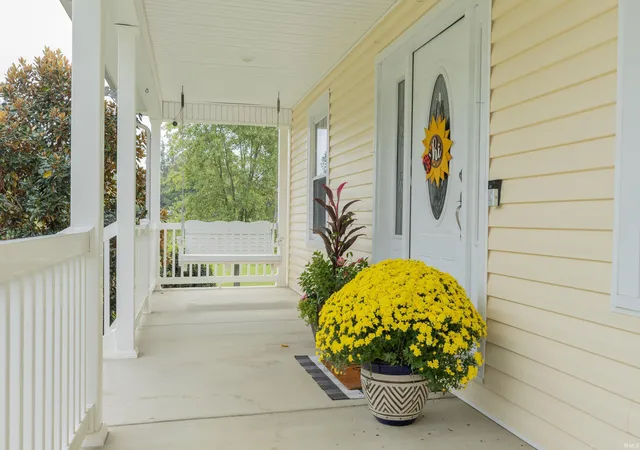
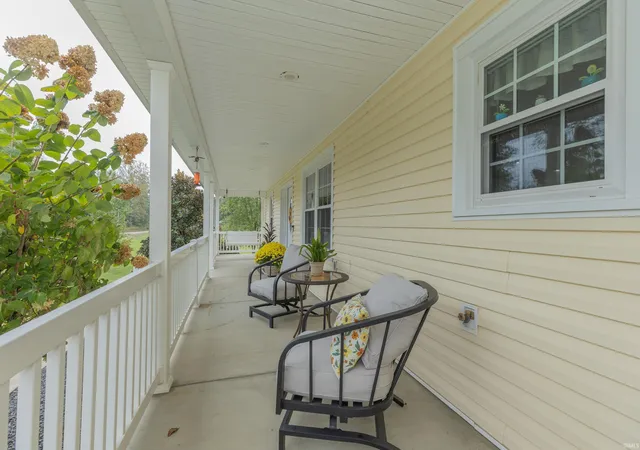
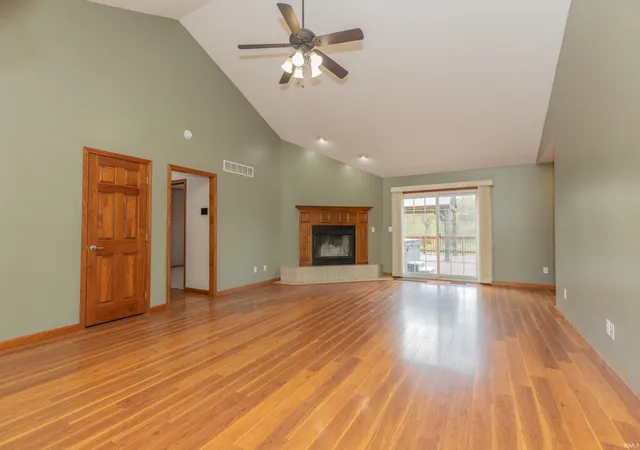
Welcome home to 75 Owensboro Rd in Boonville that sits on 2.5 acres! This impressive 4-bedroom home seamlessly combines quality craftsmanship, open-concept living, and incredible indoor-outdoor entertaining spaces. The main level welcomes you with custom Amish woodwork, a split-2 bedroom floor plan with primary suite, a spacious living area, a dedicated laundry room, and a 2.5-car attached garage. The fully finished walk-out basement provides additional family room featuring a cozy fireplace, the 4th bedroom, a full bathroom and walk-out access to the lower patio. Outdoors, enjoy country living at its finest -- from the full-length front porch to the expansive back deck equipped with a pergola, hot tub, and above-ground pool. Completing this extraordinary property is a massive 40' x 42' pole barn featuring 12' x 30' covered porch, a dedicated 10' x 12' workshop, full bathroom and RV hook up -- making it ideal for hobbies, storage, trades, or entertaining.
- Houzeo last checked: 12 minutes ago (November 8, 2026 at 5:15 am)
- Listing updated: November 7, 2026 at 3:18 am
- Listing Provided by: Kindra Hirt (812) 573-8953 | F.C. TUCKER EMGE
- Source: Indiana Regional MLS-IN | MLS#: 202645526

Property Details
Status
Pending
Type
Manufactured Mobile Home
No. of Stories
-
County
--
City
Neighborhood
--
Year Built
2007
HOA Fees
-
Finished Area
3,192 sqft
Lot Size
2.51 acres lot
Basement Area
- sqft
MLS Name
Indiana Regional MLS
MLS Number
202645526
MLS Status
Pending
Days on Market
3

Continue Your Journey in App
Find your dream home, receive real-time updates, and many more!
Continue Your Journey in App
Find your dream home, receive real-time updates, and many more!
Location
Facts & Features
Rooms
Bedrooms & bathrooms
Bedrooms: 4
Bathrooms: 3
Interior
Sewer
Septic Tank
Appliances
Dishwasher, Microwave, Refrigerator, Electric Oven
Flooring
Carpet, Laminate
Interior Features
Breakfast Bar, Deck Open, Open Floorplan, Split Br Floor Plan, Main Level Bedroom Suite, Main Floor Laundry
Cooling
Central Air
Heating
Natural Gas, Forced Air
Construction
Year Built
Year Built: 2007
Home type
Manufactured On Land
Roof
Asphalt, Shingle
Architectural Style
Traditional
Construction Materials
Aluminum Siding
Utilities & Energy
Fireplace Features
Great Room, Basement
Parking Features
Gravel
Basement
Walk Out Access, Finished
Water Source
City
Pool Features
Above Ground
Other Features
Subdivision Name
None
Lot Features
Irregular Lot, Level, 0 2.9999
Price History
| Date | Event | Price |
|---|---|---|
11/05/2026 Source: | Pending | $585,000 $172/sqft |
11/03/2026 Source: | Coming Soon | $585,000 $172/sqft |

Nearby Homes
Find Homes by Property Features in Boonville, IN


IDX information is provided exclusively for consumer's personal, non-commercial use and may not be used for any purpose other than to identify prospective properties that consumers may be interested in purchasing. Data is deemed reliable but is not guaranteed accurate by the MLS.
 Advertising Broker: Jonah Hartsburg | Hoosier Hub Realty
