- Overview
- Description
- Property Details
- Location
- Facts & Features
- Getting Around
- Nearby Homes
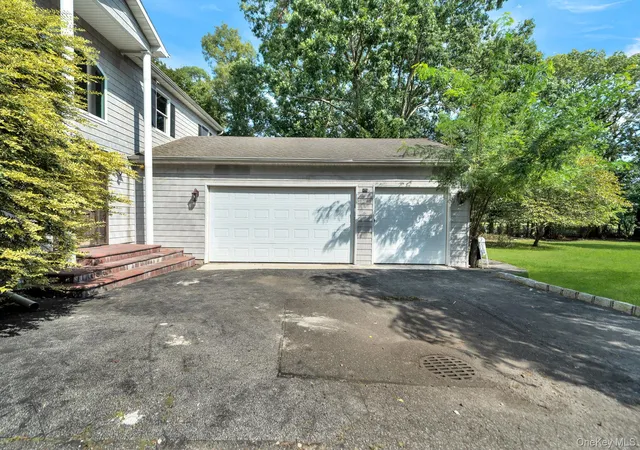

Street View
$949,999
Monthly Est:$4,728
 4 Beds
 4 Baths
4 full baths
 4,032sqft
75 Whiskey Rd, Brookhaven, NY 11727
$949,999
$4,728/moEst:
Get Pre-Approved
Single Family Residence
Built in 1994
$-- HOA
1.04 acres lot
$236/sq.ft
Description
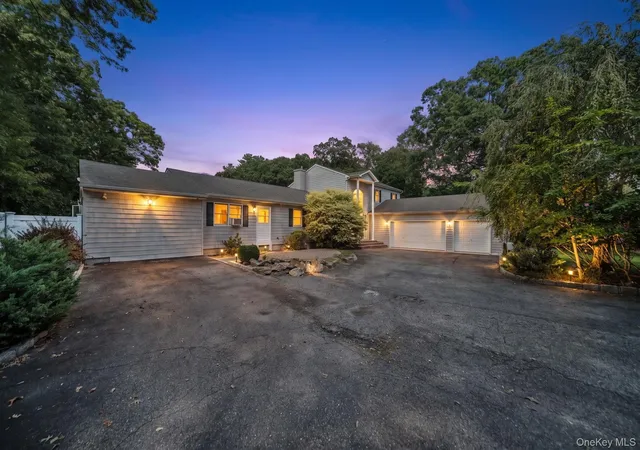
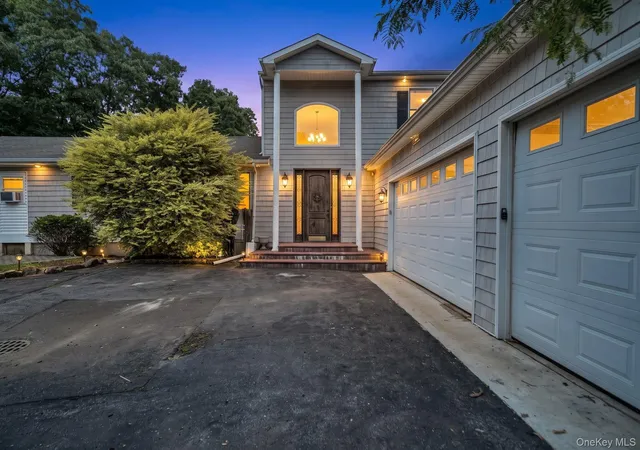
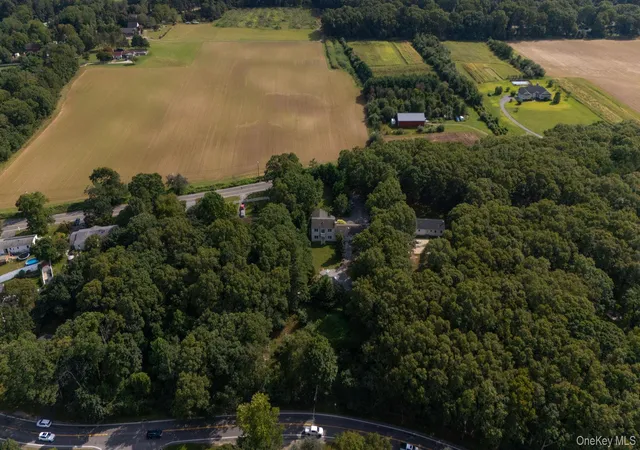
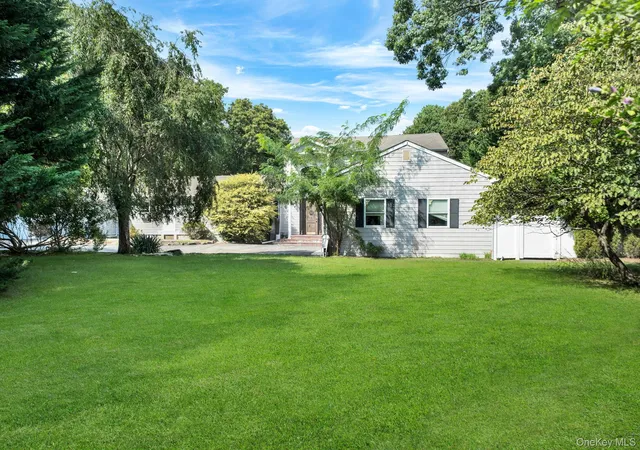
RARE OPPORTUNITY IN THE HIGHLY SOUGHT-AFTER MOUNT SINAI SCHOOL DISTRICT! Set on over an acre in Coram, directly across from Malik Farms and just minutes from Willow Creek Country Club, this truly unique property offers over 4,500 square feet of living space and a layout designed for extended or multigenerational living. Featuring 4 bedrooms and 4 full bathrooms, the home includes two primary en suites, one conveniently located on the first level and another upstairs offering exceptional flexibility for a variety of living arrangements. From the moment you step inside, the original character is impossible to miss, with original bathrooms, exposed beams, beautiful hardwood floors, detailed woodwork, and an abundance of natural light creating a warmth and charm that simply cannot be replicated. The expansive living spaces flow naturally from one room to the next, providing plenty of room to gather while still allowing for privacy and separation. The bright kitchen features abundant cabinetry and a center island, while an additional kitchen adds even more flexibility for extended family, guests, or multigenerational living. The first-floor primary suite provides the convenience of one-level living, while the upstairs primary suite offers its own private retreat. Not pictured is the full basement, which adds another level of space and a separate entrance, offering even more flexibility and potential. Outside, the property continues to impress with mature trees, expansive lawns, and over an acre of space to enjoy, while the 3-car garage and oversized driveway accommodate 5+ vehicles. With its rare Mount Sinai School District location, expansive grounds, incredible square footage, original character, two primary suites, multiple living spaces, full basement, and exceptional proximity to Malik Farms and Willow Creek Country Club, this is an opportunity that offers a truly distinctive lifestyle in one of the area's most sought-after school districts.
- Houzeo last checked: 1 hour ago
- Listing updated: September 23, 2026 at 9:04 am
- Listing Provided by: Nicholas Larsen (516) 518-6043 , Natalie Villecco | Real Broker NY LLC (518) 730-4228
- Source: OneKey MLS-NY | MLS#: 1053239

Property Details
Status
Active
Type
Single Family Residence
No. of Stories
-
County
City
Neighborhood
--
Year Built
1994
HOA Fees
-
Finished Area
4,032 sqft
Lot Size
1.04 acres lot
Basement Area
- sqft
MLS Name
OneKey MLS
MLS Number
1053239
MLS Status
Active
Days on Market
15
Cumulative Days on Market
1

Continue Your Journey in App
Find your dream home, receive real-time updates, and many more!
Download App
Continue Your Journey in App
Find your dream home, receive real-time updates, and many more!
Location
Facts & Features
Rooms
Bedrooms & bathrooms
Bedrooms: 4
Bathrooms: 4
Bedroom 1
Level: Second
Bathroom 1
Level: Second
Bedroom 2
Level: First
Bedroom 3
Level: First
Bedroom 4
Level: First
Bathroom 2
Level: First
Bathroom 3
Level: First
Kitchen
Level: First
Bonus Room
Level: First
Office
Level: First
Basement
Level: Basement
Living Room
Level: First
Interior
Sewer
Other
Cooling
Wall/window Unit(s)
Flooring
Hardwood, Laminate
Heating
Baseboard, Oil
Appliances
Dishwasher, Dryer, Electric Oven, Refrigerator, Stainless Steel Appliance(s), Washer
Exterior Features
Other
Window Features
Blinds, Oversized Windows
Interior Features
First Floor Bedroom, First Floor Full Bath, Cathedral Ceiling(s), Chandelier, Entrance Foyer, Formal Dining, High Ceilings, His And Hers Closets, Open Floorplan, Open Kitchen, Original Details, Primary Bathroom, Master Downstairs, Storage
Construction
Year Built
Year Built: 1994
Home type
Single Family Residence
Architectural Style
Contemporary
Foundation Details
Concrete Perimeter
Property Condition
Actual, Updated/remodeled
Construction Materials
Vinyl Siding
Utilities & Energy
Water Source
Public
Basement
Full
Parking Features
Driveway, Garage
Laundry Features
In Hall
Utilities
Cable Connected, Electricity Connected, Water Connected
Other Features
Subdivision Name
Sunshine Farms
Patio And Porch Features
Deck, Terrace
Disclosures
Lead Paint, Seller Property Disclosure
Lot Features
Back Yard, Near School, Near Shops, Wooded
Price History
| Date | Event | Price |
|---|---|---|
09/22/2026 Source: | Listed for Sale | $949,999 +70.79% $236/sqft |
11/21/2024 Source: | Sold | $556,250 $138/sqft |

Nearby Homes
Find Homes by Property Features in Brookhaven, NY


Based on information from OneKey MLS, through Oct 08, 2026, 11:01AM. IDX information is provided exclusively for personal, non-commercial use, and may not be used for any purpose other than to identify prospective properties consumers may be interested in purchasing. Information is deemed reliable but not guaranteed. © 2026 OneKey® MLS. All rights reserved.
 Advertising Broker: Derek Greene | The Greene Realty Group