- Overview
- Description
- Property Details
- Location
- HOA Management
- Facts & Features
- Getting Around
- Nearby Homes


Street View
$664,900
Monthly Est:$3,309
 4 Beds
 3 Baths
2 full baths + 1 half bath
 2,955sqft
750 Foster Ct, Cheshire, CT 06410
$664,900
$3,309/moEst:
Get Pre-Approved
Single Family Residence
Built in 1977
$22.92/mo HOA
41,817.6 sqft lot
$225/sq.ft
Description
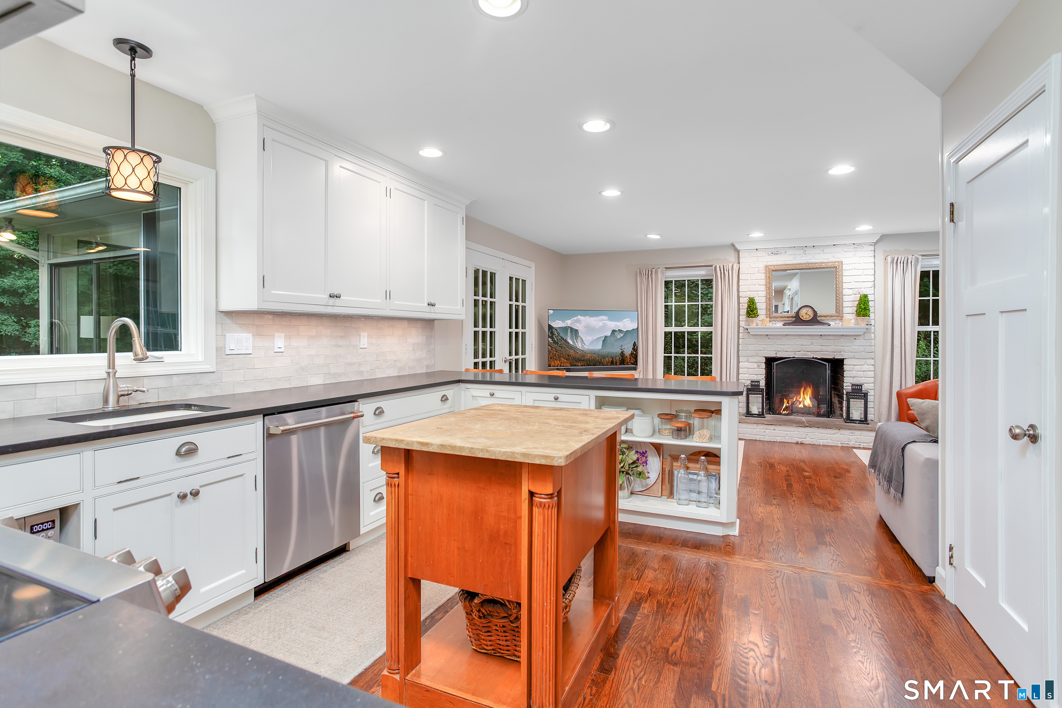
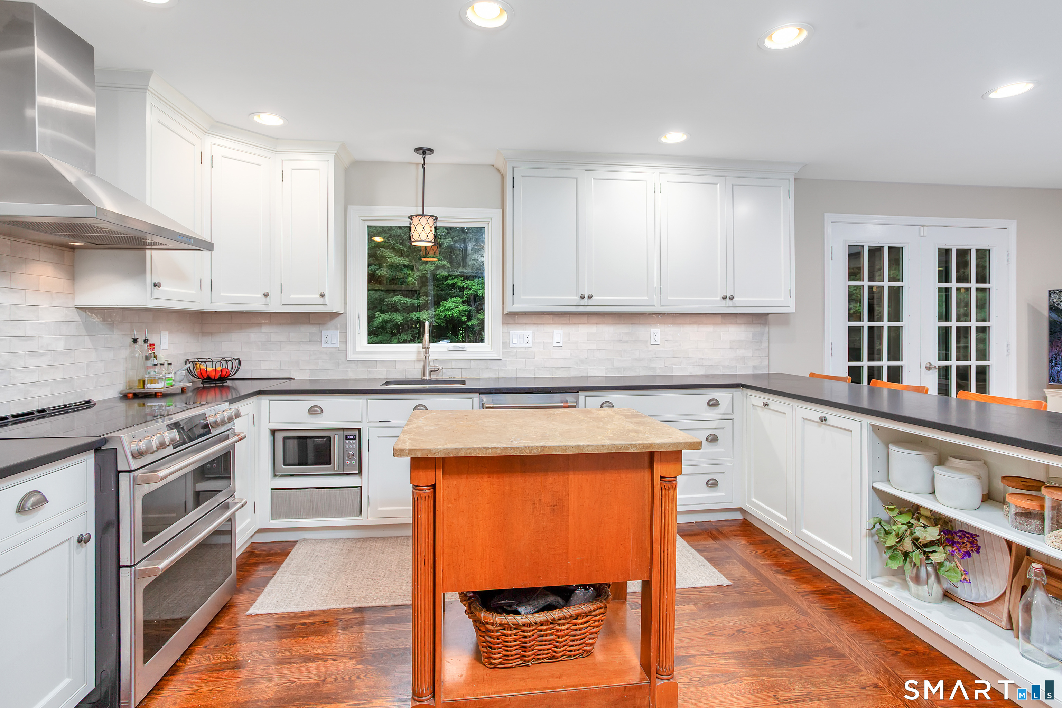
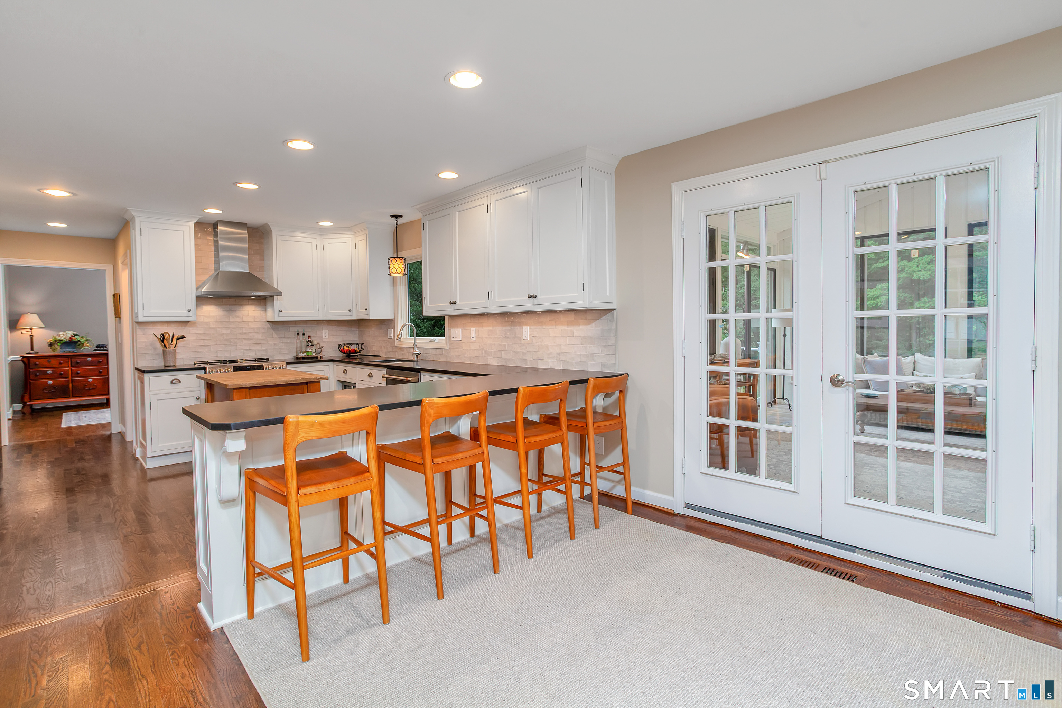
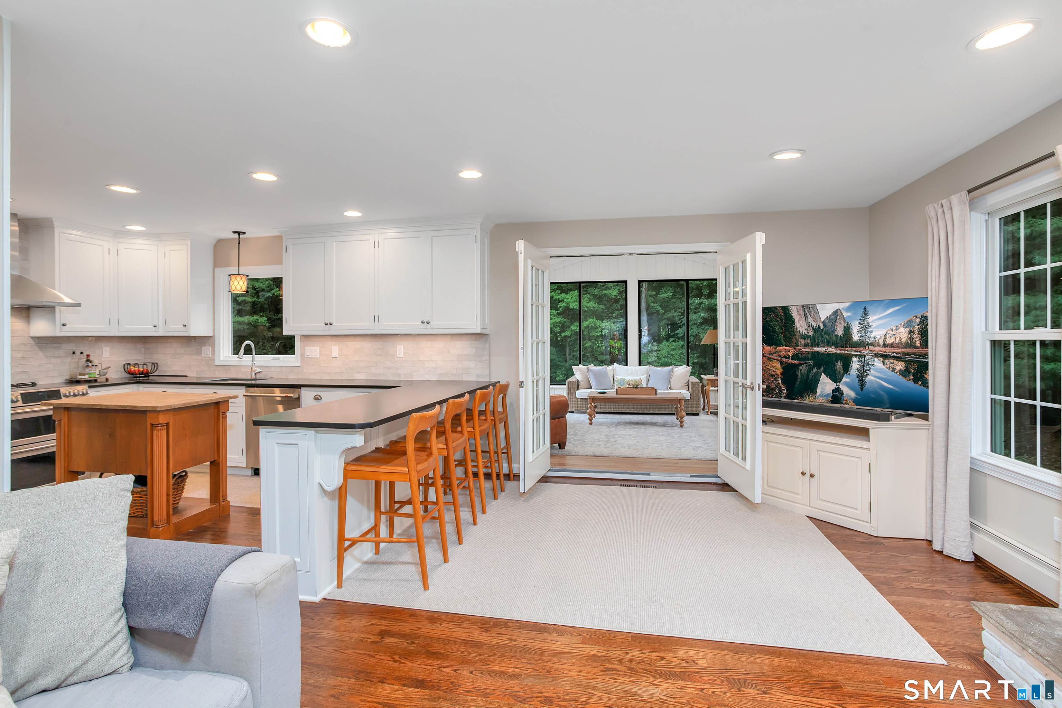
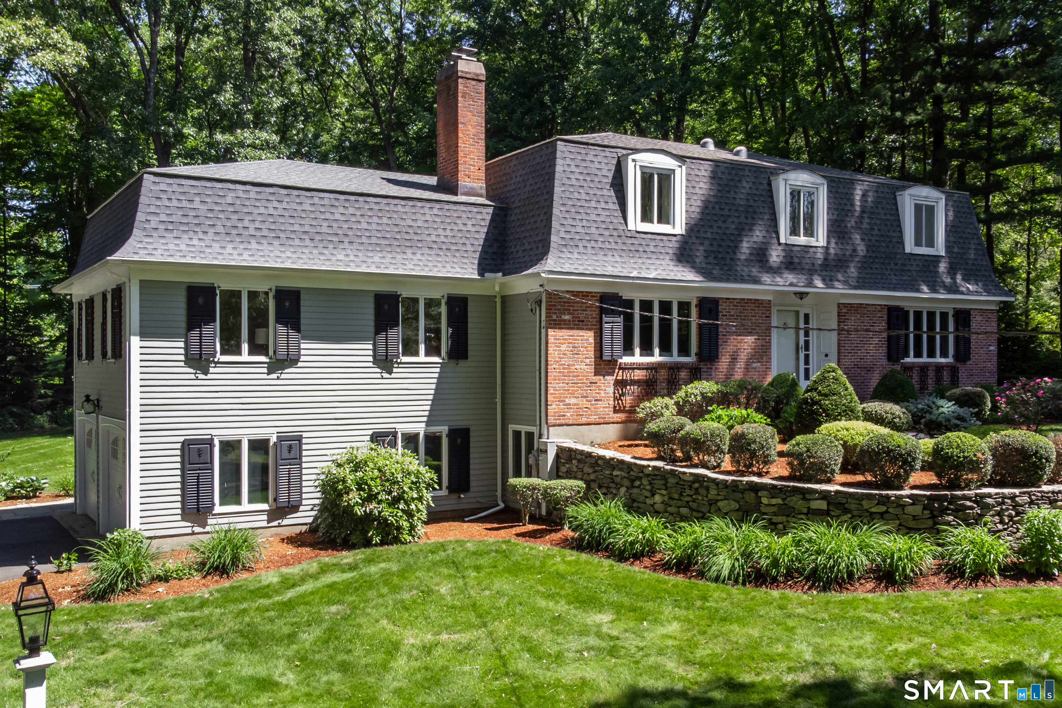


THIS IS A MULTIPLE OFFER SITUATION AND SELLER IS REQUESTING HIGHEST AND BEST OFFERS BY SUNDAY SEPTEMBER 13 at 8:00 PM. Everything you have been looking for is waiting for you in this fabulous home in great neighborhood in the desirable south end of Cheshire and is part of the Roaring Brook Association that offers amazing hiking trails and nature walks. Remodeled custom kitchen and bathrooms, open floor plan that walks out to bright sunroom with electric heat to extend season overlooking private yard with blue-stone patio and firepit. Beautifully decorated with neutral colors makes it easy to see yourself in this lovely home. Kitchen is open to great room with wood burning fireplace, large dining room, first floor office space, and welcoming foyer. Upstairs you have a large Primary suite and three additional bedrooms. Lower level includes a finished office, family room, and workout space. Just pack your boxes and move right in!
- Houzeo last checked: 2 minutes ago
- Listing updated: September 14, 2026 at 4:09 pm
- Listing Provided by: Melanie Ricci | Coldwell Banker Realty
- Source: SMART MLS-CT | MLS#: 24204339

Property Details
Status
Active Under Contract
Type
Single Family Residence
No. of Stories
-
County
City
Neighborhood
--
Year Built
1977
HOA Fees
$22.92/mo
Finished Area
2,955 sqft
Lot Size
41,817.6 sqft lot
Basement Area
- sqft
MLS Name
SMART MLS
MLS Number
24204339
MLS Status
Under Contract - Continue to Show
Days on Market
42

Continue Your Journey in App
Find your dream home, receive real-time updates, and many more!
Download App
Continue Your Journey in App
Find your dream home, receive real-time updates, and many more!
Location
HOA Management
1
HOA Fees
$275/ Annually
Amenities
 Amenities and services may be covered by one or multiple associations and service providers.
 Insurance
Disclaimer: Amenities are based on third-party information and may vary; buyers must independently verify all amenities, as information is deemed reliable but not guaranteed.
Facts & Features
Rooms
Bedrooms & bathrooms
Bedrooms: 4
Bathrooms: 3
Interior
Cooling
Central Air
Interior Features
Auto Garage Door Opener, Open Floor Plan
Sewer
Septic
Appliances
Cook Top, Wall Oven, Microwave, Refrigerator, Dishwasher, Washer, Dryer
Heating
Oil, Hot Water
Construction
Year Built
Year Built: 1977
Home type
Single Family Residence
Architectural Style
Colonial
Foundation Details
Concrete
Roof
Asphalt Shingle
Utilities & Energy
Basement
Full, Heated, Fully Finished, Garage Access, Interior Access, Walk Out
Parking Features
Under House Garage
Water Source
Public Water Connected
Laundry Features
Lower Level
Other Features
Subdivision Name
N/a
Lot Features
Corner Lot, Lightly Wooded, On Cul De Sac
Price History
| Date | Event | Price |
|---|---|---|
09/14/2026 Source: | Contingent (Active Under Contract) | $664,900 $225/sqft |
09/10/2026 Source: | Listed for Sale | $664,900 $225/sqft |
09/04/2026 Source: | Coming Soon | $664,900 $225/sqft |

Nearby Homes
Find Homes by Property Features in Cheshire, CT


Based on information provided to and compiled by the SMART MLS, Inc. through Oct 17, 2026, 02:15AM. IDX information is provided exclusively for consumers’ personal, non-commercial use. It may not be used for any purpose other than to identify prospective properties consumers may be interested in purchasing. The data is deemed reliable but is not guaranteed accurate by the MLS. ©2026 SMART MLS, Inc. All Rights Reserved.
 Advertising Broker: Derek Greene | The Greene Realty Group
