- Overview
- Description
- Property Details
- Location
- Facts & Features
- Getting Around
- Nearby Homes

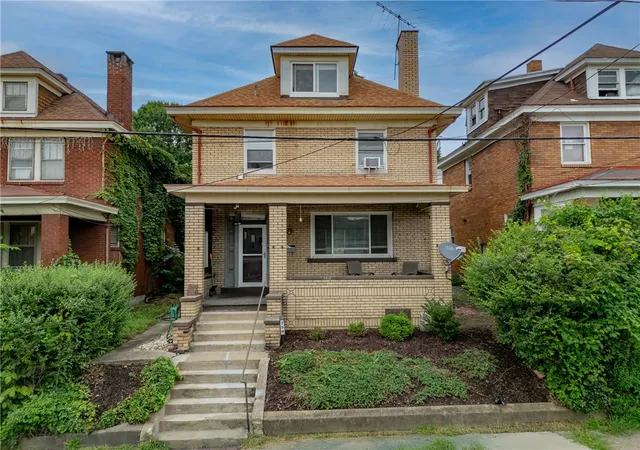
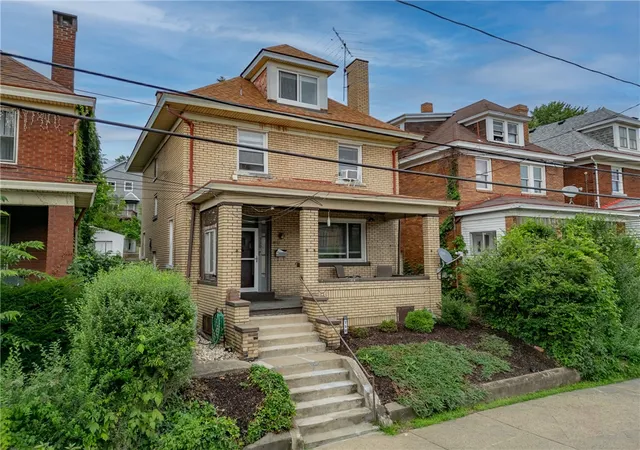


$165,000
Monthly Est:$821
 4 Beds
 1 Bath
1 full bath
 1,728sqft
750 Mary St, Mc Kees Rocks, PA 15136
$165,000
$821/moEst:
Get Pre-Approved
Single Family Residence
Built in 1930
$-- HOA
0.07 acre lot
$95/sq.ft
Description
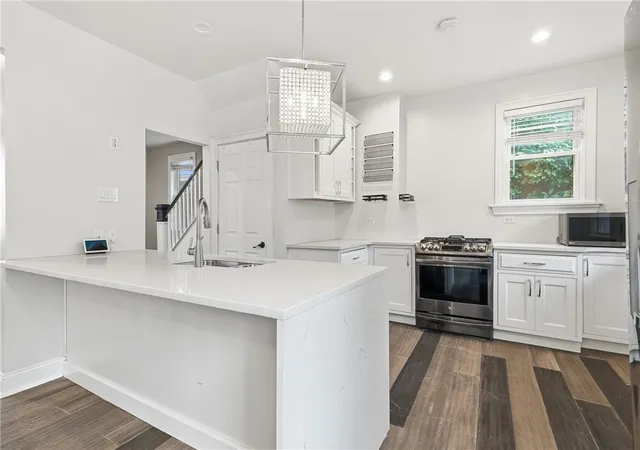
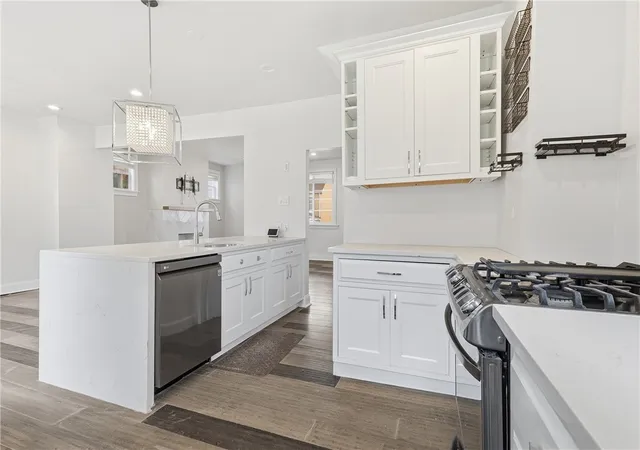
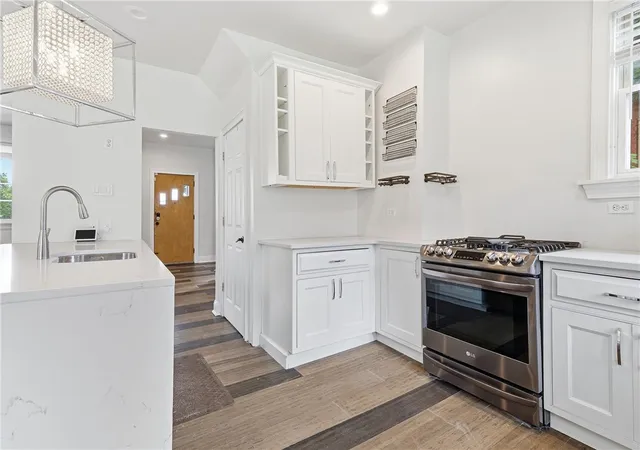
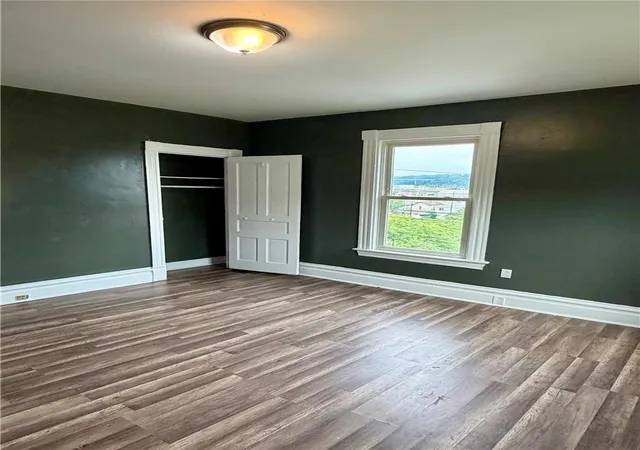
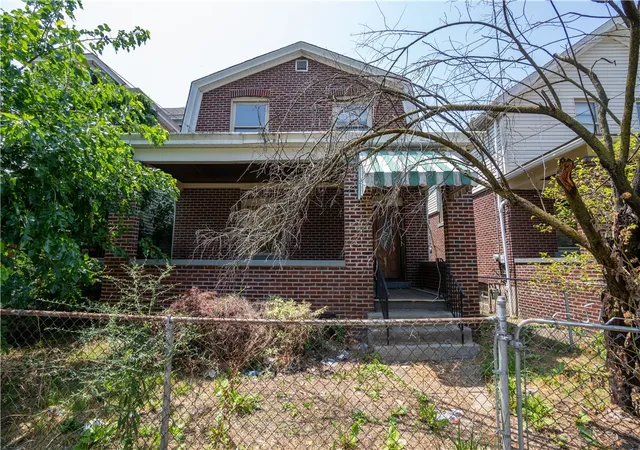
750 Mary Street offers 4 bedrooms with second floor laundry and so much more! This charming brick home beautifully blends timeless character and charm with thoughtful modern updates. You are welcomed by a large front porch that has plenty of room for outdoor furniture. As you enter the home you'll notice right away an inviting open layout with plenty of space to enjoy both everyday living and entertaining. Beautiful hardwood floors, abundant natural light, and a warm neutral palette create a welcoming feel throughout. The spacious living room features a striking decorative fireplace and recessed lighting. The adjoining dining room is accented with an updated light fixture and opens to the kitchen. The kitchen is a chef's dream with quartz countertops offering abundant cabinetry and counter space. Stainless steel appliances include double door refrigerator with water/ice dispenser, gas stove, and dishwasher. The updated hardwood flooring flows throughout the first floor. Upstairs on the second floor you'll find 2 large bedrooms with ceiling fans, a second floor laundry room, and the bathroom. In the laundry room you'll find energy efficient washer and dryer with loads of room for storage and laundry. The bathroom includes a double sink vanity and ceramic flooring. Up to the third floor you'll find two additional bedrooms that offer flexibility for family, guests, or a home office. Out the back door you'll find a fully fenced yard with a garden area. Sewer line has been replaced. Smart home ready with Google Home! Easy access to downtown Pittsburgh and the parkway. 750 Mary Street offers a wonderful combination of classic brick-home charm, comfortable living spaces, and outdoor enjoyment. Come see all this welcoming home has to offer!
- Houzeo last checked: 39 minutes ago
- Listing updated: October 21, 2026 at 11:23 pm
- Listing Provided by: Amanda Dickens (412) 831-0100 DRE #RS327413 | BERKSHIRE HATHAWAY THE PREFERRED REALTY (412) 831-0100
- Source: West Penn MLS-PA | MLS#: 1769976

Property Details
Status
Active Under Contract
Type
Single Family Residence
No. of Stories
3
County
City
Neighborhood
--
Year Built
1930
HOA Fees
-
Finished Area
1,728 sqft
Lot Size
0.07 acre lot
Basement Area
- sqft
MLS Name
West Penn MLS
MLS Number
1769976
MLS Status
Contingent
Days on Market
68

Continue Your Journey in App
Find your dream home, receive real-time updates, and many more!
Download App
Continue Your Journey in App
Find your dream home, receive real-time updates, and many more!
Location
Facts & Features
Rooms
Bedrooms & bathrooms
Bedrooms: 4
Bathroom: 1
Laundry
Level: Upper
Area: 110.00 Square Feet
Dimensions: 10x11
Bedroom4
Level: Upper
Area: 208.00 Square Feet
Dimensions: 13x16
Bedroom3
Level: Upper
Area: 208.00 Square Feet
Dimensions: 13x16
Bedroom2
Level: Upper
Area: 169.00 Square Feet
Dimensions: 13x13
PrimaryBedroom
Level: Upper
Area: 169.00 Square Feet
Dimensions: 13x13
Kitchen
Level: Main
Area: 168.00 Square Feet
Dimensions: 12x14
DiningRoom
Level: Main
Area: 144.00 Square Feet
Dimensions: 12x12
LivingRoom
Level: Main
Area: 528.00 Square Feet
Dimensions: 22x24
Interior
Appliances
Some Gas Appliances, Dryer, Dishwasher, Disposal, Microwave, Refrigerator, Stove, Washer
Heating
Forced Air, Gas
Cooling
Central Air, Wall Window Units
Sewer
Public Sewer
Flooring
Carpet, Hardwood
Construction
Year Built
Year Built: 1930
Home type
Single Family Residence
Construction Materials
Brick
Architectural Style
Colonial, Three Story
Roof
Asphalt
Property Condition
Resale
Utilities & Energy
Fireplace Features
Decorative
Parking Features
On Street
Water Source
Public
Basement
Interior Entry
Pool Features
None
Price History
| Date | Event | Price |
|---|---|---|
10/21/2026 Source: | Contingent (Active Under Contract) | $165,000 $95/sqft |
10/07/2026 Source: | Price Decreased | $165,000 -5.71% $95/sqft |
08/15/2026 Source: | Listed for Sale | $175,000 +1191.42% $101/sqft |
03/30/2017 Source: | Price Decreased | $13,551 -5.90% $8/sqft |
09/28/2016 Source: | Sold | $14,400 $8/sqft |

Nearby Homes

Find Homes by Property Features in Mc Kees Rocks, PA
Nearby New Homes For Sale

Based on information from the West Penn Mutli-List, INC through Oct 22, 2026, 03:46PM. Information is provided exclusively for consumers’ personal, non-commercial use and may not be used for any purpose other than to identify prospective properties consumers may be interested in purchasing. Information is deemed reliable but not guaranteed. © 2026 West Penn Multi-List, Inc. All Rights Reserved.
 Advertising Broker: Daniel Demers | Sell Your Home Services
