- Overview
- Description
- Property Details
- Location
- HOA Management
- Facts & Features
- Getting Around
- Nearby Homes


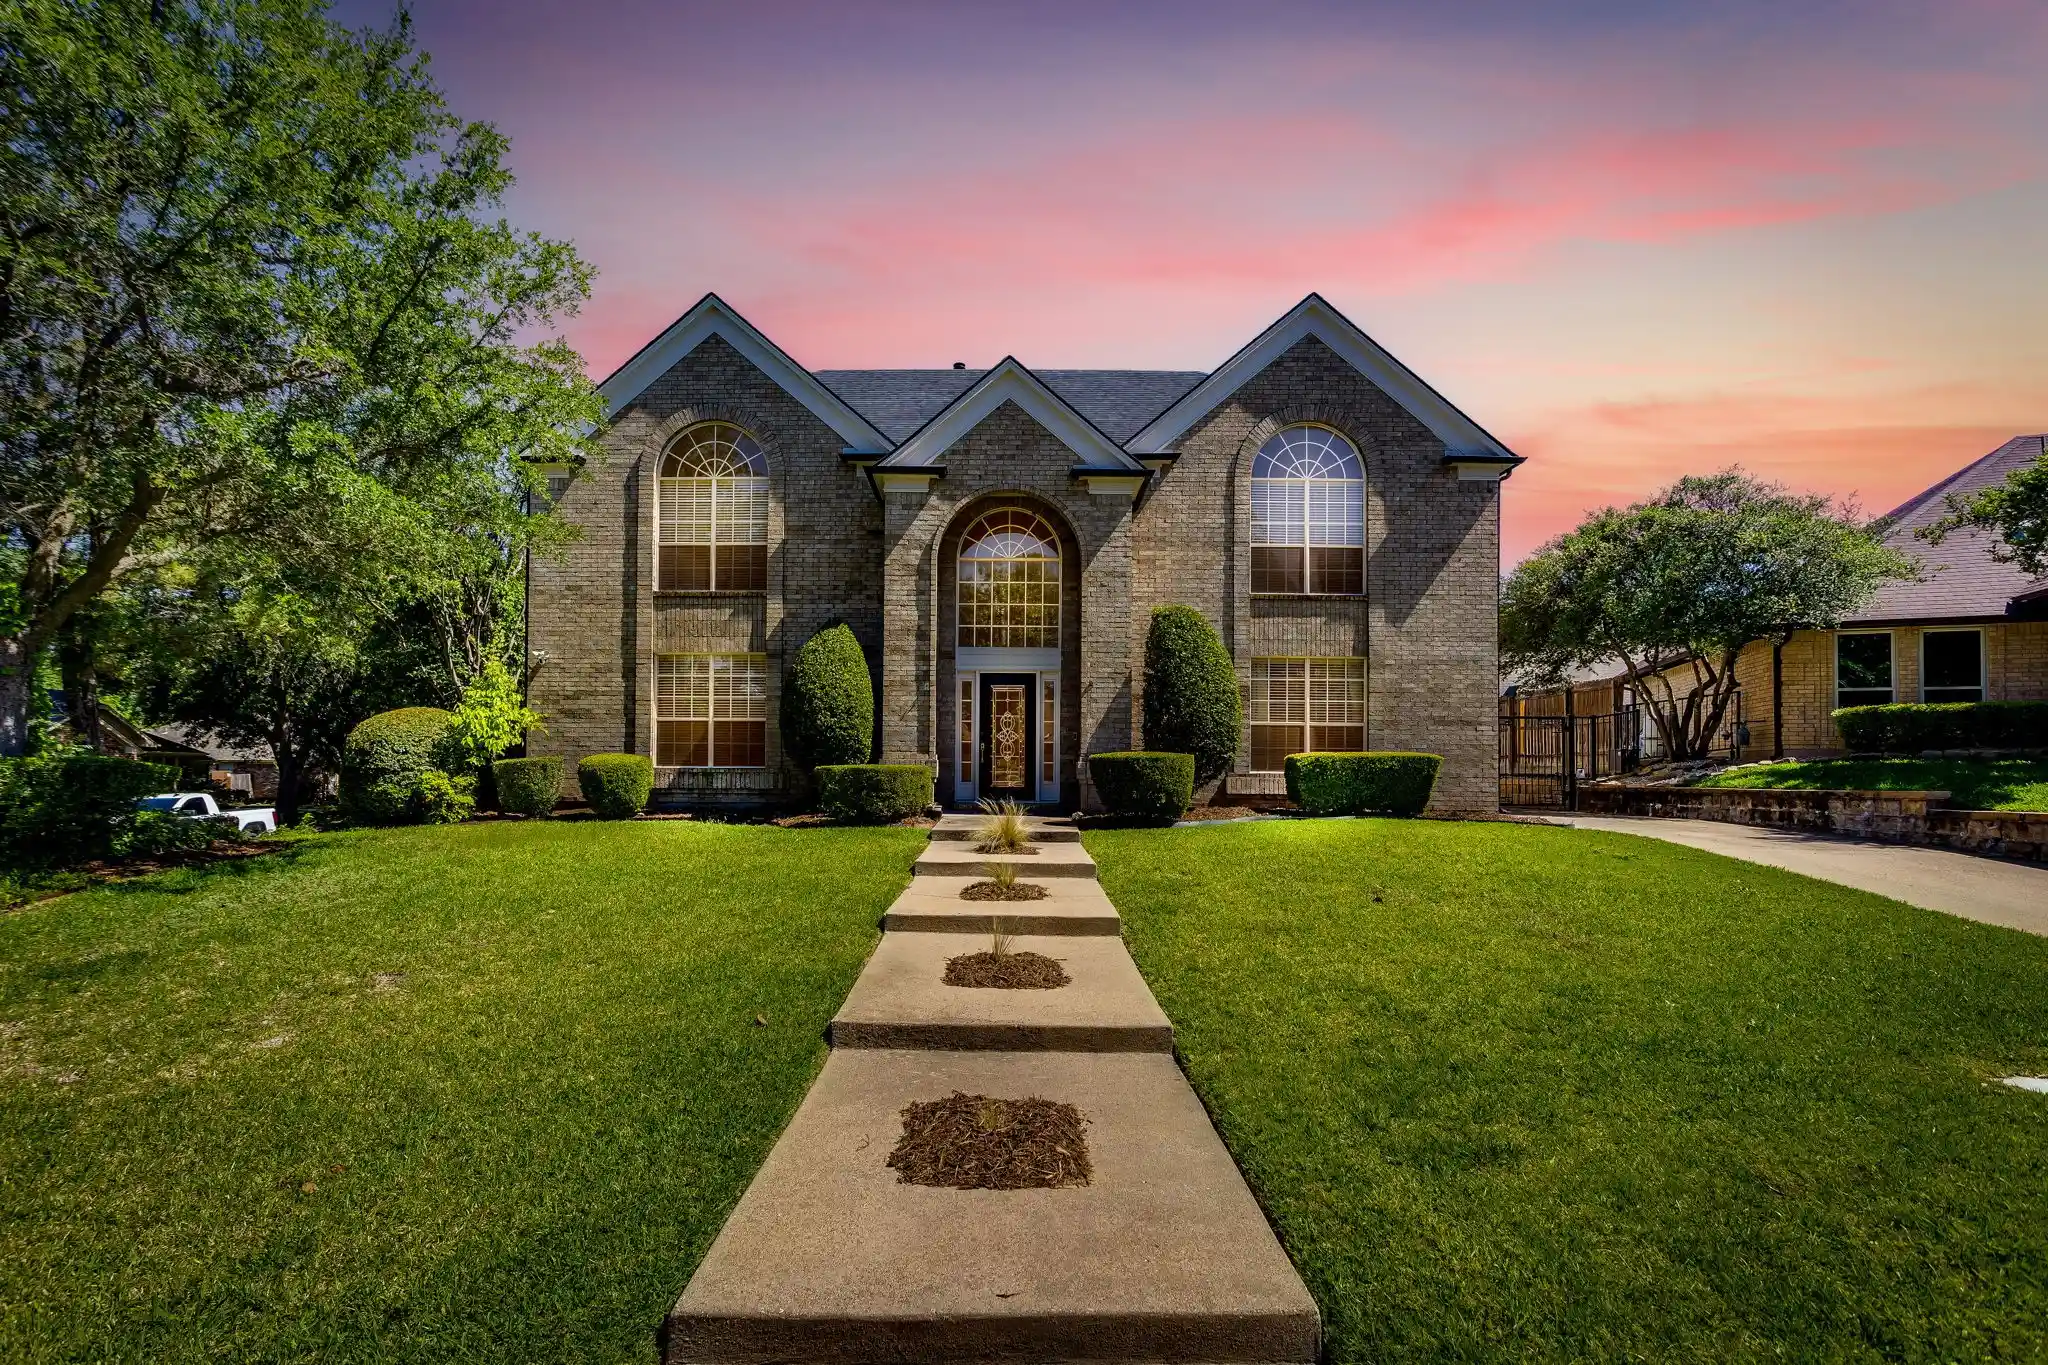


$479,499
Monthly Est:$2,387
 4 Beds
 3 Baths
2 full baths + 1 half bath
 2,809sqft
7501 Amhurst Cir, Fort Worth, TX 76132
$479,499
$2,387/moEst:
Get Pre-Approved
Single Family Residence
Built in 1991
$3.33/mo HOA
0.21 acre lot
$171/sq.ft
Description
Saltwater pool. Standalone hot tub. Private backyard. Tucked into a quiet cul-de-sac in Quail Ridge Estates, this home was built for enjoying Texas summers.
Located near Trinity Valley, Fort Worth Academy, and Southwest Christian, this southwest Fort Worth home stands out for its private backyard setting and outdoor living spaces. The backyard features a saltwater pool, standalone hot tub, covered patio with fans, built-in speakers, natural gas heater, outdoor TV setup, and mature landscaping that creates a sense of privacy rarely found this close to some of Fort Worth’s most sought-after private schools.
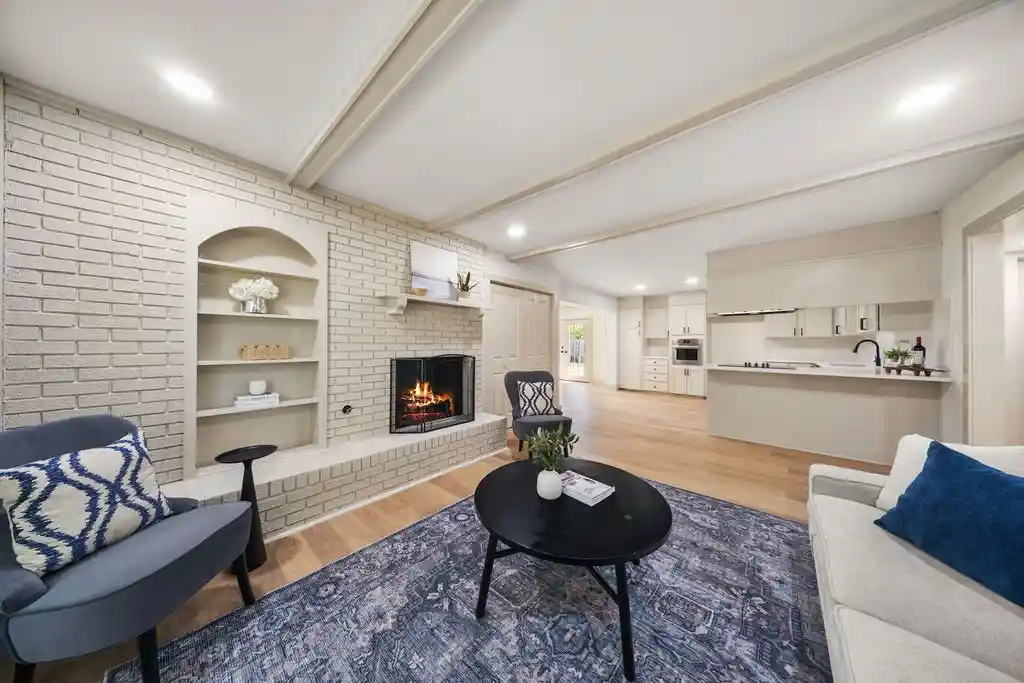
Situated on an elevated corner lot, the property also offers rear-entry garage access behind an automatic gated driveway, a grand two-story entry, and a flexible floorplan designed for everyday living and entertaining. Inside you’ll find a formal dining room, breakfast nook overlooking the pool, and a bonus room that works well as a media room, office, den, or additional living area.
The kitchen features granite countertops, stacked double ovens, natural gas cooking, Bosch dishwasher, low-profile microwave with built-in vent, updated sink and faucet, and wraparound bar seating around the angled island. The primary suite offers dual closet spaces, a soaking tub, and separate glass-enclosed shower. Additional storage includes a deep under-stair closet, attic storage above the garage, and a laundry room with sink, storage, and built-in hamper chute connected to the primary bedroom.
Major updates include a 2024 roof, exterior paint, gutters, HVAC improvements, tankless water heater, smart sprinkler system, MyQ garage motor, smart exterior lighting, smart gate access, wired alarm system, and Ring floodlight cameras. Convenient access to Chisholm Trail Parkway provides quick access across Fort Worth while maintaining a quiet neighborhood feel.
- Houzeo last checked: 12 hours ago
- Listing updated: October 27, 2026 at 12:47 pm
- Listing Provided by: Ryan Ebersole (817) 689-6801 , Brian Sims | Compass RE Texas, LLC. (214) 814-8100
- Source: NTREIS MLS-TX | MLS#: 21282612

Property Details
Status
Active Under Contract
Type
Single Family Residence
No. of Stories
2
County
City
Neighborhood
Year Built
1991
HOA Fees
$3.33/mo
Finished Area
2,809 sqft
Lot Size
0.21 acre lot
Basement Area
- sqft
MLS Name
NTREIS MLS
MLS Number
21282612
MLS Status
ActiveUnderContract
Cumulative Days on Market
152

Continue Your Journey in App
Find your dream home, receive real-time updates, and many more!
Continue Your Journey in App
Find your dream home, receive real-time updates, and many more!
Location
HOA Management
Quail Ridge HOA
HOA Fees
$40/ Annually
Amenities
 Amenities and services may be covered by one or multiple associations and service providers.
 AssociationManagement
Disclaimer: Amenities are based on third-party information and may vary; buyers must independently verify all amenities, as information is deemed reliable but not guaranteed.
Facts & Features
Rooms
Bedrooms & bathrooms
Bedrooms: 4
Bathrooms: 3
Kitchen
Level: First
Area: 196.00 Square Feet
Dimensions: 14 x 14
HalfBath
Level: First
Area: 20.00 Square Feet
Dimensions: 4 x 5
PrimaryBathroom
Level: Second
Area: 156.00 Square Feet
Dimensions: 13 x 12
FullBath
Level: Second
Area: 88.00 Square Feet
Dimensions: 11 x 8
Bedroom
Level: Second
Area: 156.00 Square Feet
Dimensions: 13 x 12
Bedroom
Level: Second
Area: 154.00 Square Feet
Dimensions: 14 x 11
Bedroom
Level: Second
Area: 126.00 Square Feet
Dimensions: 14 x 9
PrimaryBedroom
Level: Second
Area: 304.00 Square Feet
Dimensions: 19 x 16
Laundry
Level: First
Area: 55.00 Square Feet
Dimensions: 11 x 5
Office
Level: First
Area: 228.00 Square Feet
Dimensions: 19 x 12
DiningRoom
Level: First
Area: 168.00 Square Feet
Dimensions: 14 x 12
LivingRoom
Level: First
Area: 210.00 Square Feet
Dimensions: 14 x 15
BreakfastRoomNook
Level: First
Area: 112.00 Square Feet
Dimensions: 14 x 8
Interior
Interior Features
Built In Features, Chandelier, Decorative Designer Lighting Fixtures, Eat In Kitchen, Granite Counters, High Speed Internet, Kitchen Island, Open Floorplan
Appliances
Built In Gas Range, Double Oven, Dishwasher, Microwave
Flooring
Carpet, Hardwood, Tile
Heating
Central
Cooling
Central Air, Ceiling Fans, Electric
Sewer
Public Sewer
Construction
Year Built
Year Built: 1991
Home type
Single Family Residence
Architectural Style
Detached
Roof
Composition
Utilities & Energy
Laundry Features
Laundry In Utility Room
Fireplace Features
Living Room
Utilities
Cable Available, Sewer Available, Water Available
Parking Features
Driveway, Garage, Gated
Pool Features
In Ground, Pool, Private, Salt Water, Waterfall
Water Source
Public
Other Features
Patio And Porch Features
Covered
Subdivision Name
Quail Ridge Estates Add
Price History
| Date | Event | Price |
|---|---|---|
10/17/2026 Source: | Contingent (Active Under Contract) | $479,499 $171/sqft |
09/17/2026 Source: | Listed for Sale | $479,499 -4.10% $171/sqft |
06/24/2026 Source: | Price Decreased | $499,999 -8.26% $178/sqft |
05/28/2026 Source: | Listed for Sale | $545,000 $194/sqft |

Nearby Homes


Find Homes by Property Features in Fort Worth, TX

Based on information from the North Texas Real Estate Information Systems, Inc., through Nov 02, 2026, 02:15PM. Information is provided exclusively for consumers’ personal, non-commercial use. It may not be used for any purpose other than to identify prospective properties consumers may be interested in purchasing. Data is deemed reliable but is not guaranteed accurate. This website may not include listings or property addresses of sellers who have directed their listing brokers to withhold their listing or their property address from display on the Internet. ©2026 North Texas Real Estate Information Systems, Inc. All Rights Reserved.
 Advertising Broker: Michelle Brecker | Pathway To Home Realty
