- Overview
- Description
- Property Details
- Location
- Facts & Features
- Getting Around
- Nearby Homes


$364,900
Monthly Est:$1,816
 3 Beds
 2 Baths
2 full baths
 1,391sqft
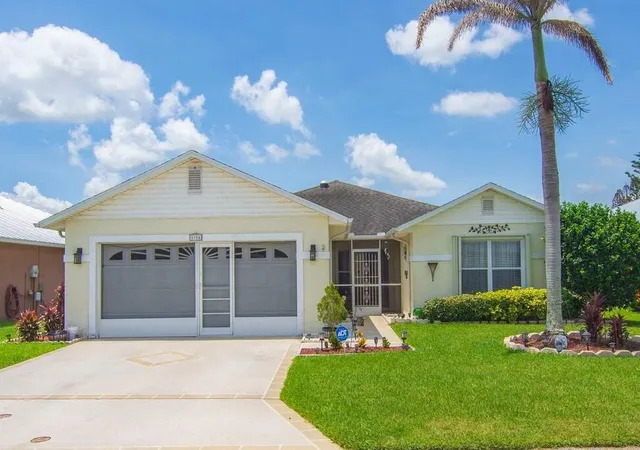
7508 Paso Robles Blvd, Fort Pierce, FL 34951
$364,900
$1,816/moEst:
Get Pre-Approved
Single Family Residence
Built in 2004
$-- HOA
10,018.8 sqft lot
$262/sq.ft
Description
This beautifully remodeled home features a brand-new 2026 roof, 2026 water heater, 2026 A/C system, and 2026 appliances. The kitchen has been completely renovated with modern finishes, creating a stylish and functional space for cooking and entertaining. The bathrooms have also been fully remodeled with fresh, contemporary updates. From the major systems to the interior details, this home offers the comfort and peace of mind of today's newest upgrades. Enjoy relaxing or entertaining in the serene completely fenced backyard, including large shed with electric, and screened in patio all within the peaceful Lakewood Park community. Move-in ready and truly updated for 2026!
- Houzeo last checked: 13 minutes ago
- Listing updated: October 9, 2026 at 5:55 am
- Listing Provided by: Jordan Kane DRE #3620983, Tiffany M Kane (772) 227-0145 DRE #3535276 | RE/MAX Gold (772) 607-9600
- Source: Beaches MLS-FL | MLS#: B26081713

Property Details
Status
Active
Type
Single Family Residence
No. of Stories
1
County
City
Neighborhood
--
Year Built
2004
HOA Fees
-
Finished Area
1,391 sqft
Lot Size
10,018.8 sqft lot
Basement Area
- sqft
MLS Name
Beaches MLS
MLS Number
B26081713
MLS Status
Active
Days on Market
9
Cumulative Days on Market
10

Continue Your Journey in App
Find your dream home, receive real-time updates, and many more!
Download App
Continue Your Journey in App
Find your dream home, receive real-time updates, and many more!
Location
Facts & Features
Rooms
Bedrooms & bathrooms
Bedrooms: 3
Bathrooms: 2
Bedroom3
Level: First
Area: 110.00 Square Feet
Dimensions: 11 X 10
Bedroom2
Level: First
Area: 110.00 Square Feet
Dimensions: 11 X 10
PrimaryBedroom
Level: First
Area: 210.00 Square Feet
Dimensions: 15 X 14
LivingRoom
Level: First
Area: 390.00 Square Feet
Dimensions: 15 X 26
Kitchen
Level: First
Area: 144.00 Square Feet
Dimensions: 12 X 12
Interior
Sewer
Public Sewer
Appliances
Dishwasher, Electric Range, Electric Water Heater, Ice Maker, Microwave, Range, Refrigerator, Water Softener Owned, Water Softener, Water Heater
Heating
Central
Interior Features
Breakfast Bar, Breakfast Area, Cathedral Ceilings, High Ceilings, Kitchen Island, Split Bedrooms, Separate Shower, Vaulted Ceilings, Bar, Walk In Closets
Cooling
Central Air, Ceiling Fans
Flooring
Tile, Vinyl, Wood
Exterior Features
Storage
Construction
Year Built
Year Built: 2004
Home type
Single Family Residence
Architectural Style
Contemporary, Ranch
Construction Materials
Cbs Concrete Block Structure, Block, Stucco
Foundation Details
Slab
Roof
Shingle
Property Condition
Resale
Utilities & Energy
Utilities
Electricity Connected, Sewer Connected, Water Connected
Water Source
Public, Well
Laundry Features
In Garage
Parking Features
Attached, Driveway, Garage, Garage Door Opener
Other Features
Subdivision Name
Lakewood Park Unit 7
Lot Features
Sprinkler System, Less Than Quarter Acre
Disclosures
Owner Is Listing Agent
Price History
| Date | Event | Price |
|---|---|---|
09/29/2026 Source: | Listed for Sale | $364,900 $262/sqft |

Nearby Homes



Find Homes by Property Features in Fort Pierce, FL
Nearby New Homes For Sale


IDX information is provided exclusively for consumers’ personal, non-commercial use, that it may not be used for any purpose other than to identify prospective properties consumers may be interested in purchasing, and that the data is deemed reliable but is not guaranteed accurate by BeachesMLS. All listings featuring the BMLS logo are provided by BeachesMLS, Inc. This data is not verified for authenticity or accuracy and may not reflect all real estate activity in the market. Based on information © 2026 BeachesMLS, Inc. All Rights Reserved.
 Advertising Broker: Moe Mossa (Savvy Avenue) | Savvy Avenue, LLC