- Overview
- Description
- Property Details
- Location
- Facts & Features
- Getting Around
- Nearby Homes

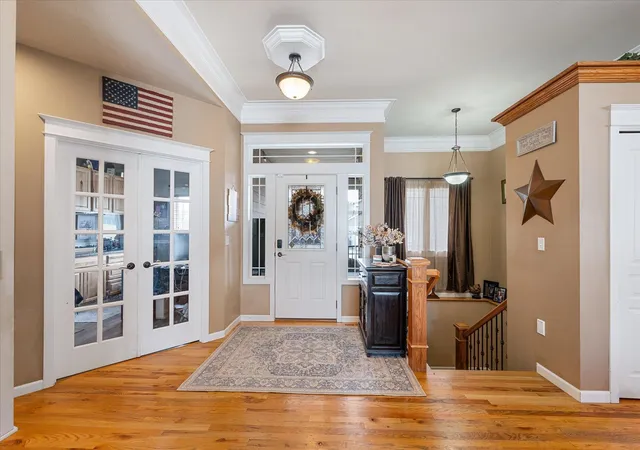

Street View
$725,000
Monthly Est:$3,609
 6 Beds
 3 Baths
 3,384sqft
7509 N Alberta St, Spokane, WA 99208
$725,000
$3,609/moEst:
Get Pre-Approved
Single Family Residence
Built in 2007
$-- HOA
12,904 sqft lot
$214/sq.ft
Description
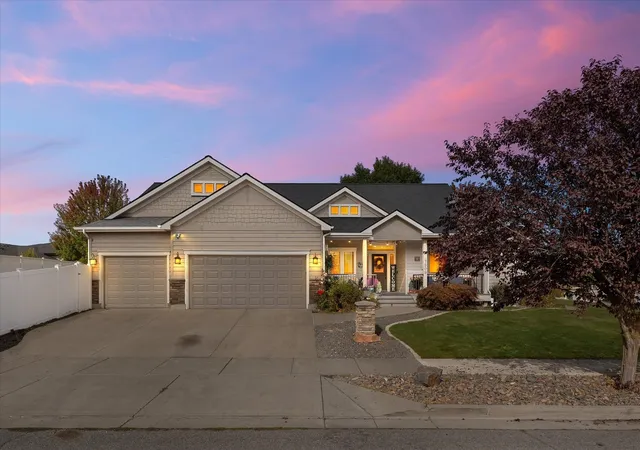
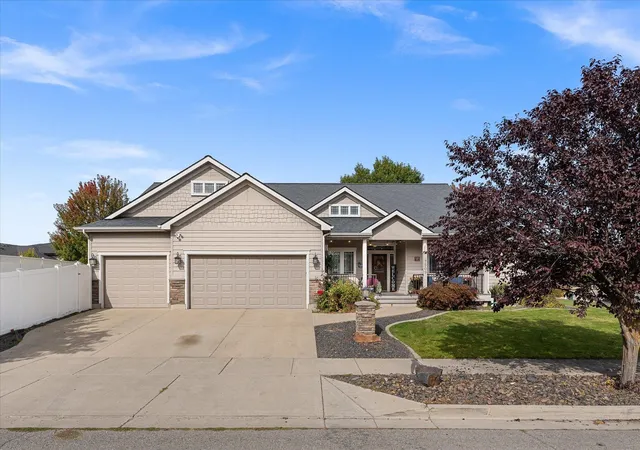
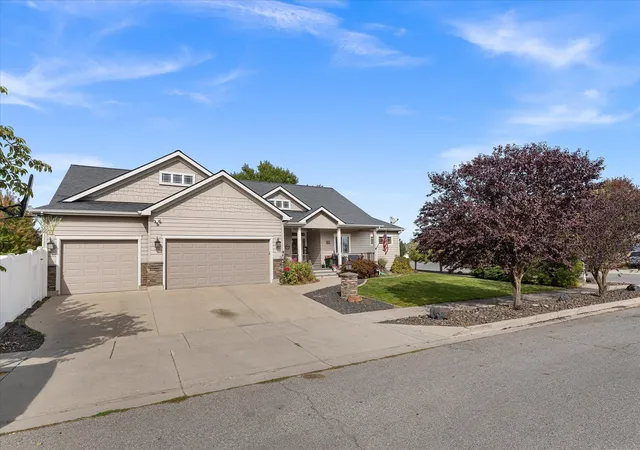
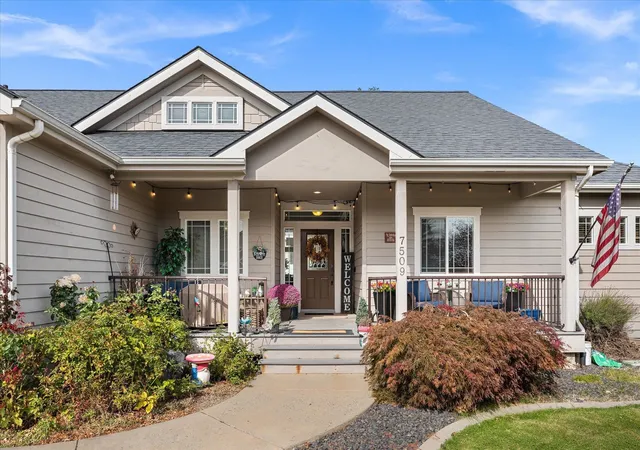
This is the one you’ve been waiting for! Nestled in the 5-Mile community within the sought-after Mead School District, this move-in-ready gem pairs high-quality construction with timeless craftsman charm. The main level features 9'+ ceilings, detailed woodwork, elegant crown molding, and wood floors. A beautiful 3-sided fireplace warms the open great room, which flows into a kitchen with granite counters, a dual-fuel range, and stainless-steel appliances. The main-floor primary suite includes a soaking tub, double sinks and a walk-in closet. The fully finished basement expands your living space with a huge family room, 3 egress bedrooms and includes a bathroom with a heated tile floor. Freshly upgraded with new carpet throughout. Outside, enjoy a south-facing corner lot with mature trees, extensive landscaping, vinyl fencing, and a covered patio and front porch built with durable Trex decking. Includes a spacious 3-car garage with lots of storage. Stylish and priced to sell— don't miss out on this one!
- Houzeo last checked: 6 hours ago
- Listing updated: October 4, 2026 at 3:12 pm
- Listing Provided by: Kim Stolz | Designed Real Estate (509) 939-6686
- Source: Spokane MLS-WA | MLS#: 202625342

Property Details
Status
Active
Type
Single Family Residence
No. of Stories
-
County
City
Neighborhood
Year Built
2007
HOA Fees
-
Finished Area
3,384 sqft
Lot Size
12,904 sqft lot
Basement Area
- sqft
MLS Name
Spokane MLS
MLS Number
202625342
MLS Status
New
Days on Market
6

Continue Your Journey in App
Find your dream home, receive real-time updates, and many more!
Download App
Continue Your Journey in App
Find your dream home, receive real-time updates, and many more!
Location
Facts & Features
Rooms
Bedrooms & bathrooms
Bedrooms: 6
Bathrooms: 3
Basement
Level: Basement
First Floor
Level: First
Interior
Flooring
Wood
Interior Features
Pantry, Cathedral Ceiling(s), Central Vacuum
Window Features
Vinyl Frames
Cooling
Central Air
Appliances
Gas Range, Dishwasher, Refrigerator, Disposal
Heating
Natural Gas, Forced Air
Construction
Year Built
Year Built: 2007
Home type
Single Family Residence
Roof
Composition
Construction Materials
Stone, Masonite
Architectural Style
Craftsman
Utilities & Energy
Parking Features
Attached, Off Site
Fireplace Features
Gas
Basement
Full, Finished, Rec/family Area
Other Features
Patio And Porch Features
Patio
Lot Features
Fenced Yard, Sprinkler Automatic, Corner Lot
Price History
| Date | Event | Price |
|---|---|---|
10/03/2026 Source: | Listed for Sale | $725,000 +107.17% $214/sqft |
06/03/2014 Source: | Sold | $349,950 $103/sqft |

Nearby Homes
Find Homes by Property Features in Spokane, WA
Nearby New Homes For Sale


Based on information from the Spokane Association of REALTORS® through Oct 09, 2026, 02:31PM. IDX information is provided exclusively for consumers’ personal, non-commercial use, that it may not be used for any purpose other than to identify prospective properties consumers may be interested in purchasing. Information is deemed reliable but is not guaranteed accurate. ©2026 Spokane Association of REALTORS®. All Rights Reserved.
 Advertising Broker: Christy Lee-Naumann | Real Estate by You LLC