- Overview
- Description
- Property Details
- Location
- Facts & Features
- Getting Around
- Nearby Homes


$1,150,000
Monthly Est:$5,724
 4 Beds
 3 Baths
3 full baths
 4,199sqft
7509 Walton Ln, Annandale, VA 22003
$1,150,000
$5,724/moEst:
Get Pre-Approved
Single Family Residence
Built in 1963
$-- HOA
39,871 sqft lot
$274/sq.ft
Description
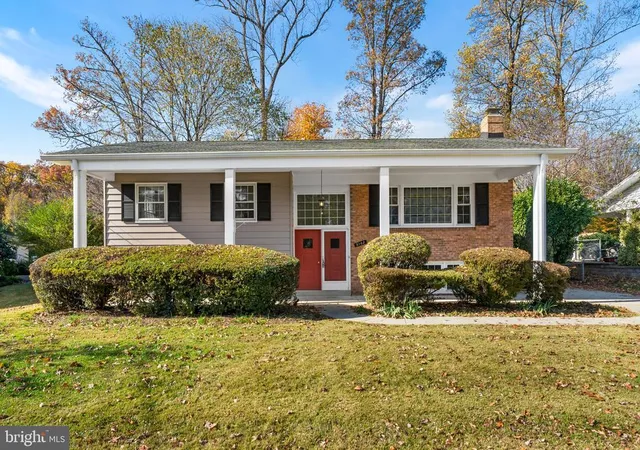
Discover this delightful, meticulous brick rambler with an attached two-car garage, perfectly situated on a generous almost acre lot, offering both charm and ample space for indoor and outdoor enjoyment.
A convenient circular driveway and charming walkway welcome you to the inviting front entryway where gleaming hardwood floors flow throughout the main level, creating a warm and inviting atmosphere.
The heart of the home is the large open-plan kitchen, featuring rich cherry cabinetry, high-end stainless steel appliances, a gas stovetop, and spacious central island; ideal for entertaining and casual gatherings. An adjoining dining room exudes ambiance with its stone wood-burning fireplace, perfect for cozy evenings, and access to the sunroom; a true highlight, boasting a fabulous picture window and direct access to the expansive stone patio and beautiful gardens beyond—an idyllic spot for morning coffee or evening relaxation.
Relax in the bright family room, complete with custom built-in cabinetry and an abundance of windows.
A spacious formal living room impresses with elegant custom moldings, while the main-level guest bedroom offers a large closet and easy access to the hallway bathroom with shower-over-tub. The primary suite is a luxurious retreat, showcasing a custom arched ceiling, two generous walk-in closets, and a spa-like ensuite bathroom with abundant cabinetry for ultimate convenience.
Descend to the lower level for even more living space: a large storage room, an expansive recreation room with a convenient wet bar, and walkout access to the lower patio—ideal for entertaining, game nights, or quiet relaxation. Two additional spacious bedrooms serve as the perfect private guest suite, or home gym, positioned next to their own hallway bathroom. Completing this level is a huge custom office with built-in cabinetry and plenty of windows, offering an inspiring workspace.
This exceptional home combines timeless charm, modern amenities, and versatile spaces for every lifestyle. Don't miss the opportunity to make it yours!
13 miles to DCA, 11 miles to the Pentagon, 9 miles to Dunn Loring metro, 7 miles to Springfield metro, easy access to I-495, I-395 and Rt 66.
Roof - 2014, Windows - 2009, HVAC - 2015 & 2009, Hot water heater - 2025
***OFFER DEADLINE - Sunday 1st March @ 3.30pm
- Houzeo last checked: 8 minutes ago
- Listing updated: March 2, 2026 at 9:09 pm
- Listing Provided by: Karen Schiro (703) 509-3888 | Samson Properties (703) 378-8810
- Source: Bright MLS-NJ | MLS#: VAFX2286002

Property Details
Status
Pending
Type
Single Family Residence
No. of Stories
-
County
City
Neighborhood
--
Year Built
1963
HOA Fees
-
Finished Area
4,199 sqft
Lot Size
39,871 sqft lot
Basement Area
- sqft
MLS Name
Bright MLS
MLS Number
VAFX2286002
MLS Status
PENDING-BRIGHT
Days on Market
4

Continue Your Journey in App
Find your dream home, receive real-time updates, and many more!
Continue Your Journey in App
Find your dream home, receive real-time updates, and many more!
Location
Facts & Features
Rooms
Bedrooms & bathrooms
Bedrooms: 4
Bathrooms: 3
Interior
Interior Features
Attic, Bathroom Tub Shower, Bathroom Walk In Shower, Breakfast Area, Built Ins, Ceiling Fan(s), Chair Railings, Combination Kitchen/dining, Crown Moldings, Dining Area, Entry Level Bedroom, Family Room Off Kitchen, Floor Plan Open, Intercom, Kitchen Gourmet, Kitchen Island, Primary Bath(s), Recessed Lighting, Skylight(s), Sound System, Sprinkler System, Upgraded Countertops, Walk In Closet(s), Window Treatments, Wood Floors
Heating
Hot Water
Cooling
Central A/c
Appliances
Built In Microwave, Central Vacuum, Cooktop, Dishwasher, Disposal, Dryer, Exhaust Fan, Intercom, Oven Wall, Range Hood, Refrigerator, Stainless Steel Appliances, Six Burner Stove, Washer, Water Heater
Sewer
Other
Exterior Features
Bump Outs, Extensive Hardscape, Exterior Lighting, Underground Lawn Sprinkler
Construction
Year Built
Year Built: 1963
Home type
Single Family Residence
Property Condition
Very Good
Construction Materials
Other
Foundation Details
Block
Architectural Style
Ranch/rambler, Colonial
Utilities & Energy
Water Source
Other
Basement
Daylight, Partial, Connecting Stairway, Fully Finished, Interior Access, Outside Entrance, Rear Entrance, Walkout Level, Windows
Fireplace Features
Fireplace Glass Doors, Gas/propane, Mantel(s), Stone, Wood
Parking Features
Asphalt Driveway, Circular Driveway
Other Features
Subdivision Name
Moore And Keith
Patio And Porch Features
Brick, Patio
Price History
| Date | Event | Price |
|---|---|---|
03/02/2026 Source: | Pending | $1,150,000 $274/sqft |
02/27/2026 Source: | Listed for Sale | $1,150,000 $274/sqft |

Nearby Homes

Find Homes by Property Features in Annandale, VA
Nearby New Homes For Sale


Based on information from Bright MLS through Nov 17, 2026, 02:00AM. Listing information is from various brokers who participate in the Bright MLS IDX program and not all listings may be visible on the site. The property information being provided on or through the website is for the personal, non-commercial use of consumers and such information may not be used for any purpose other than to identify prospective properties consumers may be interested in purchasing. Some properties which appear for sale on the website may no longer be available because they are for instance, under contract, sold or are no longer being offered for sale. Property information displayed is deemed reliable but is not guaranteed. IDX information is provided exclusively for personal, non-commercial use, and may not be used for any purpose other than to identify prospective properties consumers may be interested in purchasing. Information is deemed reliable but not guaranteed. © 2026 Bright MLS, Inc. All Rights Reserved. Click here for more information
 Advertising Broker: Joe Hawkins | Hawkins Real Estate Services
