- Overview
- Description
- Property Details
- Location
- Facts & Features
- Getting Around
- Nearby Homes



$600,000
Monthly Est:$2,986
 3 Beds
 3 Baths
2 full baths + 1 half bath
 2,453sqft
751 Calle Grande St, Ormond Beach, FL 32174
$600,000
$2,986/moEst:
Get Pre-Approved
Single Family Residence
Built in 2002
$-- HOA
30,012 sqft lot
$245/sq.ft
Description
**Space. Privacy. Endless Possibilities.**
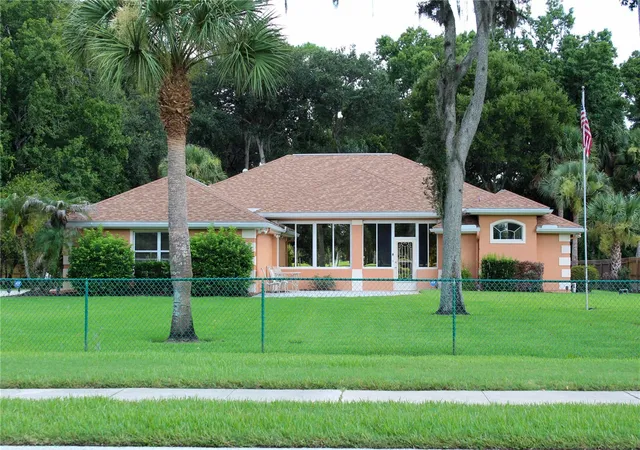
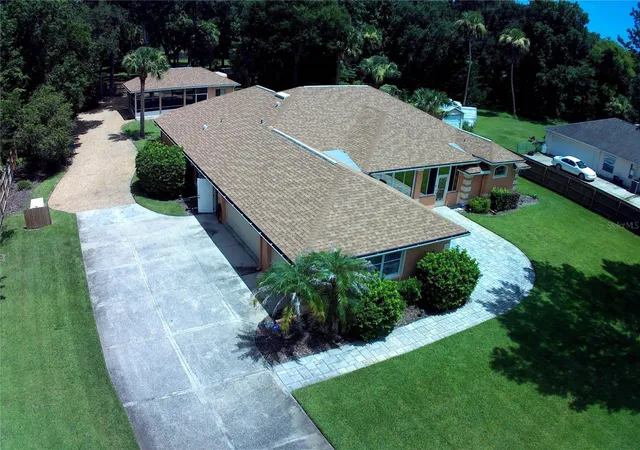
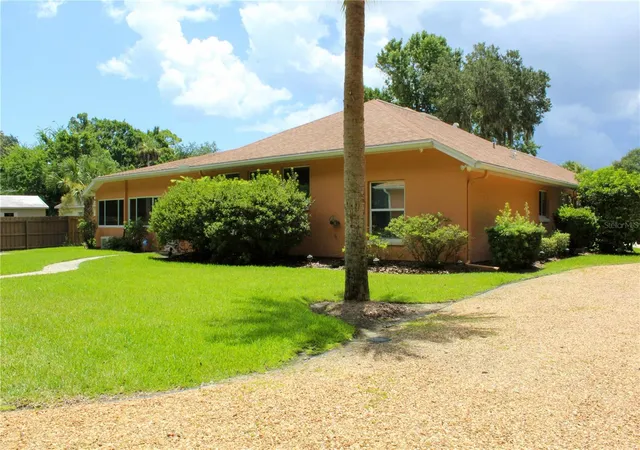
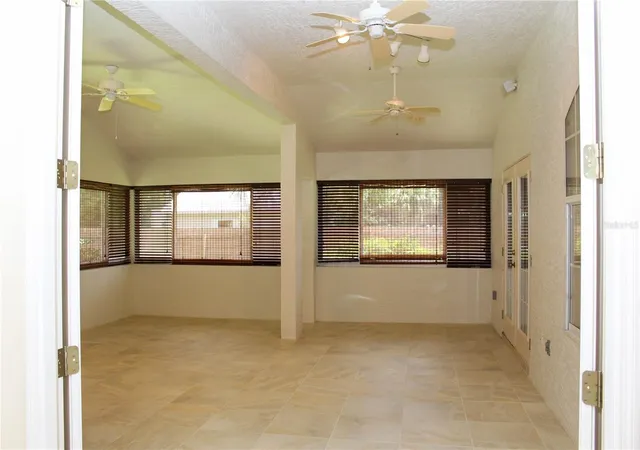
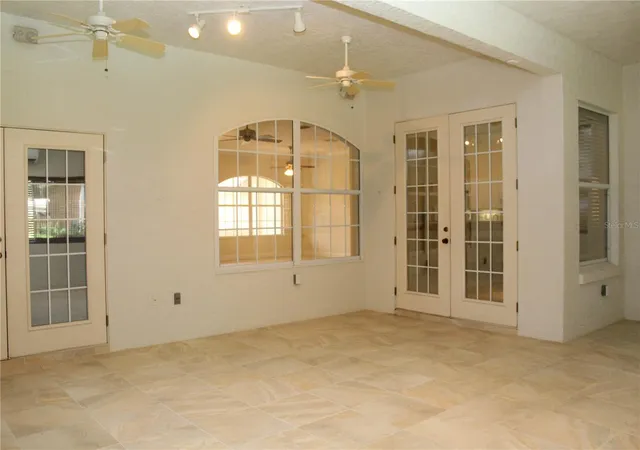
Properties like this are exceptionally rare! Nestled on nearly ¾ of an acre in the heart of Ormond Beach, this custom ICI home offers a private, park-like setting with beautiful views of Riviera Country Club, just minutes from shopping, Central Park, dining, and only 4 miles from the beach. Inside, you'll find 3 bedrooms, 2.5 baths, soaring ceilings, tile flooring throughout, a 3-car garage, and and an additional 520 SF enclosed, air-conditioned flex space not currently reflected in the tax records. Another standout feature is the detached accessory building complete with a half bath and storage, offering incredible potential as a workshop, home office, studio, fitness room, hobby space, or future guest/in-law suite (buyer to verify permitted uses).
The oversized homesite provides exceptional room for entertaining, gardening, recreation, or simply relaxing beneath the canopy of mature trees. Whole-house generator with a 500-gallon propane tank provides uninterrupted power, allowing you to remain comfortably at home during outages. A beautiful 400-square-foot paver patio creates yet another inviting outdoor living space, while the property's thoughtful placement and lush landscaping create a peaceful setting rarely found this close to everyday conveniences.
If you've been searching for something beyond the typical subdivision home, this is it. Properties offering this much land, versatility, and opportunity in such a desirable location rarely become available. Homes like this don't come along often. Come experience the space, flexibility, and possibilities for yourself. This is more than a home, it's an opportunity.
**All information, including measurements, square footage, zoning, and permitted uses, is deemed reliable but not guaranteed and should be independently verified by the buyer.**
- Houzeo last checked: 1 hour ago
- Listing updated: August 12, 2026 at 11:05 pm
- Listing Provided by: Jami Gallegos (386) 872-8742 | LIFESTYLE REALTY GROUP INC (386) 951-6565
- Source: Stellar MLS-FL | MLS#: FC319937

Property Details
Status
Active
Type
Single Family Residence
No. of Stories
1
County
City
Neighborhood
--
Year Built
2002
HOA Fees
-
Finished Area
2,453 sqft
Lot Size
30,012 sqft lot
Basement Area
- sqft
MLS Name
Stellar MLS
MLS Number
FC319937
MLS Status
Active
Days on Market
90
Cumulative Days on Market
30

Continue Your Journey in App
Find your dream home, receive real-time updates, and many more!
Download App
Continue Your Journey in App
Find your dream home, receive real-time updates, and many more!
Location
Facts & Features
Rooms
Bedrooms & bathrooms
Bedrooms: 3
Bathrooms: 3
Primary Bedroom
Level: First
Area: 221.00 Square Feet
Dimensions: 13x17
Bedroom 1
Level: First
Area: 195.00 Square Feet
Dimensions: 15x13
Bedroom 2
Level: First
Area: 182.00 Square Feet
Dimensions: 13x14
Kitchen
Level: First
Area: 156.00 Square Feet
Dimensions: 12x13
Dining Room
Level: First
Area: 168.00 Square Feet
Dimensions: 14x12
Laundry
Level: First
Area: 42.00 Square Feet
Dimensions: 6x7
Family Room
Level: First
Area: 342.00 Square Feet
Dimensions: 18x19
Living Room
Level: First
Area: 374.00 Square Feet
Dimensions: 17x22
Bathroom 1
Level: First
Bathroom 2
Level: First
Bathroom 3
Level: First
Florida Room
Level: First
Area: 560.00 Square Feet
Dimensions: 28x20
Interior
Sewer
Public Sewer
Window Features
Window Treatments
Flooring
Tile
Appliances
Dishwasher, Disposal, Dryer, Electric Water Heater, Freezer, Ice Maker, Microwave, Range, Refrigerator, Washer
Interior Features
Accessibility Features, Ceiling Fans(s), Eat In Kitchen, High Ceilings, Kitchen/family Room Combo, Open Floorplan, Primary Bedroom Main Floor, Split Bedroom, Thermostat, Tray Ceiling(s), Vaulted Ceiling(s), Walk In Closet(s), Window Treatments
Cooling
Central Air, Mini Split Unit(s)
Heating
Central, Electric, Heat Pump
Construction
Year Built
Year Built: 2002
Home type
Single Family Residence
Roof
Shingle
Construction Materials
Block, Stucco
Foundation Details
Slab
Architectural Style
Florida
Utilities & Energy
Water Source
Public
Laundry Features
Inside, Laundry Room
Fireplace Features
Family Room
Utilities
Bb/hs Internet Available, Cable Available, Electricity Connected, Phone Available, Propane, Public, Sewer Connected, Sprinkler Well, Underground Utilities, Water Connected
Security Features
Closed Circuit Camera(s), Fire Alarm, Security Fencing/lighting/alarms, Secured Garage/parking, Security Lights, Security System, Security System Owned, Smoke Detector(s)
Parking Features
Garage Door Opener, Garage Faces Side
Other Features
Vegetation
Mature Landscaping
Patio And Porch Features
Enclosed, Patio
Lot Features
Landscaped, Near Golf Course
Subdivision Name
Fleming Fitch Grant
Price History
| Date | Event | Price |
|---|---|---|
07/14/2026 Source: #MFRFC319937 | Listed for Sale | $600,000 $245/sqft |
Nearby Homes





Find Homes by Property Features in Ormond Beach, FL
Nearby New Homes For Sale

Based on information from Stellar MLS® through Oct 12, 2026, 10:30AM as submitted to and distributed by MLS GRID. All data is obtained from various sources and may not have been verified by the broker or MLS GRID. Supplied Open House Information is subject to change without notice. All information should be independently reviewed and verified for accuracy. Properties may or may not be listed by the office/agent presenting the information. IDX information is provided exclusively for consumers’ personal non-commercial use. It may not be used for any purpose other than to identify prospective properties consumers may be interested in purchasing. The data is deemed reliable but is not guaranteed by MLS GRID. The use of the MLS GRID Data may be subject to an end-user license agreement prescribed by the Member Participant’s applicable MLS, if any, and as amended from time to time. © 2026 Stellar MLS. All Rights Reserved.
 Advertising Broker: Fred McGill | Simple Showing, Inc