Realty Solution
Powered by 
- 10
- Overview
- Description
- Property Details
- Location
- HOA Management
- Facts & Features
- Getting Around
- Nearby Homes



Listed by: Linh Shumate (858) 900-6291 DRE #01877864 | Pacific Real Estate Center (619) 851-8100
$1,389,000
Monthly Est:$6,914
 4 Beds
 3 Baths
3 full baths
 2,646sqft
751 Merit Dr, San Marcos, CA 92078
$1,389,000
$6,914/moEst:
Get Pre-Approved
Single Family Residence
Built in 2020
$-- HOA
3,916 sqft lot
$525/sq.ft
Description
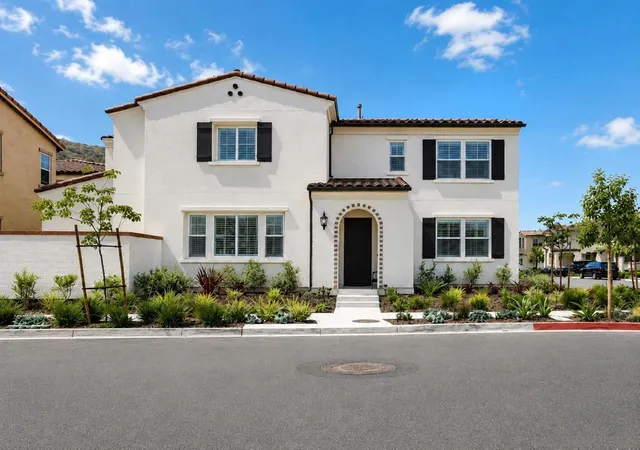
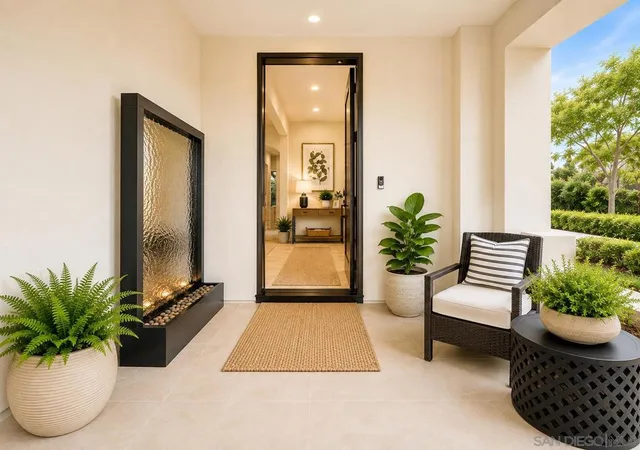
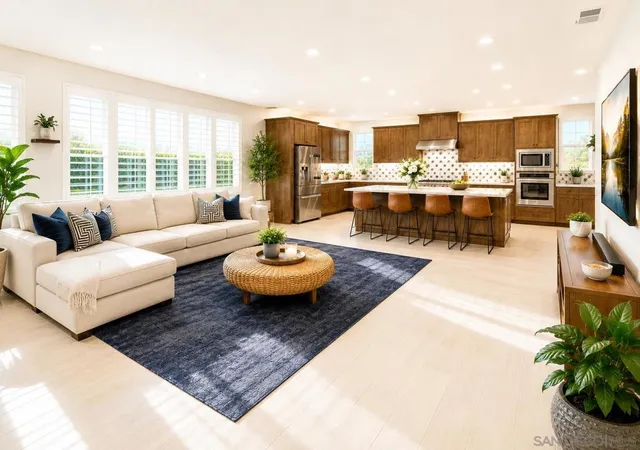
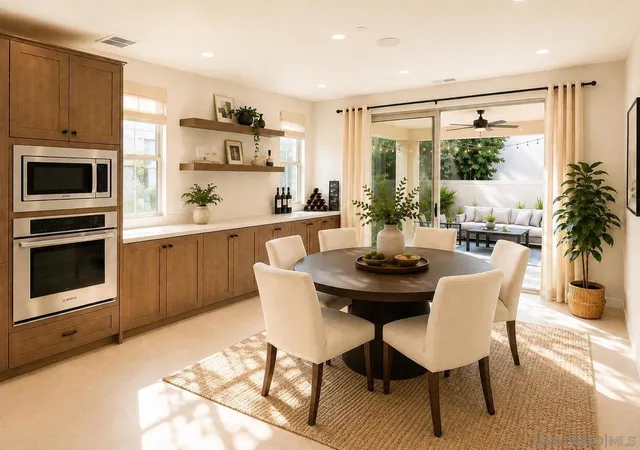
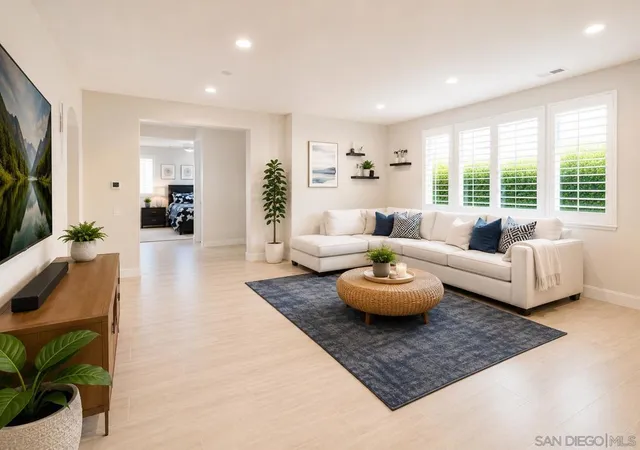
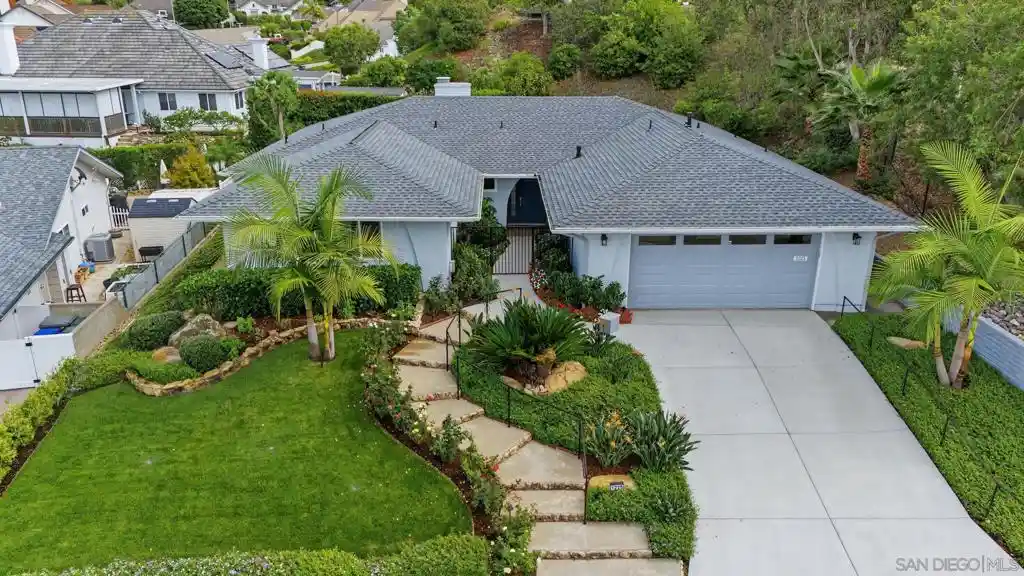
Welcome to 751 Merit Drive, a sophisticated and highly upgraded residence in Vientos at Rancho Tesoro, a desirable gated community. Built in 2020, this 4-bedroom, 3-full-bath home offers 2,646 SF of thoughtfully designed living space with soaring ceilings, premium finishes, porcelain tile flooring, elegant window treatments and an inviting open-concept layout. The chef-inspired kitchen features KitchenAid stainless-steel appliances, Caesarstone countertops, custom backsplash, driftwood-style shaker cabinetry, pull-out pantry, floating shelves, 5-burner gas cooktop, built-in oven/microwave, commercial-style hood and island. A private downstairs bedroom with en-suite bath and walk-in closet offers flexibility for guests, multigenerational living or a home office. Paid solar with backup battery adds energy efficiency. Parking for 4 vehicles: 2-car garage plus 2 driveway spaces. Enjoy a low-maintenance backyard and community amenities including a heated pool, lakes, trails, playground, BBQ areas and fire pit. Convenient to shopping, dining, Cal State San Marcos, parks, trails, SR-78 and I-15. Please note, this is a single family and not zoned as a condo.
- Houzeo last checked: 3 hours ago
- Listing updated: October 31, 2026 at 3:44 am
- Source: California Regional MLS-CA | MLS#: 260021571SD

Property Details
Status
Pending
Type
Single Family Residence
No. of Stories
2
County
City
Neighborhood
--
Year Built
2020
HOA Fees
-
Finished Area
2,646 sqft
Lot Size
3,916 sqft lot
Basement Area
- sqft
MLS Name
California Regional MLS
MLS Number
260021571SD
MLS Status
Pending
Days on Market
60

Continue Your Journey in App
Find your dream home, receive real-time updates, and many more!
Continue Your Journey in App
Find your dream home, receive real-time updates, and many more!
Location
HOA Management
246
HOA Fees
$-/
Amenities
 Amenities and services may be covered by one or multiple associations and service providers.
 Pool
 Bike Trails
 Park Playground
 Walk path
Barbecue
PicnicArea
FirePit
LakeOrPond
Disclaimer: Amenities are based on third-party information and may vary; buyers must independently verify all amenities, as information is deemed reliable but not guaranteed.
Facts & Features
Rooms
Bedrooms & bathrooms
Bedrooms: 4
Bathrooms: 3
Interior
Cooling
Central Air, Dual, Electric, Energy Star Qualified Equipment, Gas, Humidity Control, High Efficiency, Whole House Fan, Wall Window Units, Zoned
Heating
Electric, Forced Air, Solar, Zoned
Exterior Features
Fire Pit
Flooring
Carpet, Tile
Appliances
Six Burner Stove, Built In Range, Barbecue, Built In, Convection Oven, Counter Top, Double Oven, Dishwasher, Energy Star Qualified Appliances, Energy Star Qualified Water Heater, Exhaust Fan, Electric Range, Electric Water Heater, Free Standing Range, Freezer, Gas Cooking, Gas Cooktop, Disposal, Gas Oven, Gas Range, Gas Water Heater
Interior Features
Built In Features, Ceiling Fans, Crown Molding, Separate Formal Dining Room, Eat In Kitchen, Granite Counters, High Ceilings, Open Floorplan, Pantry, Stone Counters, Recessed Lighting, Storage, Smart Home, Unfurnished, Bedroom On Main Level, Dressing Area, Entrance Foyer, Galley Kitchen, Instant Hot Water, Loft, Main Level Primary
Construction
Year Built
Year Built: 2020
Home type
Single Family Residence
Construction Materials
Asphalt, Drywall, Frame, Insulated Concrete Forms, Plaster, Radiant Barrier, Spray Foam Insulation, Stucco
Architectural Style
Cape Cod, Cottage, Contemporary, Colonial, Craftsman, English, Georgian, Mediterranean, Modern, Ranch, Shotgun, See Remarks, Tudor, Traditional, Victorian
Roof
Flat Tile
Property Condition
Additions Alterations, Updated Remodeled, Turnkey
Utilities & Energy
Parking Features
Assigned, Asphalt, Converted Garage, Concrete, Door Multi, Direct Access, Door Single, Driveway, Garage Faces Front, Garage, Golf Cart Garage, Garage Door Opener, Guest, Gated, Heated Garage, Off Site, On Site, Off Street, Other, Garage Faces Rear
Fireplace Features
Blower Fan, Bonus Room, Decorative, Den, Free Standing, Gas, Gas Starter, Great Room, Outside, Propane, Recreation Room
Laundry Features
Common Area, Washer Hookup, Electric Dryer Hookup, Gas Dryer Hookup, Inside, Laundry Room, Upper Level
Association Amenities
Fire Pit, Jogging Path, Lake Or Pond, Barbecue, Picnic Area, Playground, Pool, Trails
Utilities
Cable Available, Natural Gas Available, Phone Available, Phone Connected, Sewer Available, Sewer Connected, Underground Utilities, Water Available, Water Connected
Pool Features
Above Ground, Community, Fenced, Filtered, Heated, Lap, Association
Security Features
Prewired, Security System, Carbon Monoxide Detectors, Fire Detection System, Fire Rated Drywall, Fire Sprinkler System, Security Gate, Gated Community, Key Card Entry, Smoke Detectors, Security Lights
Other Features
Lot Features
Corner Lot, Drip Irrigation Bubblers, Sprinklers In Rear, Sprinklers In Front, Sprinkler System
Community Features
Gated, Pool
Disclosures
Covenants Restrictions Disclosure, Incorporated
Subdivision Name
San Marcos
Patio And Porch Features
Arizona Room, Rear Porch, Brick, Concrete, Covered, Deck, Enclosed, Front Porch, Glass Enclosed, Lanai, None, Open, Patio, Porch, Rooftop
Price History
| Date | Event | Price |
|---|---|---|
09/02/2026 Source: | Pending | $1,389,000 -6.00% $525/sqft |
07/07/2026 Source: | Listed for Sale | $1,477,700 -1.49% $558/sqft |
05/12/2026 Source: | Off Market | $1,499,999 +7.14% $567/sqft |
02/12/2026 Source: | Listed for Sale | $1,400,000 -6.67% $529/sqft |
02/12/2026 Source: | Price Increased | $1,499,999 +7.14% $567/sqft |

Show more
Nearby Homes


Find Homes by Property Features in San Marcos, CA


Based on information from California Regional Multiple Listing Service, Inc. as of Nov 02, 2026, 02:15PM and /or other sources. All data, including all measurements and calculations of area, is obtained from various sources and has not been, and will not be, verified by broker or MLS. All information should be independently reviewed and verified for accuracy. Properties may or may not be listed by the office/agent presenting the information. Information being provided is for consumers’ personal, non-commercial use and may not be used for any purpose other than to identify prospective properties consumers may be interested in purchasing. This website may not include listings or property addresses of sellers who have directed their listing brokers to withhold their listing or their property address from display on the Internet. © 2026 California Regional Multiple Listing Service. All Rights Reserved.
 Advertising Broker: William Johnson DRE #01463271 | William Johnson Brokerage
