- Overview
- Description
- Property Details
- Location
- Facts & Features
- Getting Around
- Nearby Homes



$1,875,000
Monthly Est:$9,333
 3 Beds
 4 Baths
3 full baths + 1 half bath
 2,703sqft
751 Pansy Ave, Winter Park, FL 32789
$1,875,000
$9,333/moEst:
Get Pre-Approved
Single Family Residence
Built in 2022
$-- HOA
7,398 sqft lot
$694/sq.ft
Description
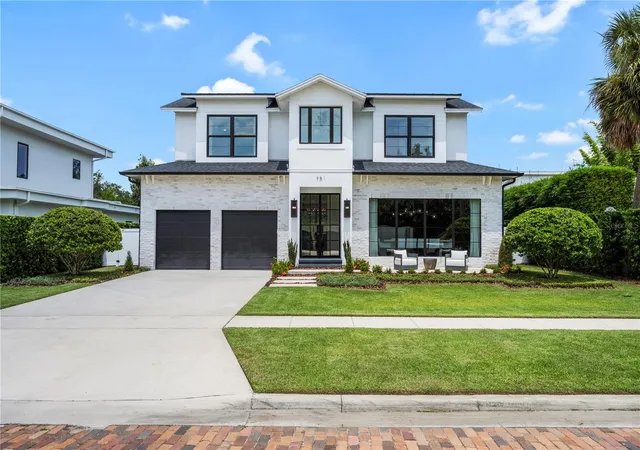
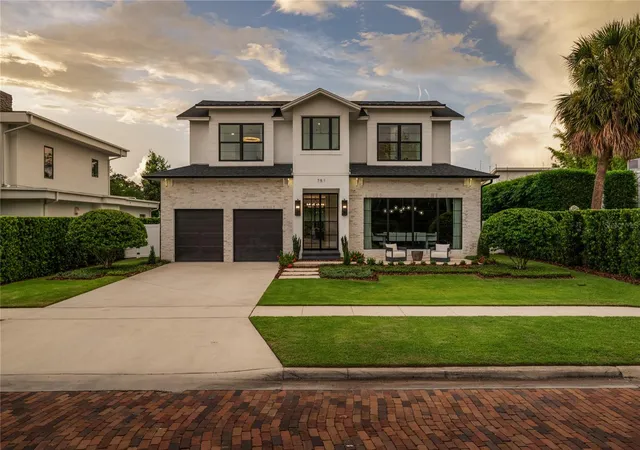
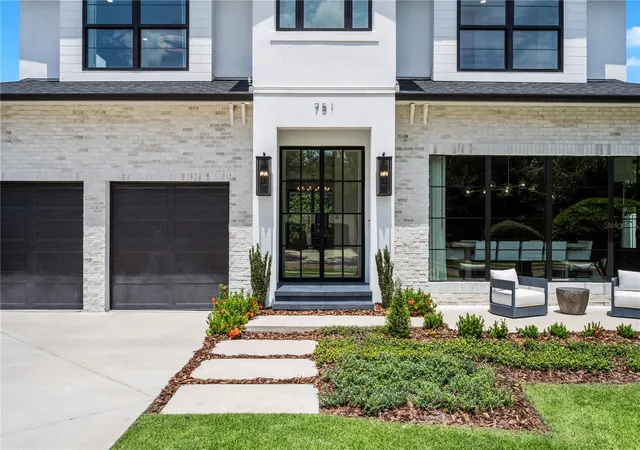
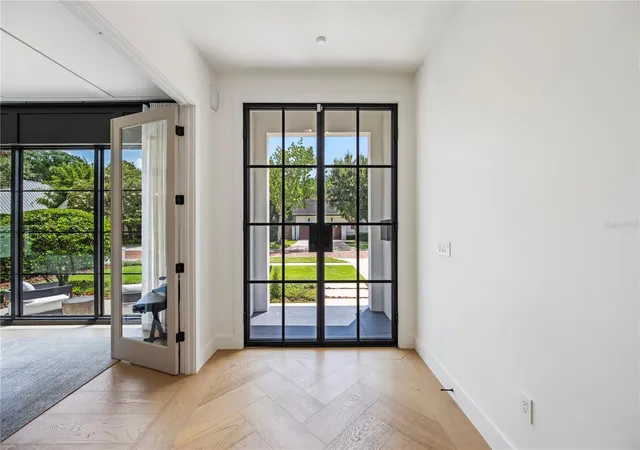
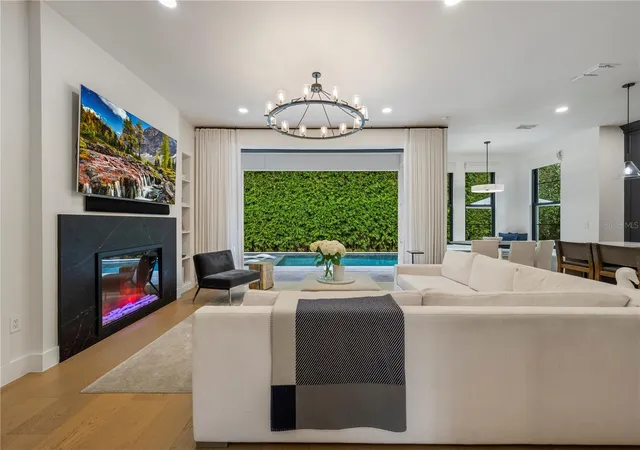
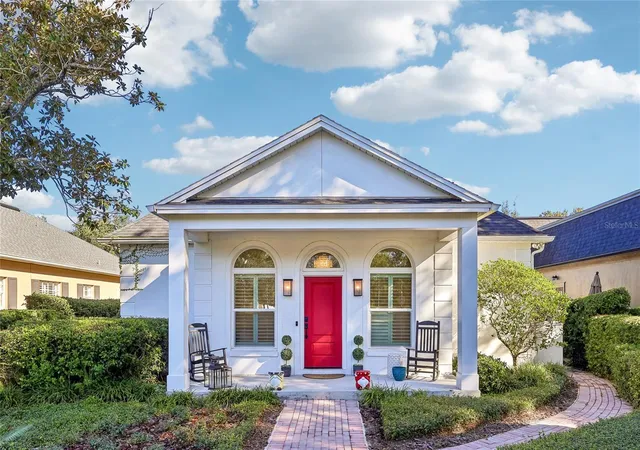
Set along one of Winter Park’s charming brick streets just steps from Park Avenue, this beautifully maintained home pairs refined design with an exceptional location. Impressive curb appeal sets the tone, while thoughtfully curated interiors create a home that feels both elevated and inviting. Inside, the main living space centers around a custom entertainment wall with built-in shelving and an electric fireplace. The adjoining kitchen is equally impressive, featuring quartz countertops, a statement La Cornue range, paneled refrigerator, and a cleverly hidden walk-in pantry. A sun-filled breakfast nook provides a casual dining space, while sliding glass doors create a seamless connection to the outdoor living areas. For larger gatherings, the spacious formal dining room offers an elegant setting for entertaining, and a well-designed mudroom and laundry combination adds everyday functionality. The primary suite is a private retreat with generous proportions and a beautifully appointed spa-inspired bath. A custom trough-style sink, separate makeup vanity, oversized walk-in shower, freestanding soaking tub, and expansive walk-in closet create a space that feels luxurious yet highly functional. Two additional bedrooms are both ensuite, offering privacy and comfort for family and guests. Outdoors, the home truly impresses. A lush wall of mature bamboo surrounds the backyard, creating an unexpected sense of privacy just moments from the heart of Winter Park. The resort-style pool features a sun shelf and built-in seating, while a pergola provides the perfect setting for al fresco dining and relaxed evenings outdoors. For the car enthusiast there is a car lift in the garage allowing for storage of up to 3 vehicles. The location is difficult to match, just steps from the shops, restaurants, and energy of Park Avenue and minutes from Hannibal Square, Winter Park Village, Park Maitland School, and the Enzian Theater. Beautifully maintained, thoughtfully designed, and positioned in one of Winter Park’s most desirable locations, this is a rare opportunity to enjoy an exceptional lifestyle in the heart of it all.
- Houzeo last checked: 6 minutes ago
- Listing updated: October 17, 2026 at 6:05 pm
- Listing Provided by: Julie Christensen (407) 592-2055 , Christopher Christensen | ONE LUXURY INTERNATIONAL LLC (407) 312-8003
- Source: Stellar MLS-FL as distributed by MLS GRID | MLS#: O6432554

Property Details
Status
Active
Type
Single Family Residence
No. of Stories
-
County
City
Neighborhood
--
Year Built
2022
HOA Fees
-
Finished Area
2,703 sqft
Lot Size
7,398 sqft lot
Basement Area
- sqft
MLS Name
Stellar MLS
MLS Number
O6432554
MLS Status
Active
Days on Market
69
Cumulative Days on Market
52

Continue Your Journey in App
Find your dream home, receive real-time updates, and many more!
Continue Your Journey in App
Find your dream home, receive real-time updates, and many more!
Location
Facts & Features
Rooms
Bedrooms & bathrooms
Bedrooms: 3
Bathrooms: 4
Living Room
Level: First
Area: 320.00 Square Feet
Dimensions: 20x16
Kitchen
Level: First
Area: 208.00 Square Feet
Dimensions: 13x16
Dining Room
Level: First
Area: 209.00 Square Feet
Dimensions: 19x11
Primary Bedroom
Level: Second
Area: 272.00 Square Feet
Dimensions: 17x16
Bedroom 2
Level: Second
Area: 144.00 Square Feet
Dimensions: 12x12
Bathroom 3
Level: Second
Area: 144.00 Square Feet
Dimensions: 12x12
Interior
Sewer
Public Sewer
Heating
Electric
Cooling
Central Air
Exterior Features
Outdoor Grill, Outdoor Kitchen, Permeable Paving, Private Entrance, Private Mailbox, Private Yard, Rain Gutters, Sidewalk
Appliances
Bar Fridge, Built In Oven, Dishwasher, Disposal, Exhaust Fan, Freezer, Microwave, Range, Range Hood, Refrigerator
Interior Features
Built In Features, Eat In Kitchen, High Ceilings, Kitchen/family Room Combo, Open Floorplan, Solid Surface Counters, Solid Wood Cabinets, Walk In Closet(s)
Flooring
Hardwood, Tile
Construction
Year Built
Year Built: 2022
Home type
Single Family Residence
Roof
Metal, Shingle
Foundation Details
Slab
Construction Materials
Block, Stone, Stucco
Utilities & Energy
Fireplace Features
Electric, Family Room
Water Source
Public
Utilities
Electricity Connected, Sewer Connected, Water Connected
Laundry Features
Laundry Room
Pool Features
Gunite, Heated, In Ground, Salt Water
Other Features
Subdivision Name
Dixie Terrace
Price History
| Date | Event | Price |
|---|---|---|
08/26/2026 Source: | Listed for Sale | $1,950,000 +4.00% $721/sqft |
08/26/2026 Source: | Price Increased | $1,875,000 +341.18% $694/sqft |
12/07/2020 Source: | Price Increased | $425,000 +21150.00% $157/sqft |
02/05/2020 Source: | Listing Removed | $2,000 +21.21% $1/sqft |
06/01/2015 Source: | Sold | $1,650 $1/sqft |

Nearby Homes


Find Homes by Property Features in Winter Park, FL
Nearby New Homes For Sale

Based on information from Stellar MLS® through Nov 04, 2026, 12:45AM as submitted to and distributed by MLS GRID. All data is obtained from various sources and may not have been verified by the broker or MLS GRID. Supplied Open House Information is subject to change without notice. All information should be independently reviewed and verified for accuracy. Properties may or may not be listed by the office/agent presenting the information. IDX information is provided exclusively for consumers’ personal non-commercial use. It may not be used for any purpose other than to identify prospective properties consumers may be interested in purchasing. The data is deemed reliable but is not guaranteed by MLS GRID. The use of the MLS GRID Data may be subject to an end-user license agreement prescribed by the Member Participant’s applicable MLS, if any, and as amended from time to time. © 2026 Stellar MLS. All Rights Reserved.
 Advertising Broker: Fred McGill | Simple Showing, Inc
