- Overview
- Description
- Property Details
- Location
- Facts & Features
- Getting Around
- Nearby Homes



$599,900
Monthly Est:$2,986
 4 Beds
 2 Baths
1 full bath
 1,872sqft
7510 Newland St, Arvada, CO 80003
$599,900
$2,986/moEst:
Get Pre-Approved
Single Family Residence
Built in 1971
$-- HOA
7,318 sqft lot
$320/sq.ft
Description
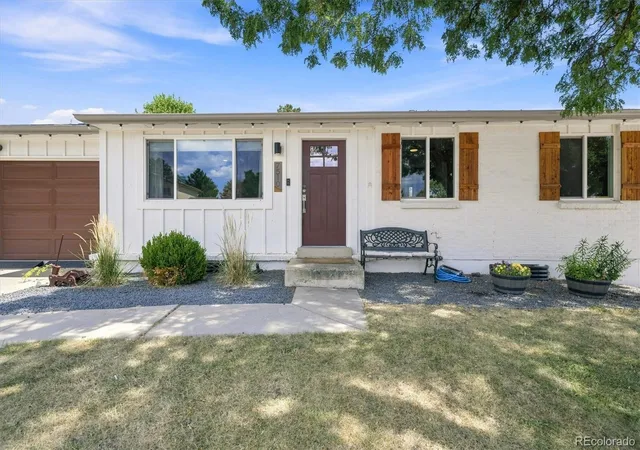
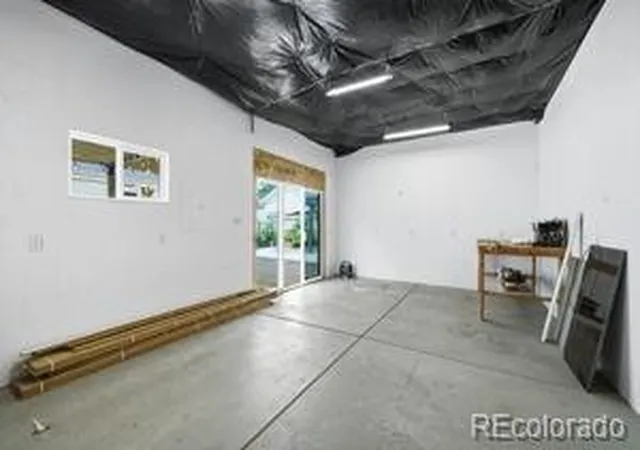
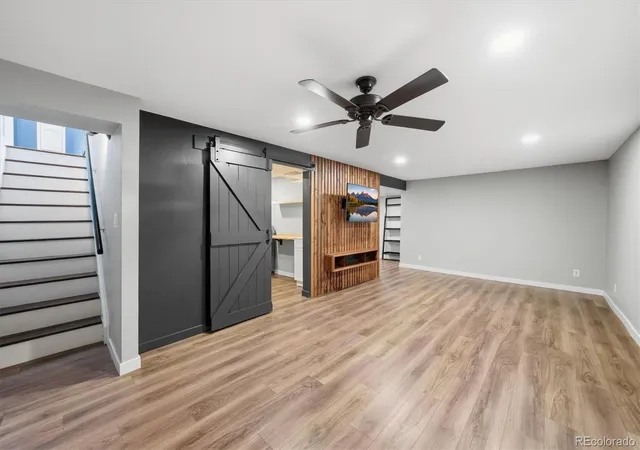
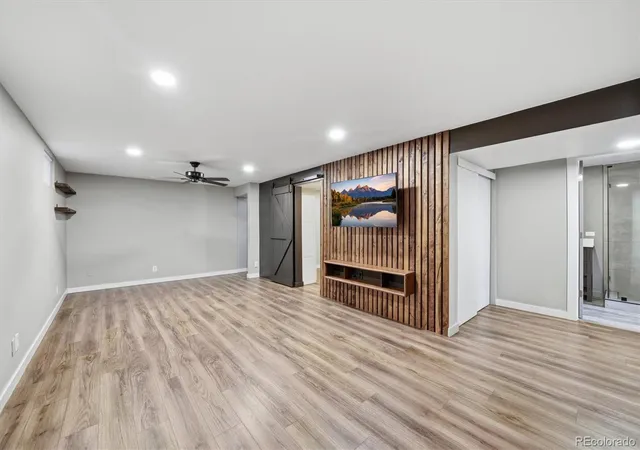
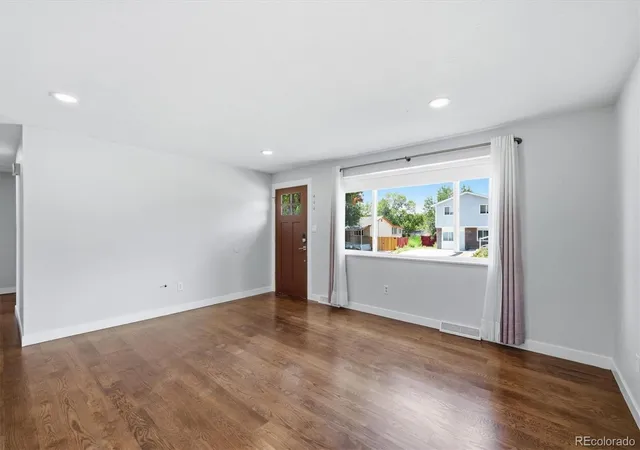
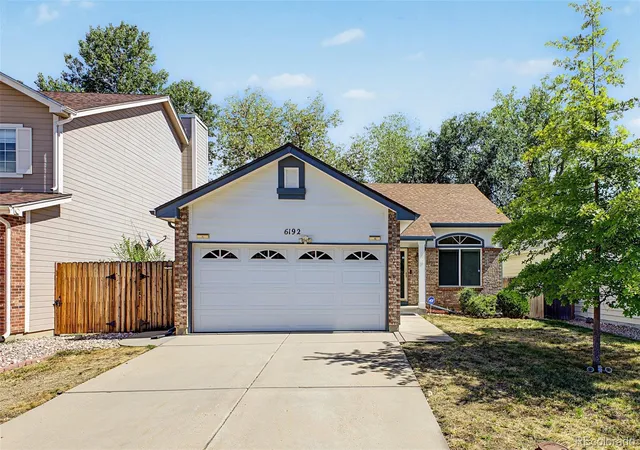
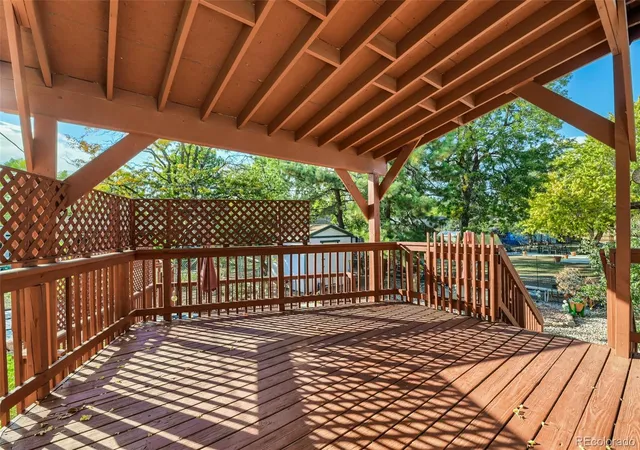
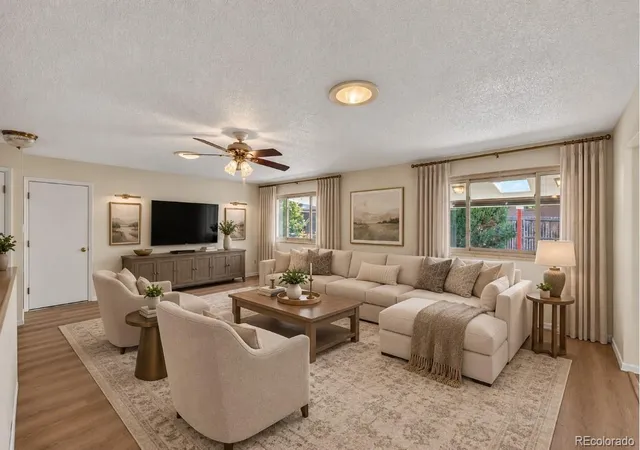
You will love this updated ranch style home with 1872 square feet, flooded with natural light, hardwood floors, finished basement, 4 bedrooms - 2 primary bedrooms, 2 bathrooms (one newly remodeled 3/4 bath with a frameless shower) is connected to the walk-in closet and bedroom on the lower level, a secondary beautiful family room on the lower level and a spacious, updated laundry room with utility sink, folding counter, storage cabinets, and washer & dryer are included. Whether you like to entertain family and friends, or just sit back and relax after a long week - the outdoor space of this home gives you a restful retreat! The large concrete patios, 2 pergolas, garden area with custom garden boxes, and a great Workshop - or office/gym/flex space/rec-room/hobby studio ... with ~300 square feet you can make it your own, complete with electricity giving a flex space option! It's a great neighborhood with no HOA, not only saving you money, but offering you the ability to utilize your space as you want. The lot is big and offers plenty of off street parking. Besides the attached garage you have a large driveway and a long gravel drive for boat/camper/RV/work truck! A fully fenced yard including a separate storage shed (xtra room for lawn care tools), and grassy space to let your pets roam. Location is key: 1 mile to Retail/Restaurants/Grocery(including the new Whole Foods, currently being built); Part of Apex Parks & Recreation - Including Apex Center, Apex Field House, Apex Tennis Center, Arvada Aquatics Center, and Indian Tree Golf Course just to name a few; Arvada has 125 miles of hiking, cycling and horseback riding trails; located less than 2 miles to The Arvada Center for the Arts and Humanities with incredible shows; 7 miles to Standley Lake Regional Park; and 3.5 miles to amazing Olde Town Arvada! Going to Denver, Boulder, or the mountains to explore and/or ski - you have access to all when located between both I-70 and US Hwy 36.
- Houzeo last checked: 3 minutes ago
- Listing updated: October 22, 2026 at 12:47 am
- Listing Provided by: Jean Theobald (303) 888-9901 | RE/MAX Professionals (303) 268-8800
- Source: DENVER (RE COLORADO) MLS-CO as distributed by MLS GRID | MLS#: 3381874

Property Details
Status
Active
Type
Single Family Residence
No. of Stories
-
County
City
Neighborhood
--
Year Built
1971
HOA Fees
-
Finished Area
1,872 sqft
Lot Size
7,318 sqft lot
Basement Area
- sqft
MLS Name
DENVER (RE COLORADO) MLS
MLS Number
3381874
MLS Status
Active
Days on Market
73

Continue Your Journey in App
Find your dream home, receive real-time updates, and many more!
Continue Your Journey in App
Find your dream home, receive real-time updates, and many more!
Location
Facts & Features
Rooms
Bedrooms & bathrooms
Bedrooms: 4
Bathrooms: 2
Living Room
Level: Main
Area: Square Feet
Dimensions: 230.79
Kitchen
Level: Main
Area: Square Feet
Dimensions: 142.87
Bedroom
Level: Main
Area: Square Feet
Dimensions: 124.67
Bedroom
Level: Main
Area: Square Feet
Dimensions: 89.28
Bedroom
Level: Main
Area: Square Feet
Dimensions: 73.88
Bathroom Full
Level: Main
Area: Square Feet
Dimensions: 46.41
Family Room
Level: Basement
Area: Square Feet
Dimensions: 276.08
Bedroom
Level: Basement
Area: Square Feet
Dimensions: 135.66
Bathroom Three Quarter
Level: Basement
Area: Square Feet
Dimensions: 48.40
Laundry
Level: Basement
Area: Square Feet
Dimensions: 120.96
Bonus Room
Level: Basement
Area: Square Feet
Dimensions: 88.48
Interior
Window Features
Window Coverings
Cooling
Central Air
Flooring
Carpet, Tile, Vinyl
Appliances
Dishwasher, Disposal, Dryer, Gas Water Heater, Microwave, Range, Refrigerator, Washer
Heating
Forced Air
Exterior Features
Garden, Lighting, Private Yard, Rain Gutters
Sewer
Public Sewer
Interior Features
Ceiling Fan(s)
Construction
Year Built
Year Built: 1971
Home type
Single Family Residence
Property Condition
Updated/remodeled
Roof
Composition
Construction Materials
Brick, Frame, Other
Architectural Style
Traditional
Utilities & Energy
Parking Features
Concrete, Gravel, Exterior Access Door, Storage
Laundry Features
In Unit
Basement
Finished, Full
Utilities
Electricity Connected, Natural Gas Connected
Security Features
Carbon Monoxide Detector(s), Smoke Detector(s), Video Doorbell
Water Source
Public
Other Features
Lot Features
Level, Sloped
Subdivision Name
Highlands
Patio And Porch Features
Covered, Patio
Price History
| Date | Event | Price |
|---|---|---|
10/21/2026 Source: | Price Decreased | $599,900 -1.66% $320/sqft |
10/02/2026 Source: | Price Decreased | $610,000 -2.40% $326/sqft |
08/27/2026 Source: | Listed for Sale | $625,000 $334/sqft |
08/27/2026 Source: | Price Increased | $625,000 +88.25% $334/sqft |
04/27/2018 Source: | Sold | $332,000 $177/sqft |

Nearby Homes
Find Homes by Property Features in Arvada, CO

Based on information from REcolorado®, Inc.through Nov 09, 2026, 12:00PM. Not all properties were listed and/or closed by Company. This representation is based in whole or in part on content supplied by REcolorado®, Inc. REcolorado®, Inc. does not guarantee nor is it in any way responsible for its accuracy. Content maintained by REcolorado®, Inc. may not reflect all real estate activity in the market. Some IDX listings have been excluded from this website. Any use search of data on the website, other than by a consumer looking to purchase real estate, is prohibited. If Houzeo suspect “scraping” of the data has occurred, the suspicion and any evidence will be reported to the MLS. IDX information is provided exclusively for consumers' personal non-commercial use. It may not be used for any purpose other than to identify prospective properties consumers may be interested in purchasing. The data is deemed reliable but is not guaranteed by REcolorado®. The use of the IDX Data may be subject to an end user license agreement prescribed by REcolorado® as amended from time to time.
Based on information submitted to the MLS GRID as of Nov 09, 2026, 12:00PM. All data is obtained from various sources and may not have been verified by broker or MLS GRID. Supplied Open House information is subject to change without notice. All information should be independently reviewed and verified for accuracy. Properties may or may not be listed by the office/agent presenting the information. ©2026 REcolorado®, Inc. All Rights Reserved.
 Advertising Broker: Albert Gollas | Gollas and Company, Inc.
