- Overview
- Description
- Property Details
- Location
- HOA Management
- Facts & Features
- Getting Around
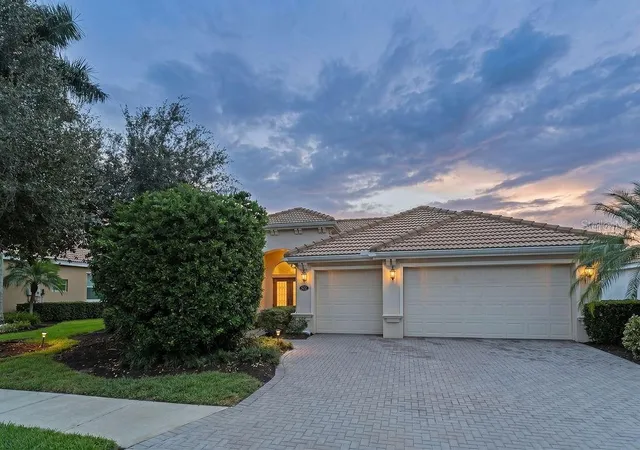
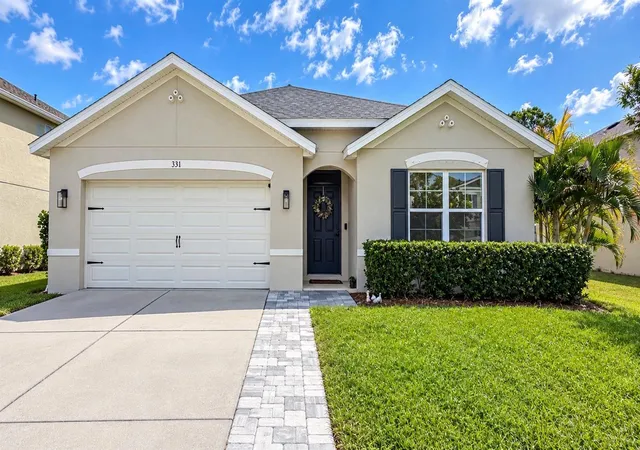
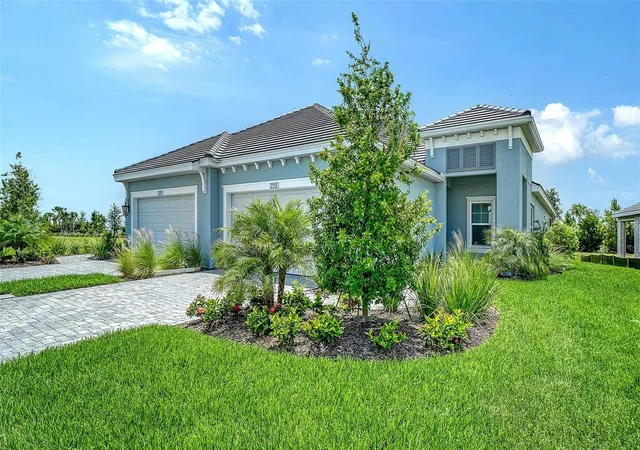
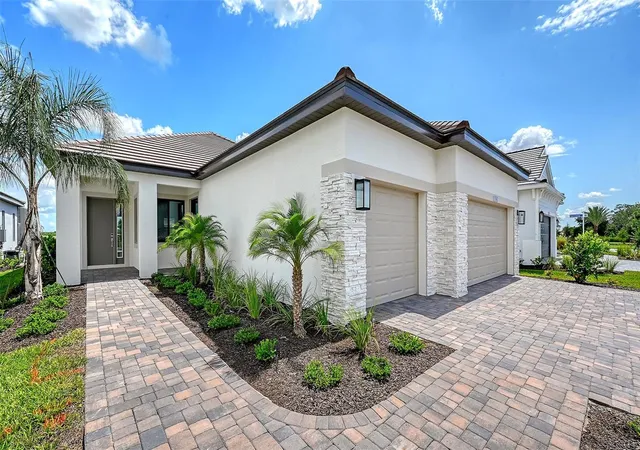
- Nearby Homes



$1,099,000
Monthly Est:$5,470
 5 Beds
 3 Baths
3 full baths
 2,929sqft
7511 Heritage Grand Pl, Bradenton, FL 34212
$1,099,000
$5,470/moEst:
Get Pre-Approved
Single Family Residence
Built in 2011
$784.67/mo HOA
11,901 sqft lot
$375/sq.ft
Description
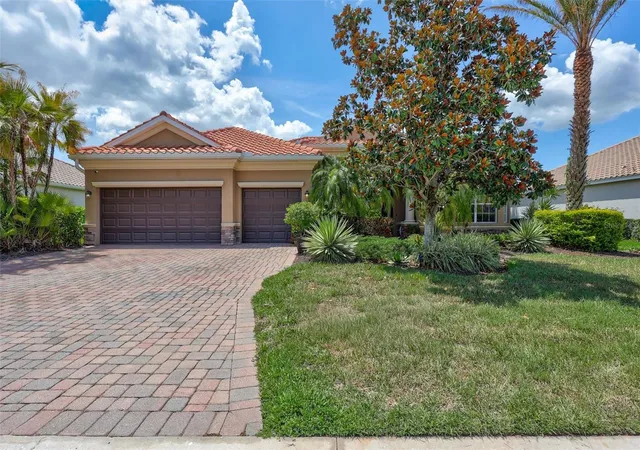
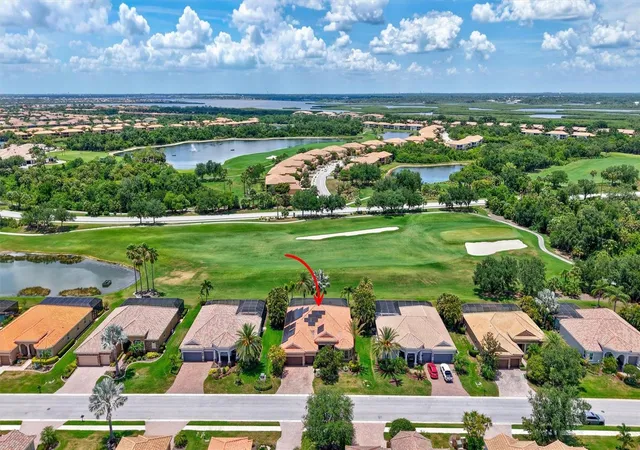
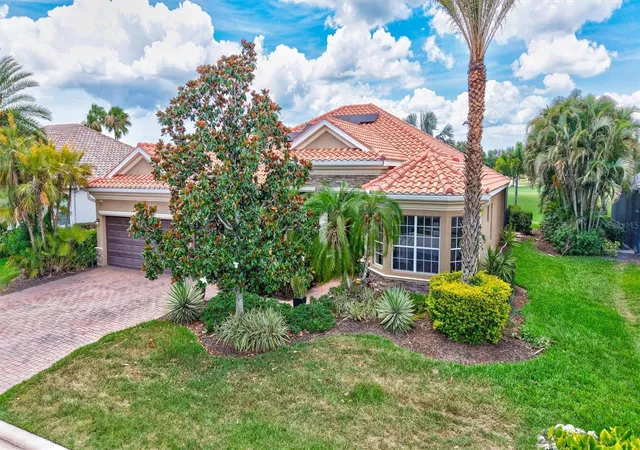
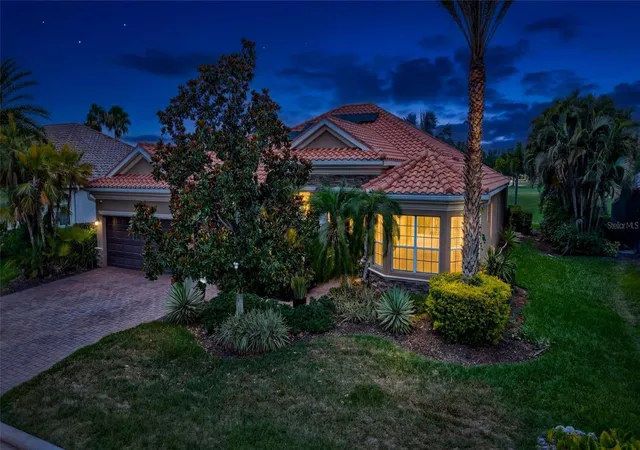
PRICE REDUCED!!! READY TO SELL. Are you looking for a spacious, beautiful home on a golf course? Look no further—you’ve found it!
This significantly upgraded Sawgrass floor plan, the largest first-floor home, comes with GOLF MEMBERSHIP and is located in the sought-after, luxury, gated resort community of River Strand Golf & Country Club. The home features 5 bedrooms (or 4 bedrooms plus a den, depending on your preference) and 3 bathrooms.
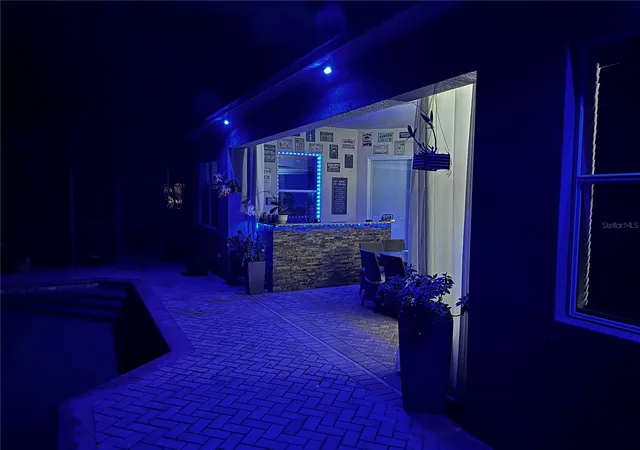
From the moment you step inside, you'll appreciate the stunning views across the pool and spa to the golf course beyond. Among its many special features are your own private bar for mixing cocktails, a custom-built indoor storage room, and much more.
The home is equipped with solar panels, keeping your monthly electric bill at approximately $30. Recent upgrades include two new air conditioning units installed in April 2026, new flooring completed in May 2026, a newer pool heater, fresh interior paint, a newly finished garage floor, and two new garage door openers installed in May 2026, just inspected roof.
The substantial primary suite is sure to impress, featuring a spacious en-suite bathroom, a fantastic custom closet, and a comfortable seating area. Three additional guest bedrooms and two full bathrooms complete the residence, including one bathroom with direct lanai access that conveniently doubles as a pool bath.
This home has never been rented and has been lovingly maintained by its original owners, making it truly move-in ready.
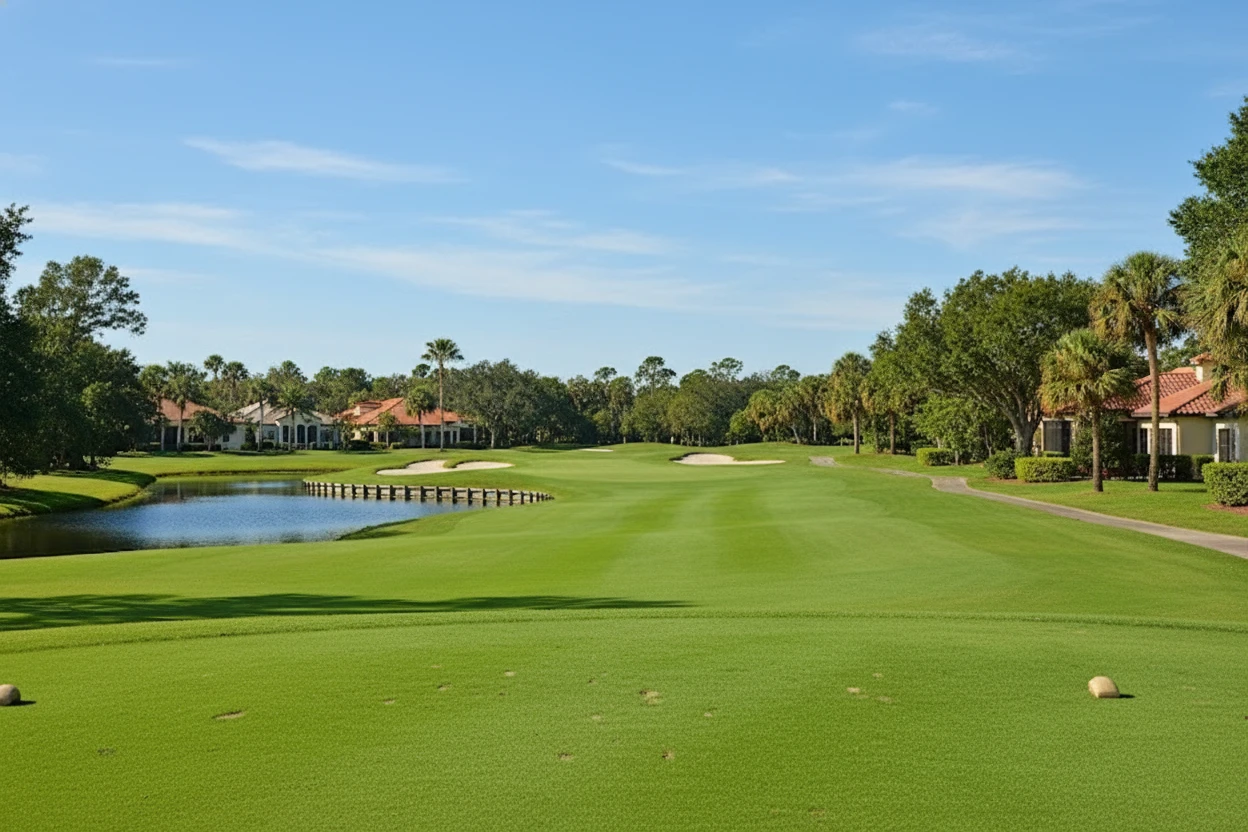
River Strand Golf & Country Club is a friendly and vibrant community featuring a 27-hole golf course designed by Arthur Hills, 9 Har-Tru tennis courts, 8 pickleball courts, 2 resort-style pools, 6 satellite pools, a beautifully renovated main clubhouse and Tiki Bar, a community center, and 2 fitness centers. Residents enjoy luxury gated living with 24-hour security and lawn maintenance included.
The community's year-round social calendar is packed with activities, including live music, holiday celebrations, Trivia Nights, Name That Tune competitions, and fun poolside parties, creating countless opportunities to connect with neighbors and friends.
Conveniently located near I-75, Costco, Target, Hobby Lobby, University Town Center, area shopping, dining, and the beautiful Gulf Coast beaches, this exceptional property truly offers the best of Florida living.
River Strand Golf & Country Club is more than a community—it’s a lifestyle.
Welcome home. You will LOVE it here!
- Houzeo last checked: 8 minutes ago
- Listing updated: August 6, 2026 at 8:57 am
- Listing Provided by: Miro Tmej (941) 350-7616 | STARLIGHT PALMS PROPERTY MANAGEMENT, LLC (786) 209-2370
- Source: Stellar MLS-FL | MLS#: A4696231

Property Details
Status
Active
Type
Single Family Residence
No. of Stories
1
County
City
Neighborhood
Year Built
2011
HOA Fees
$784.67/mo
Finished Area
2,929 sqft
Lot Size
11,901 sqft lot
Basement Area
- sqft
MLS Name
Stellar MLS
MLS Number
A4696231
MLS Status
Active
Days on Market
124
Cumulative Days on Market
61

Continue Your Journey in App
Find your dream home, receive real-time updates, and many more!
Download App
Continue Your Journey in App
Find your dream home, receive real-time updates, and many more!
Location
HOA Management
Sheila Bryant
HOA Fees
$2,279/ Quarterly
HERITAGE HARBOUR MASTER ASSOCIATION
HOA Fees
$75/ Quarterly
Amenities
 Amenities and services may be covered by one or multiple associations and service providers.
 Security Guard
 Spa
Spa
 Insurance
 Pool
Pool
 Security Gate
 Park Playground
 Basket Ball
 Gym
Gym
 Maintenance
 Tennis
 Club House
 Golf
Golf
 Internet
 Cable TV
 Sports Court
Common Area Taxes
Recreation Facilities
Private Road
Recreational Facilities
Management
Escrow Reserves Fund
Disclaimer: Amenities are based on third-party information and may vary; buyers must independently verify all amenities, as information is deemed reliable but not guaranteed.
Facts & Features
Rooms
Bedrooms & bathrooms
Bedrooms: 5
Bathrooms: 3
Primary Bedroom
Level: First
Area: 352.00 Square Feet
Dimensions: 22x16
Bedroom 2
Level: First
Area: 144.00 Square Feet
Dimensions: 12x12
Bedroom 3
Level: First
Area: 132.00 Square Feet
Dimensions: 12x11
Bedroom 4
Level: First
Area: 132.00 Square Feet
Dimensions: 12x11
Bedroom 5
Level: First
Area: 169.00 Square Feet
Dimensions: 13x13
Living Room
Level: First
Area: 224.00 Square Feet
Dimensions: 14x16
Family Room
Level: First
Area: 288.00 Square Feet
Dimensions: 16x18
Kitchen
Level: First
Area: 225.00 Square Feet
Dimensions: 15x15
Interior
Exterior Features
Garden, Hurricane Shutters, Lighting, Outdoor Kitchen, Private Mailbox, Rain Gutters, Sliding Doors
Sewer
Public Sewer
Interior Features
Ceiling Fans(s), Crown Molding, High Ceilings, Kitchen/family Room Combo, Open Floorplan, Primary Bedroom Main Floor, Solid Surface Counters, Solid Wood Cabinets, Thermostat, Walk In Closet(s), Window Treatments
Heating
Central, Electric
Flooring
Luxury Vinyl, Tile
Appliances
Bar Fridge, Dishwasher, Disposal, Electric Water Heater, Exhaust Fan, Microwave, Range, Refrigerator, Washer
Cooling
Central Air
Window Features
Blinds, Shutters
Construction
Year Built
Year Built: 2011
Home type
Single Family Residence
Foundation Details
Slab
Roof
Tile
Construction Materials
Brick, Stucco
Utilities & Energy
Association Amenities
Basketball Court, Cable Tv, Clubhouse, Fitness Center, Gated, Golf Course, Maintenance, Park, Pickleball Court(s), Playground, Pool, Recreation Facilities, Security, Spa/hot Tub, Tennis Court(s)
Water Source
Public
Utilities
Bb/hs Internet Available, Cable Connected, Electricity Connected, Phone Available, Private, Sewer Connected, Sprinkler Recycled, Water Connected
Laundry Features
Inside
Parking Features
Driveway, Garage Door Opener, Oversized, Workshop In Garage
Pool Features
Heated, In Ground, Lighting, Salt Water, Screen Enclosure, Solar Heat
Security Features
Closed Circuit Camera(s), Gated Community, Security System, Smoke Detector(s)
Other Features
Lot Features
On Golf Course, Private, Paved
Subdivision Name
Heritage Harbour Subphase F Units 1, 2&3
Community Features
Association Recreation Owned, Clubhouse, Deed Restrictions, Fitness Center, Gated Community Guard, Golf Carts Ok, Golf, Irrigation Reclaimed Water, Park, Playground, Restaurant, Sidewalks, Tennis Court(s), Street Lights
Patio And Porch Features
Covered, Screened
Price History
| Date | Event | Price |
|---|---|---|
08/01/2026 Source: #MFRA4696231 | Price Decreased | $1,099,000 -4.35% $375/sqft |
07/14/2026 Source: | Price Decreased | $1,149,000 -4.25% $392/sqft |
06/06/2026 Source: | Listed for Sale | $1,200,000 +144.95% $410/sqft |
11/09/2011 Source: | Listing Removed | $489,900 $167/sqft |

River Strand Ranks #8 in Bradenton, FL

Homes

Rental Prices

Median Home Price
Nearby Homes
Find Homes by Property Features in Bradenton, FL
Nearby New Homes For Sale

Based on information from Stellar MLS® through Oct 09, 2026, 03:45AM as submitted to and distributed by MLS GRID. All data is obtained from various sources and may not have been verified by the broker or MLS GRID. Supplied Open House Information is subject to change without notice. All information should be independently reviewed and verified for accuracy. Properties may or may not be listed by the office/agent presenting the information. IDX information is provided exclusively for consumers’ personal non-commercial use. It may not be used for any purpose other than to identify prospective properties consumers may be interested in purchasing. The data is deemed reliable but is not guaranteed by MLS GRID. The use of the MLS GRID Data may be subject to an end-user license agreement prescribed by the Member Participant’s applicable MLS, if any, and as amended from time to time. © 2026 Stellar MLS. All Rights Reserved.
 Advertising Broker: Fred McGill | Simple Showing, Inc