- Overview
- Description
- Property Details
- Location
- HOA Management
- Facts & Features
- Getting Around
- Nearby Homes




$649,900
Monthly Est:$3,235
 7 Beds
 6 Baths
5 full baths + 1 half bath
 3,626sqft
7511 Oakmoss Loop, Davenport, FL 33837
$649,900
$3,235/moEst:
Get Pre-Approved
Single Family Residence
Built in 2021
$267.33/mo HOA
9,187 sqft lot
$179/sq.ft
Description
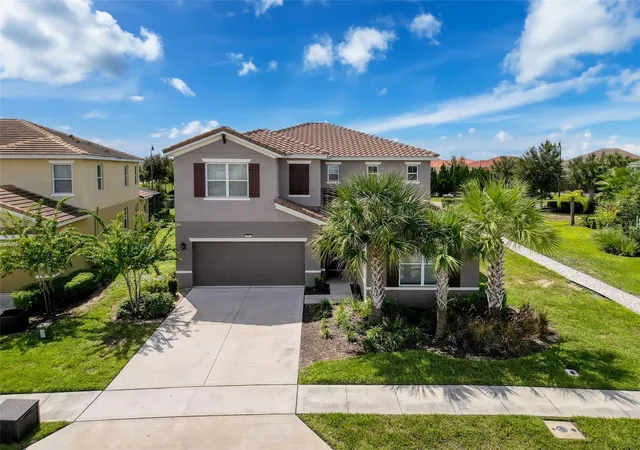
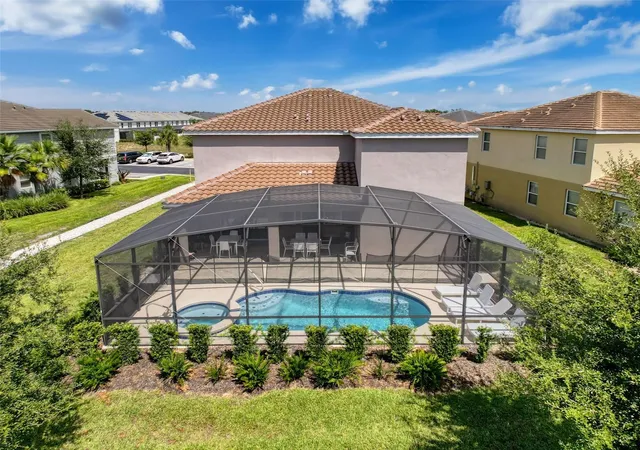
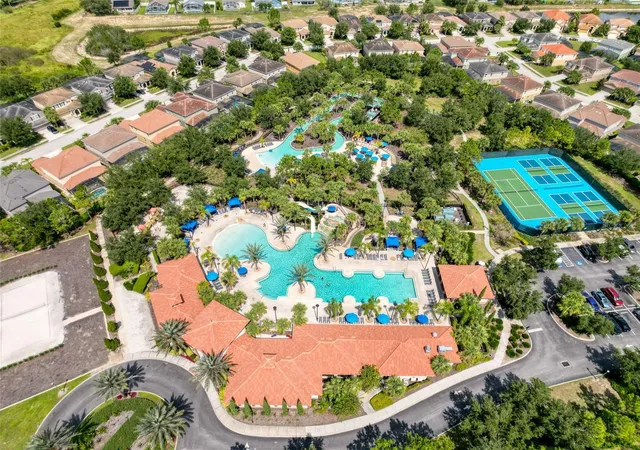
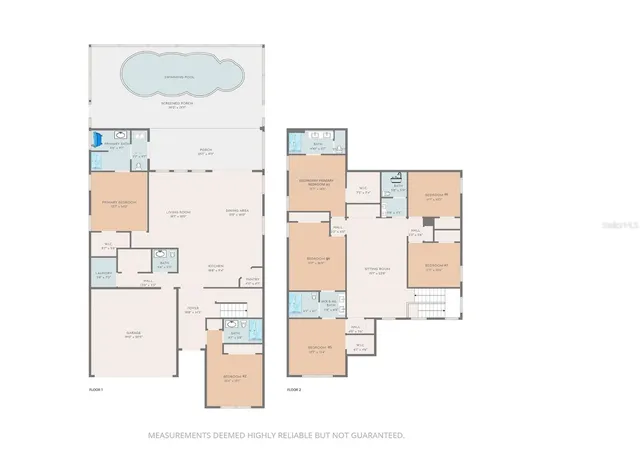
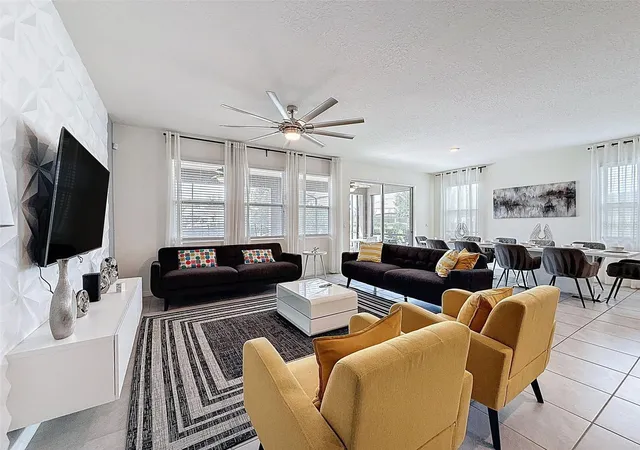
Easy show....Seller paused vacation rentals for YOUR viewing convenience!!! Whether you’re looking for a full-time residence, luxury vacation home, or income-producing short or long term rental investment, this property is ideally located. This 7-bedroom, 5.5-bath pool home is located in the exclusive, guard-gated community of Solterra Resort. What sets this home apart is its premium lot with no rear neighbors, offering exceptional privacy. Add side shades to the screened lanai and it can feel like your own private island! The modern, high-end interior design features sleek, neutral furnishings accented with pops of yellow and blue, creating an elegant and sophisticated atmosphere that truly wows...making this home the one to choose! With combined HOA and CDD fees averaging only about $625 per month, owners receive outstanding value. Mowing, fertilizing, exterior pest control, landscaping and irrigation system maintenance, cable, internet, and valet trash pickup are all included. Purchased separately, these services could easily cost $300+ per month. Add in Solterra’s luxury amenities and picturesque setting and it’s clear why this fee is so competitive compared to other resort communities charging $700+ monthly. Solterra’s world-class amenities include a resort-style pool, lazy river, water slide, cabanas, splash zone, fitness center, tennis, pickleball, and volleyball courts, a clubhouse and the Café Sol poolside bar & grill. The home itself is equally impressive, offering a spacious open floor plan with abundant natural light, a gourmet kitchen with gas stove, granite countertops and stainless steel appliances, multiple living areas including two primary suites(one downstairs & one upstairs)with ensuite baths, 2 additional bedrooms with a Jack & Jill ensuite bath and a loft for an additional living area. The tile roof offers a potential lifespan of more than 50 years. The private heated pool and spa with an expansive patio and exterior bathroom create the perfect retreat on this superior lot with no rear neighbors—so no risk of awkward staring contests across the way! Currently operating as a short-term rental, existing bookings may convey if the buyer continues with the current management company. near Disney, Universal, shopping, dining, and major highways. Don’t forget to check out the Virtual Tour link for an immersive 3D experience…. where you can walk through the home, explore every angle, and zoom in or out to see all the details.
- Houzeo last checked: 2 minutes ago
- Listing updated: October 7, 2026 at 9:34 pm
- Listing Provided by: Jenn Manzella (863) 866-0335 | FLORIDA REALTY MARKETPLACE (863) 877-1915
- Source: Stellar MLS-FL | MLS#: P4936413

Property Details
Status
Active
Type
Single Family Residence
No. of Stories
-
County
City
Neighborhood
--
Year Built
2021
HOA Fees
$267.33/mo
Finished Area
3,626 sqft
Lot Size
9,187 sqft lot
Basement Area
- sqft
MLS Name
Stellar MLS
MLS Number
P4936413
MLS Status
Active
Days on Market
377
Cumulative Days on Market
374
Open House

Continue Your Journey in App
Find your dream home, receive real-time updates, and many more!
Download App
Continue Your Journey in App
Find your dream home, receive real-time updates, and many more!
Location
HOA Management
Evergreen Lifestyle Management
HOA Fees
$802/ Quarterly
Amenities
 Amenities and services may be covered by one or multiple associations and service providers.
 Park Playground
 Trash Pickup
 Pest Control
 Internet
 Maintenance
 Tennis
 Cable TV
 Spa
Spa
 Pool
Pool
 Club House
 Sports Court
Disclaimer: Amenities are based on third-party information and may vary; buyers must independently verify all amenities, as information is deemed reliable but not guaranteed.
Facts & Features
Rooms
Bedrooms & bathrooms
Bedrooms: 7
Bathrooms: 6
Kitchen
Level: First
Area: 176.72 Square Feet
Dimensions: 18.8x9.4
Dining Room
Level: First
Area: 201.60 Square Feet
Dimensions: 11.2x18
Living Room
Level: First
Area: 325.80 Square Feet
Dimensions: 18.1x18
Primary Bedroom
Level: First
Area: 177.80 Square Feet
Dimensions: 12.7x14
Bedroom 2
Level: First
Area: 224.44 Square Feet
Dimensions: 12.4x18.1
Primary Bedroom 2
Level: Second
Area: 187.96 Square Feet
Dimensions: 12.7x14.8
Bedroom 4
Level: Second
Area: 205.74 Square Feet
Dimensions: 12.7x16.2
Bedroom 5
Level: Second
Area: 170.18 Square Feet
Dimensions: 12.7x13.4
Additional Bedroom
Level: Second
Area: 125.19 Square Feet
Dimensions: 11.7x10.7
Additional Bedroom
Level: Second
Area: 124.02 Square Feet
Dimensions: 11.7x10.6
Loft
Level: Second
Area: 359.38 Square Feet
Dimensions: 15.1x23.8
Laundry
Level: First
Area: 19.60 Square Feet
Dimensions: 2.8x7
Balcony/Porch/Lanai
Level: First
Area: 1092.52 Square Feet
Dimensions: 38.2x28.6
Interior
Sewer
Public Sewer
Interior Features
Ceiling Fans(s), Eat In Kitchen, Open Floorplan, Primary Bedroom Main Floor, Primary Bedroom Upstairs, Solid Surface Counters, Solid Wood Cabinets, Split Bedroom, Walk In Closet(s)
Cooling
Central Air
Flooring
Carpet, Ceramic Tile
Heating
Central
Exterior Features
Sidewalk
Appliances
Dishwasher, Dryer, Microwave, Range, Refrigerator, Tankless Water Heater, Washer
Construction
Year Built
Year Built: 2021
Home type
Single Family Residence
Roof
Tile
Foundation Details
Slab
Construction Materials
Block, Stucco
Utilities & Energy
Laundry Features
Inside, Laundry Room
Water Source
Public
Utilities
Bb/hs Internet Available, Cable Connected, Electricity Connected, Sewer Connected, Water Connected
Pool Features
Deck, Gunite, Heated, In Ground, Screen Enclosure
Association Amenities
Cable Tv, Clubhouse, Maintenance, Pickleball Court(s), Playground, Pool, Spa/hot Tub, Tennis Court(s)
Other Features
Subdivision Name
Solterra Ph 2d
Lot Features
Level, Sidewalk
Patio And Porch Features
Covered, Patio, Screened
Community Features
Clubhouse, Deed Restrictions, Fitness Center, Gated Community Guard, Playground, Pool, Restaurant, Sidewalks, Tennis Court(s)
Price History
| Date | Event | Price |
|---|---|---|
09/28/2025 Source: | Listed for Sale | $660,000 +1.55% $182/sqft |
09/28/2025 Source: | Price Increased | $649,900 +0.03% $179/sqft |
08/29/2024 Source: | Listing Removed | $649,700 +28.25% $179/sqft |
07/12/2021 Source: | Sold | $506,575 $140/sqft |

Nearby Homes
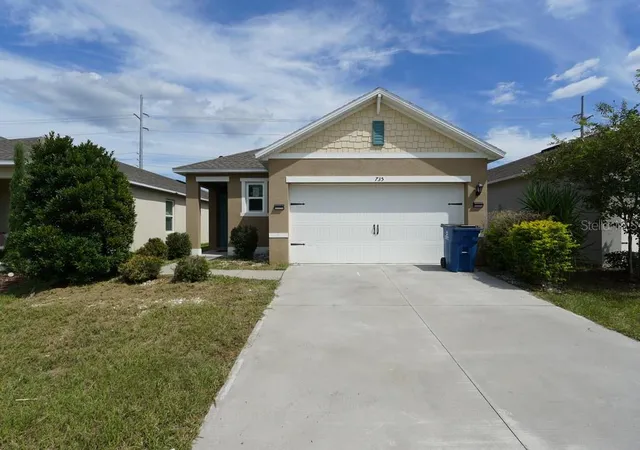
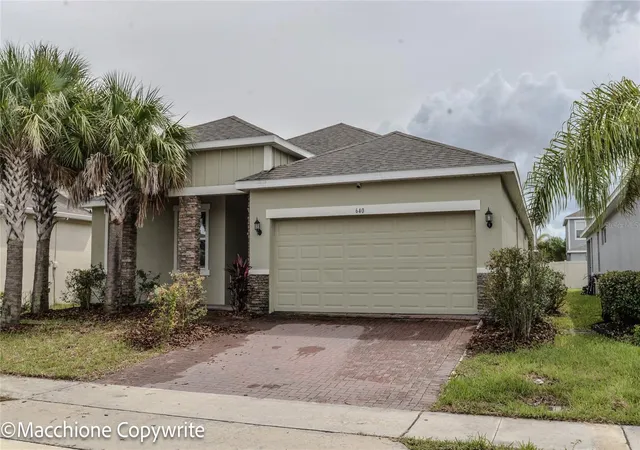
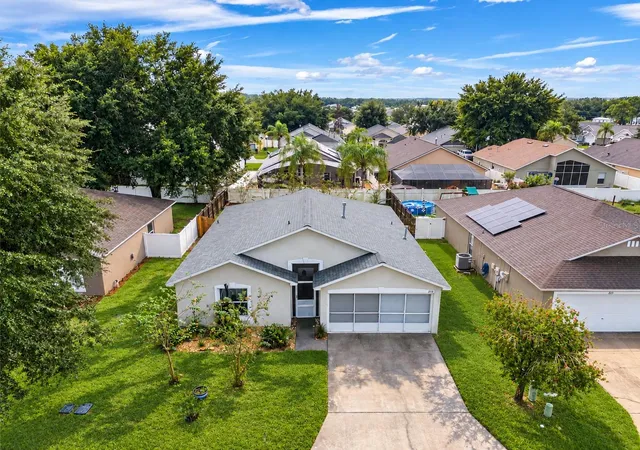
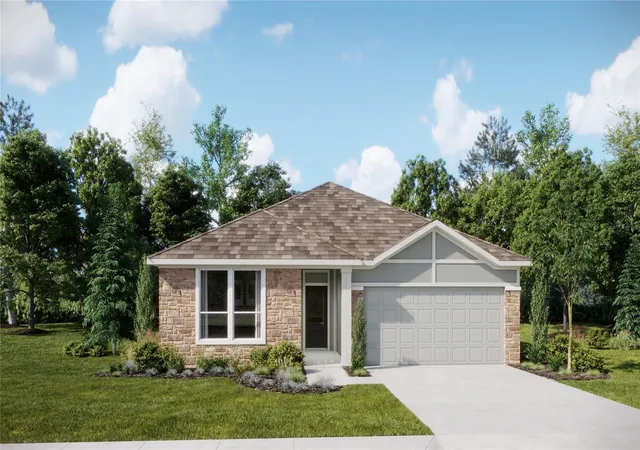
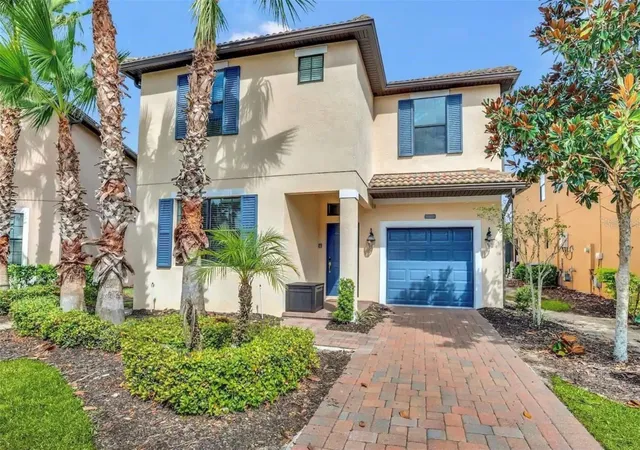
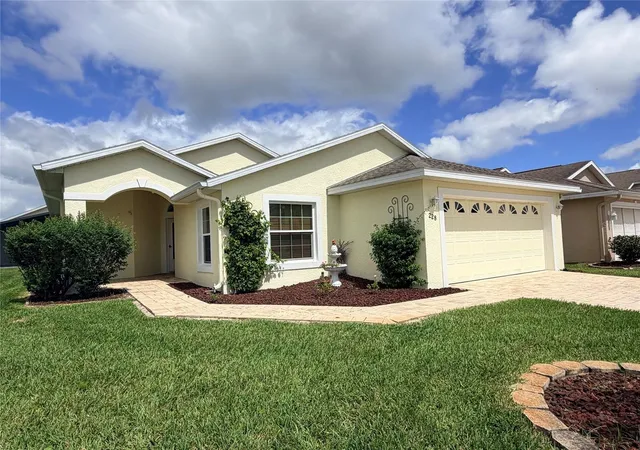
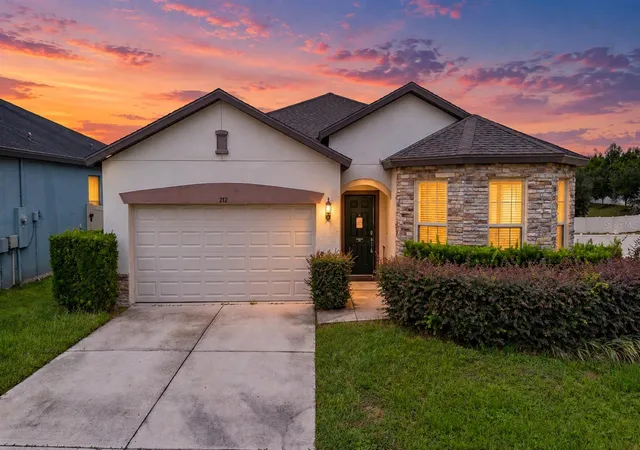
Find Homes by Property Features in Davenport, FL
Nearby New Homes For Sale

Based on information from Stellar MLS® through Oct 10, 2026, 09:15PM as submitted to and distributed by MLS GRID. All data is obtained from various sources and may not have been verified by the broker or MLS GRID. Supplied Open House Information is subject to change without notice. All information should be independently reviewed and verified for accuracy. Properties may or may not be listed by the office/agent presenting the information. IDX information is provided exclusively for consumers’ personal non-commercial use. It may not be used for any purpose other than to identify prospective properties consumers may be interested in purchasing. The data is deemed reliable but is not guaranteed by MLS GRID. The use of the MLS GRID Data may be subject to an end-user license agreement prescribed by the Member Participant’s applicable MLS, if any, and as amended from time to time. © 2026 Stellar MLS. All Rights Reserved.
 Advertising Broker: Fred McGill | Simple Showing, Inc