- Overview
- Description
- Property Details
- Location
- HOA Management
- Facts & Features
- Getting Around
- Nearby Homes
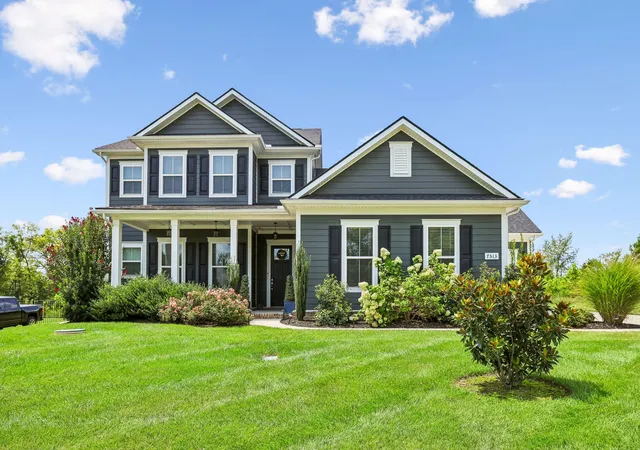
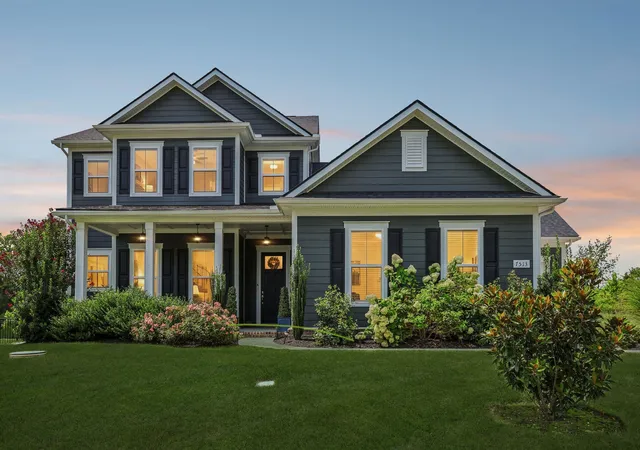
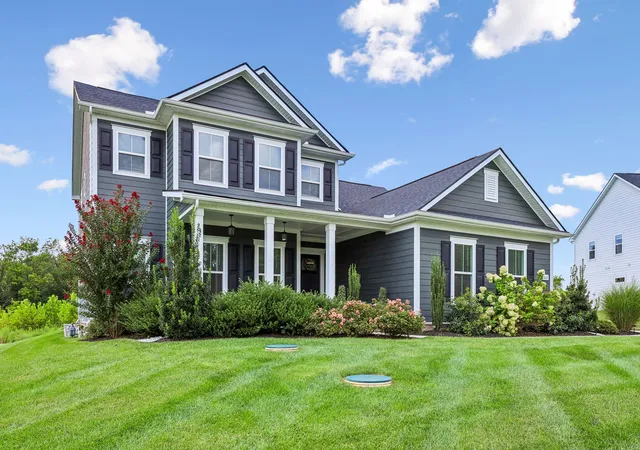
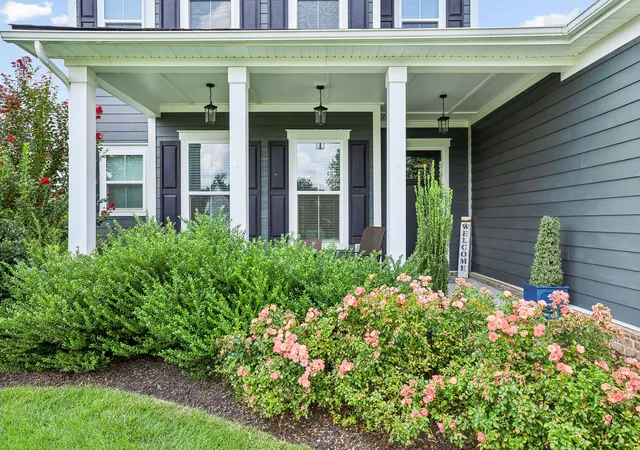
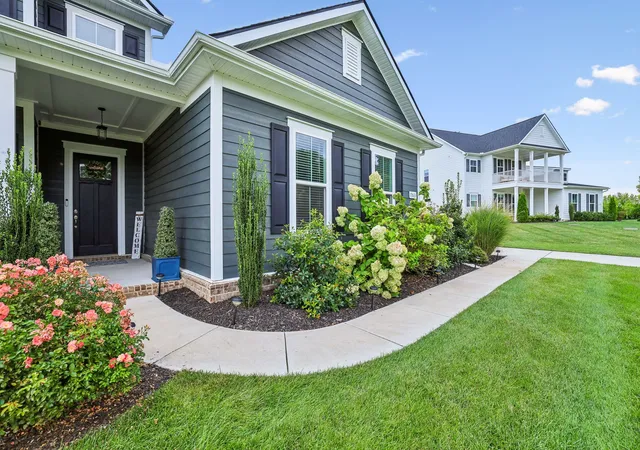

Street View
$969,900
Monthly Est:$4,828
 4 Beds
 4 Baths
3 full baths + 1 half bath
 2,811sqft
7513 Scottish View Way, Arrington, TN 37014
$969,900
$4,828/moEst:
Get Pre-Approved
Single Family Residence
Built in 2023
$120/mo HOA
0.32 acre lot
$345/sq.ft
Description
Experience refined living in one of the most private and desirable settings in Fiddlers Glen. Tucked gracefully at the end of a quiet, low-traffic cul-de-sac, this beautifully maintained residence offers a rare sense of seclusion, enhanced by HOA-maintained wooded green space directly behind the home. The tranquil backdrop creates an exceptional level of privacy and a serene connection to nature rarely found within the neighborhood.
Designed with both everyday comfort and sophisticated entertaining in mind, the thoughtfully appointed open-concept floor plan features the primary suite on the main level with three additional bedrooms upstairs. The kitchen, dining area, and spacious great room flow effortlessly together, creating an inviting gathering space that extends into a newly added, generously sized sunroom. From there, step outside to an additional concrete patio, offering even more opportunities for relaxed outdoor living and entertaining.
The expansive primary suite provides a private retreat, complete with a spacious ensuite bath. Beautiful laminate flooring flows throughout the main living areas and staircase, while the bedrooms and oversized bonus room feature plush, inviting carpeting.
A gas fireplace serves as an elegant focal point in the great room, while the generously sized laundry room offers exceptional storage and functionality.
Upstairs, the expansive bonus room provides remarkable versatility and can easily be transformed into a sophisticated media room, home office, playroom, fitness studio, or private retreat.
Additional highlights include a desirable side-entry three-car garage and front lawn irrigation, adding both convenience and curb appeal.
With its exceptional privacy, versatile living spaces, seamless indoor-outdoor flow, and coveted cul-de-sac setting, this Fiddlers Glen residence offers an elevated lifestyle in a truly special setting.
- Houzeo last checked: 6 minutes ago
- Listing updated: September 29, 2026 at 1:58 am
- Listing Provided by: Greg Sanford (615) 300-0753 DRE #355549 | Greg Sanford Real Estate (615) 257-7653
- Source: Nashville (RealTracs Mid) MLS-TN as distributed by MLS GRID | MLS#: 3514254

Property Details
Status
Active Under Contract
Type
Single Family Residence
No. of Stories
2
County
City
Neighborhood
--
Year Built
2023
HOA Fees
$120/mo
Finished Area
2,811 sqft
Lot Size
0.32 acre lot
Basement Area
- sqft
MLS Name
Nashville (RealTracs Mid) MLS
MLS Number
3514254
MLS Status
Under Contract - Showing
Days on Market
83

Continue Your Journey in App
Find your dream home, receive real-time updates, and many more!
Continue Your Journey in App
Find your dream home, receive real-time updates, and many more!
Location
HOA Management
N/A
HOA Fees
$120/ Monthly
Disclaimer: Amenities are based on third-party information and may vary; buyers must independently verify all amenities, as information is deemed reliable but not guaranteed.
Facts & Features
Rooms
Bedrooms & bathrooms
Bedrooms: 4
Bathrooms: 4
Interior
Heating
Central
Flooring
Laminate
Appliances
Double Oven, Built In Gas Range, Cooktop, Dishwasher, Disposal, Microwave, Refrigerator
Sewer
Private Sewer
Cooling
Central Air
Construction
Year Built
Year Built: 2023
Home type
Single Family Residence
Construction Materials
Hardboard Siding
Utilities & Energy
Parking Features
Garage Faces Side
Security Features
Security System
Water Source
Private
Basement
None
Utilities
Water Available
Other Features
Subdivision Name
Fiddlers Glen Sec1
Price History
| Date | Event | Price |
|---|---|---|
09/29/2026 Source: | Contingent (Active Under Contract) | $969,900 $345/sqft |
08/19/2026 Source: | Listed for Sale | $969,900 $345/sqft |
08/17/2026 Source: | Coming Soon | $969,900 $345/sqft |

Nearby Homes

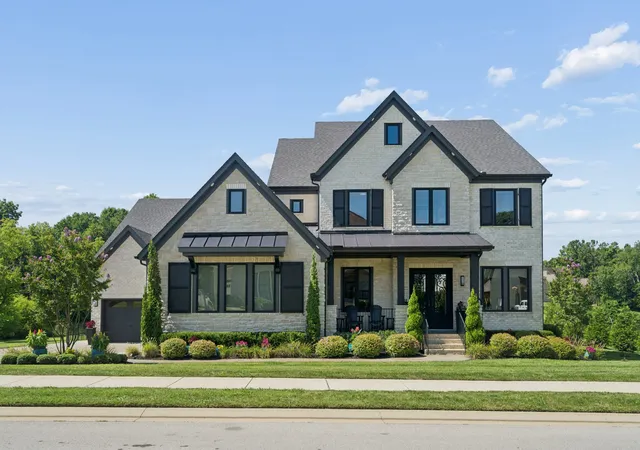
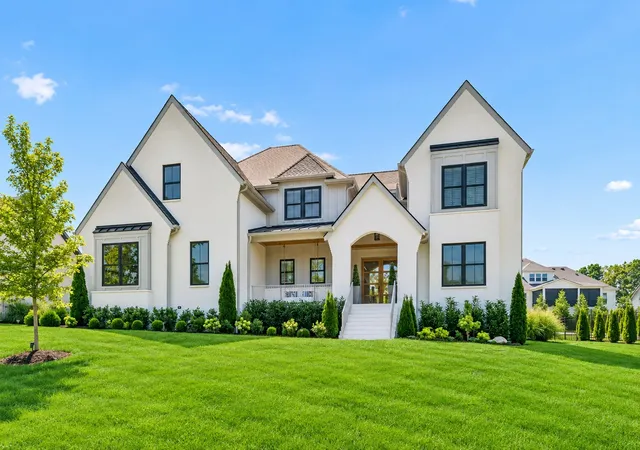
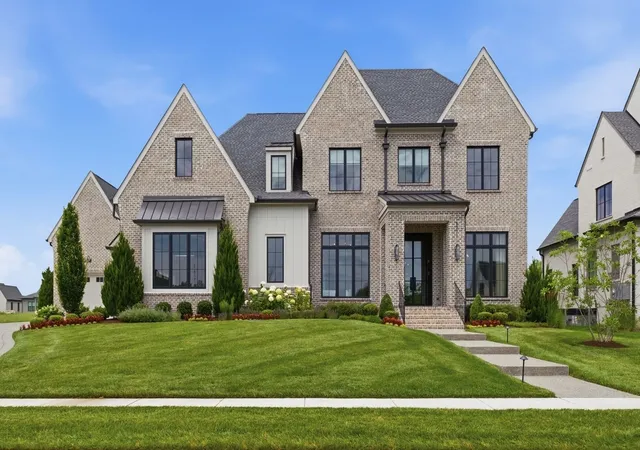
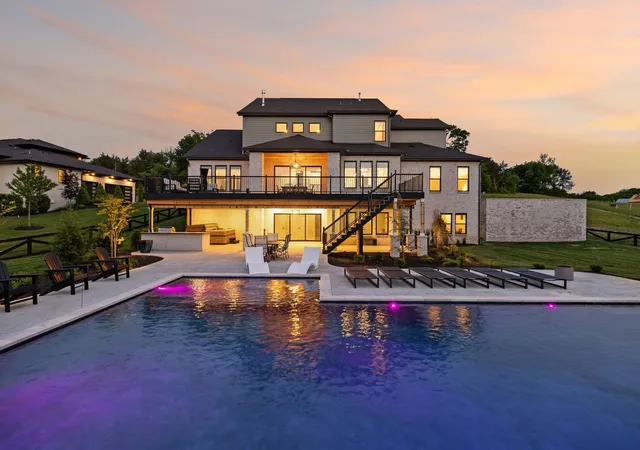
Find Homes by Property Features in Arrington, TN
Nearby New Homes For Sale

Based on information from Realtracs® through Nov 10, 2026, 04:31PM. Data courtesy of Realtracs® MLS as distributed by MLS GRID. Some IDX listings have been excluded from this website. All data is obtained from various sources and may not have been verified by the broker or MLS GRID. Supplied Open House Information is subject to change without notice. All information should be independently reviewed and verified for accuracy. Properties may or may not be listed by the office/agent presenting the information. IDX information is provided exclusively for consumers’ personal, noncommercial use. It may not be used for any purpose other than to identify prospective properties consumers may be interested in purchasing. The data is deemed reliable but is not guaranteed by MLS GRID. The use of the MLS GRID Data may be subject to an end-user license agreement prescribed by Realtracs® MLS. © 2026 RealTracs Solutions. All Rights Reserved. Angela Fowler Real Estate, LLC | 423.320.4620 | afowler@catt.com Mailing Address: 452 Kailors Cove Cir, Ringgold, GA 30736
 Advertising Broker: Angela Fowler | Angela Fowler Real Estate, LLC.
