- 0
- 1
- Overview
- Description
- Property Details
- Location
- Facts & Features
- Getting Around
- Nearby Homes
 51 minutes ago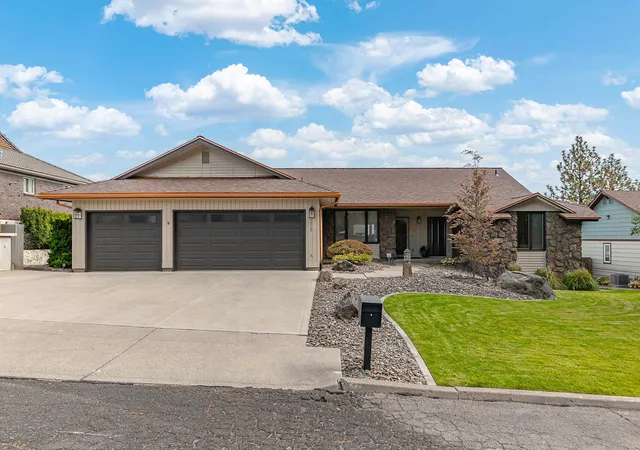
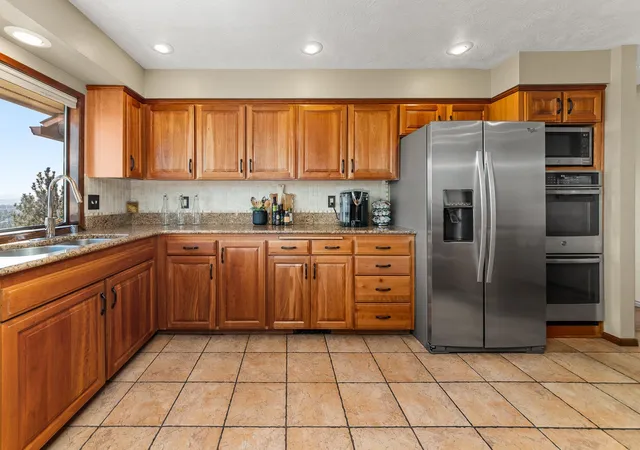

Street View
$1,150,000
Monthly Est:$5,724
 5 Beds
 4 Baths
 4,624sqft
7518 N Panorama Dr, Spokane, WA 99208
$1,150,000
$5,724/moEst:
Get Pre-Approved
Single Family Residence
Built in 1977
$-- HOA
13,801 sqft lot
$249/sq.ft
Description
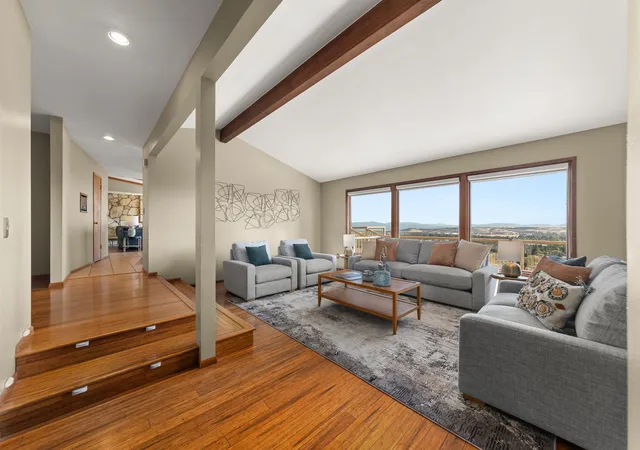
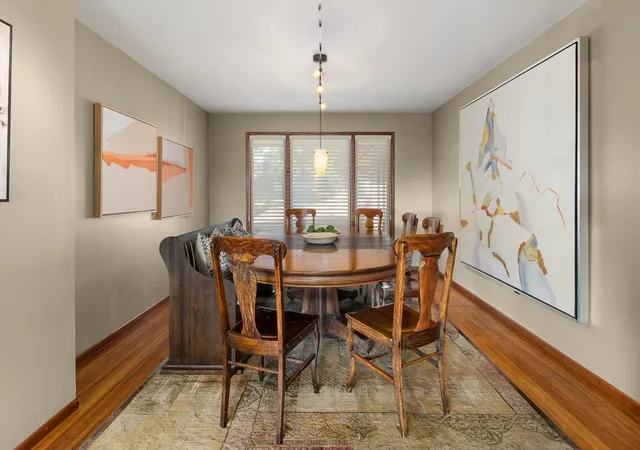
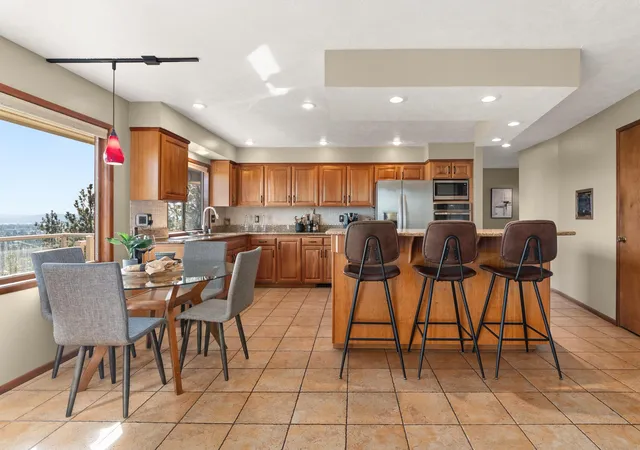
Perched with 180-degree unobstructed city views, this mid-century modern home delivers architecture you won't find twice. The great room's floor-to-ceiling, wall-to-wall windows flood the formal living space with light and frame the skyline like art. Original hardwoods and exposed wood beams carry authentic MCM character throughout. A formal dining room sets the stage for entertaining, and the primary suite offers a fully updated ensuite. The lower level features a cozy rec room with wet bar, wood-burning fireplace, and a walkout to the hot tub, plus a dedicated gym space. A composite deck with glass railing runs the home's length, overlooking a water feature and establis...
Continue Reading- Houzeo last checked: 5 minutes ago
- Listing updated: September 25, 2026 at 4:00 am
- Listing Provided by: Aaron Farr | REAL Broker LLC (855) 450-0442
- Source: Spokane MLS-WA | MLS#: 202624807

Property Details
Status
Active
Type
Single Family Residence
No. of Stories
1
County
City
Neighborhood
Year Built
1977
HOA Fees
-
Finished Area
4,624 sqft
Lot Size
13,801 sqft lot
Basement Area
- sqft
MLS Name
Spokane MLS
MLS Number
202624807
MLS Status
New
Days on Market
1

Continue Your Journey in App
Find your dream home, receive real-time updates, and many more!
Download App
Continue Your Journey in App
Find your dream home, receive real-time updates, and many more!
Facts & Features
Rooms
Bedrooms & bathrooms
Bedrooms: 5
Bathrooms: 4
Basement
Level: Basement
First Floor
Level: First
Interior
Heating
Natural Gas, Forced Air, Humidity Control, See Remarks, Ductless
Window Features
Wood Frames
Flooring
Wood
Cooling
Central Air, Other, Ductless
Appliances
Water Softener, Range, Double Oven, Dishwasher, Refrigerator, Disposal, Microwave, Washer, Dryer, Hard Surface Counters
Exterior Features
Spa/hot Tub
Interior Features
Hot Water, Smart Thermostat, Pantry, Kitchen Island, Natural Woodwork
Construction
Year Built
Year Built: 1977
Home type
Single Family Residence
Architectural Style
Ranch
Construction Materials
Stone Veneer, Cedar, Wood Siding
Roof
Composition, See Remarks
Utilities & Energy
Fireplace Features
Gas, Woodburning Fireplce
Utilities
Cable Available
Basement
Full, Finished, Daylight, Rec/family Area, Walk Out Access
Parking Features
Attached, Garage Door Opener, Oversized
Other Features
Subdivision Name
Panorama Terrace
Lot Features
Views, Fenced Yard, Sprinkler Automatic, Hillside, Oversized Lot
Patio And Porch Features
Deck, Patio
Price History
| Date | Event | Price |
|---|---|---|
09/24/2026 Source: | Listed for Sale | $1,150,000 +194.87% $249/sqft |
11/02/2015 Source: | Sold | $390,000 $84/sqft |

Nearby Homes
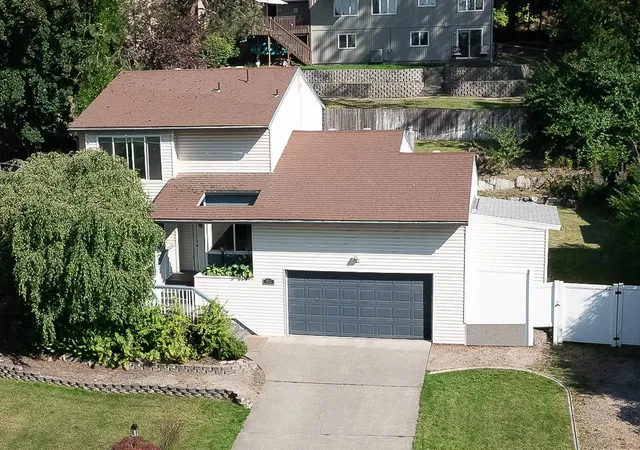
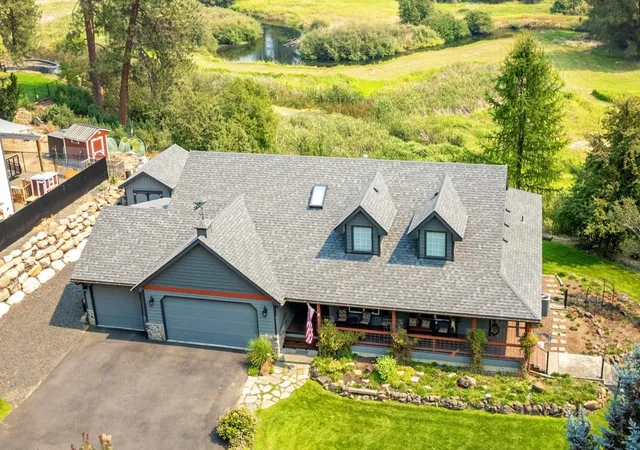
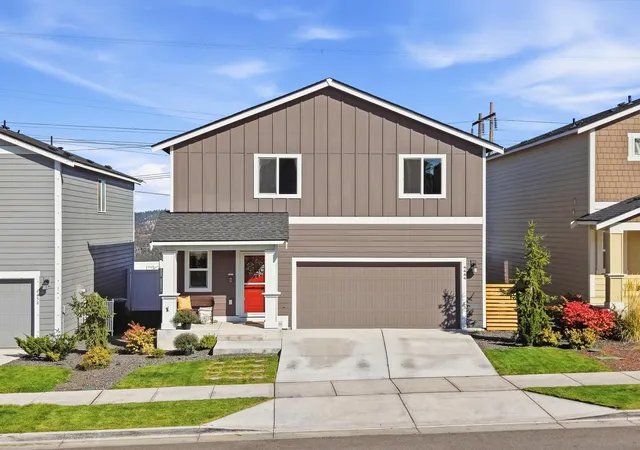
Find Homes by Property Features in Spokane, WA
Nearby New Homes For Sale


Based on information from the Spokane Association of REALTORS® through Sep 25, 2026, 04:45AM. IDX information is provided exclusively for consumers’ personal, non-commercial use, that it may not be used for any purpose other than to identify prospective properties consumers may be interested in purchasing. Information is deemed reliable but is not guaranteed accurate. ©2026 Spokane Association of REALTORS®. All Rights Reserved.
 Advertising Broker: Christy Lee-Naumann | Real Estate by You LLC


