Realty Solution
Powered by 
- 7
- Overview
- Description
- Property Details
- Location
- HOA Management
- Facts & Features
- Getting Around
- Nearby Homes


Street View
Listed by: Christina Arthur (760) 668-7338 DRE #02114357, Christina Arthur DRE #02114357 | Keller Williams Luxury Homes (760) 601-3000
$1,400,000
Monthly Est:$6,968
 5 Beds
 5 Baths
4 full baths + 1 half bath
 3,558sqft
75199 Tubman St, Palm Desert, CA 92211
$1,400,000
$6,968/moEst:
Get Pre-Approved
Single Family Residence
Built in 2026
$315/mo HOA
8,006 sqft lot
$393/sq.ft
Description
Welcome to 75199 Tubman Street, an exceptional opportunity to own one of the largest floor plans in the highly desirable University Park community of Palm Desert! Built in 2026 by Toll Brothers, this stunning residence offers 5 bedrooms, 4.5 bathrooms, and 3,558 square feet of beautifully designed living space, combining modern luxury, comfort, and functionality.This home is being offered fully furnished and features paid-off solar, automatic blinds throughout, and a private downstairs casita ideal for multigenerational living, extended guests, or added flexibility. With its spacious layout and thoughtful design, this home is perfect for both everyday living and entertaining.University Park offers an incredible resort-style lifestyle with some of Palm Desert's most impressive community amenities, including a state-of-the-art fitness center, multiple BBQ and outdoor entertainment areas, beautifully maintained parks, a lap pool, a large resort-style swimming pool, meeting rooms, and private gathering spaces.Dreaming of adding your own backyard oasis? The sellers have already worked with a local pool contractor to create custom pool renderings and are happy to pass those plans along to the next owner, offering a head start on bringing your vision to life.If you missed your chance to own one of the largest Toll Brothers floor plans in University Park, here's your opportunity! With its generous living space, premium features, furnishings, and access to exceptional amenities, this home is truly a standout.Schedule your private tour today and experience the best of University Park living!
- Houzeo last checked: 6 minutes ago
- Listing updated: October 26, 2026 at 11:06 am
- Source: California Regional MLS-CA | MLS#: 219154918DA

Property Details
Status
Active
Type
Single Family Residence
No. of Stories
2
County
City
Neighborhood
--
Year Built
2026
HOA Fees
$315/mo
Finished Area
3,558 sqft
Lot Size
8,006 sqft lot
Basement Area
- sqft
MLS Name
California Regional MLS
MLS Number
219154918DA
MLS Status
Active
Days on Market
5

Continue Your Journey in App
Find your dream home, receive real-time updates, and many more!
Continue Your Journey in App
Find your dream home, receive real-time updates, and many more!
Location
HOA Management
N/A
HOA Fees
$315/ Monthly
Amenities
 Amenities and services may be covered by one or multiple associations and service providers.
 Tennis
 Park Playground
 Gym
 Meeting Room
Sports Court
Barbecue
PicnicArea
Disclaimer: Amenities are based on third-party information and may vary; buyers must independently verify all amenities, as information is deemed reliable but not guaranteed.
Facts & Features
Rooms
Bedrooms & bathrooms
Bedrooms: 5
Bathrooms: 5
Interior
Appliances
Dishwasher, Freezer, Disposal, Gas Oven, Gas Range, Microwave, Refrigerator, Range Hood
Flooring
Carpet, Tile
Heating
Central, Natural Gas
Interior Features
Breakfast Bar, Separate Formal Dining Room, High Ceilings, Two Story Ceilings, Bedroom On Main Level, Primary Suite, Walk In Pantry, Walk In Closets
Cooling
Central Air
Construction
Year Built
Year Built: 2026
Home type
Single Family Residence
Foundation Details
Slab
Utilities & Energy
Parking Features
Driveway, Garage, Golf Cart Garage, Garage Door Opener, Guest, On Street, Side By Side
Electric
Volts220in Kitchen
Security Features
Closed Circuit Cameras, Security Lights
Association Amenities
Bocce Court, Sport Court, Fitness Center, Meeting Room, Barbecue, Picnic Area, Playground, Tennis Courts
Fireplace Features
Electric, Family Room
Other Features
Lot Features
Drip Irrigation Bubblers, Near Park, Planned Unit Development
Community Features
Park
Disclosures
Covenants Restrictions Disclosure
Price History
| Date | Event | Price |
|---|---|---|
10/24/2026 Source: | Listed for Sale | $1,400,000 $393/sqft |

Nearby Homes
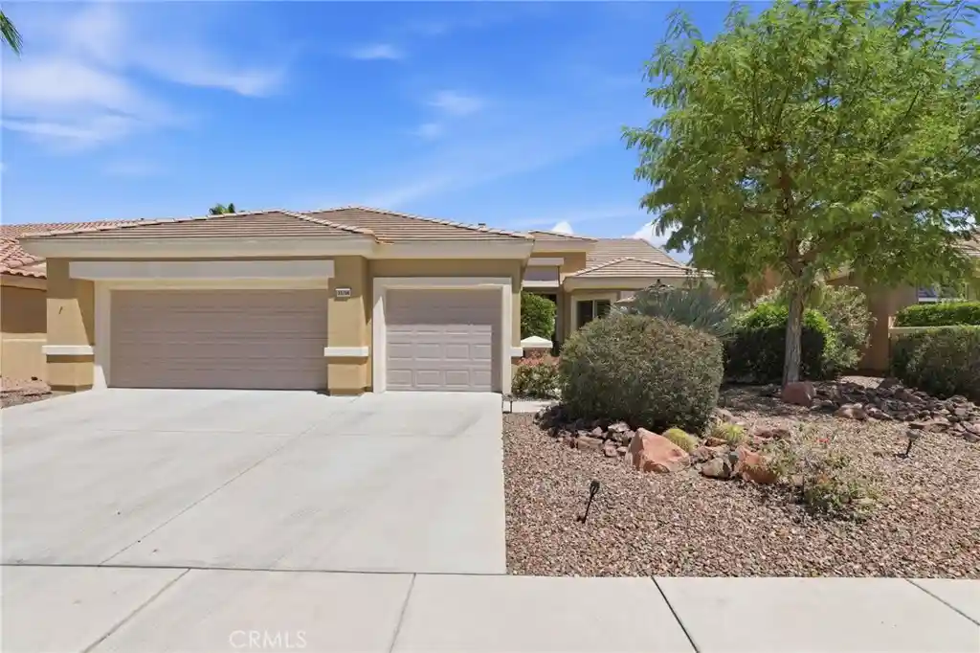
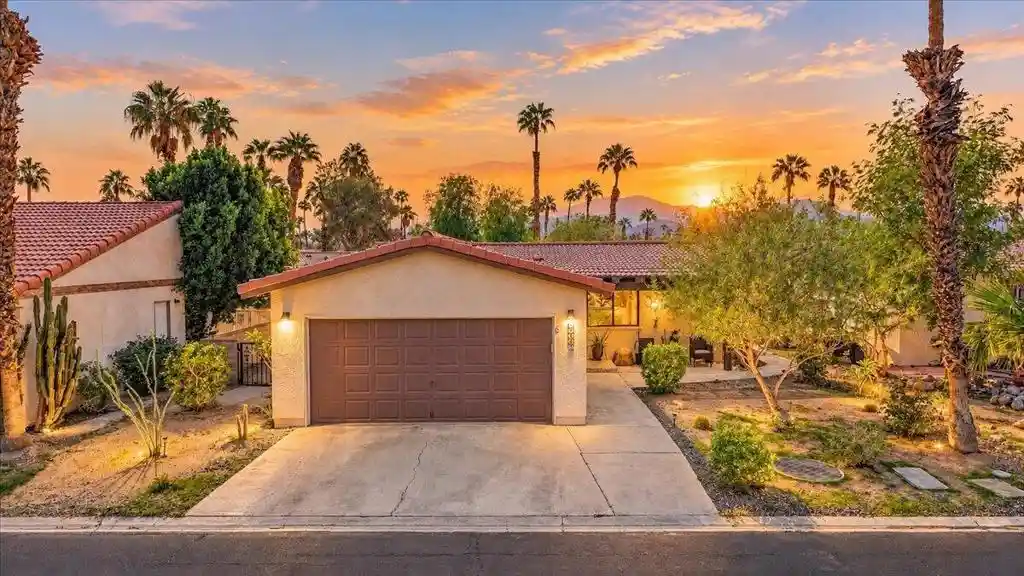
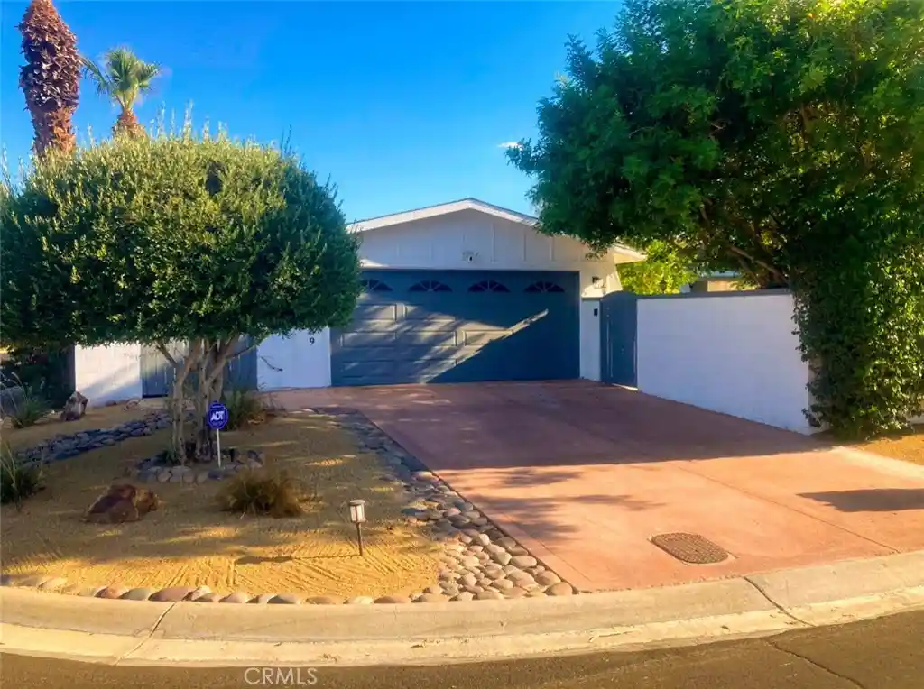
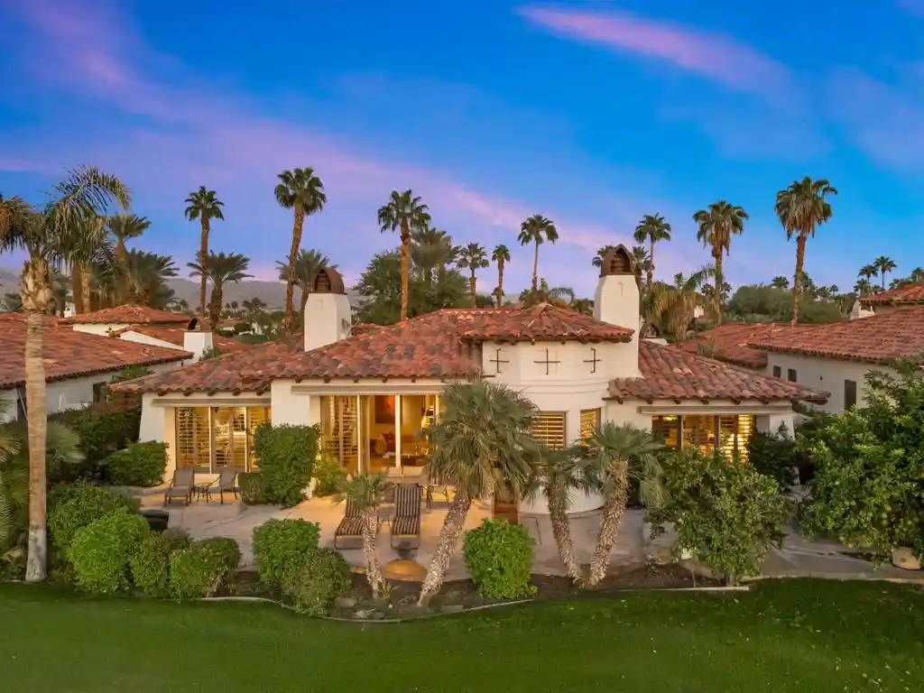
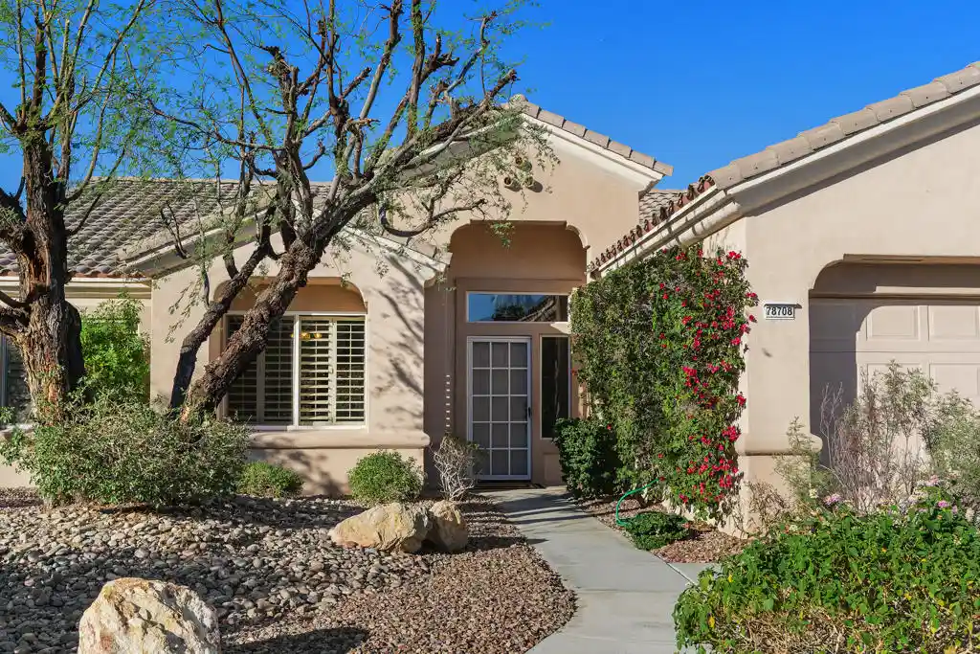
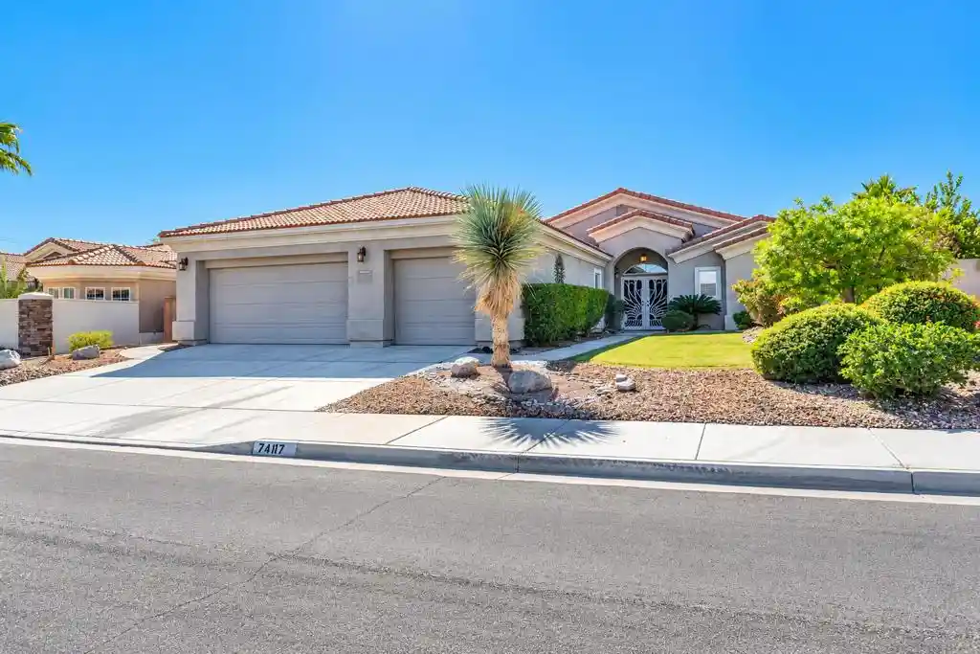
Find Homes by Property Features in Palm Desert, CA
Nearby New Homes For Sale


Based on information from California Regional Multiple Listing Service, Inc. as of Oct 31, 2026, 06:45PM and /or other sources. All data, including all measurements and calculations of area, is obtained from various sources and has not been, and will not be, verified by broker or MLS. All information should be independently reviewed and verified for accuracy. Properties may or may not be listed by the office/agent presenting the information. Information being provided is for consumers’ personal, non-commercial use and may not be used for any purpose other than to identify prospective properties consumers may be interested in purchasing. This website may not include listings or property addresses of sellers who have directed their listing brokers to withhold their listing or their property address from display on the Internet. © 2026 California Regional Multiple Listing Service. All Rights Reserved.
 Advertising Broker: William Johnson DRE #01463271 | William Johnson Brokerage
