- Overview
- Description
- Property Details
- Location
- HOA Management
- Facts & Features
- Getting Around
- Nearby Homes
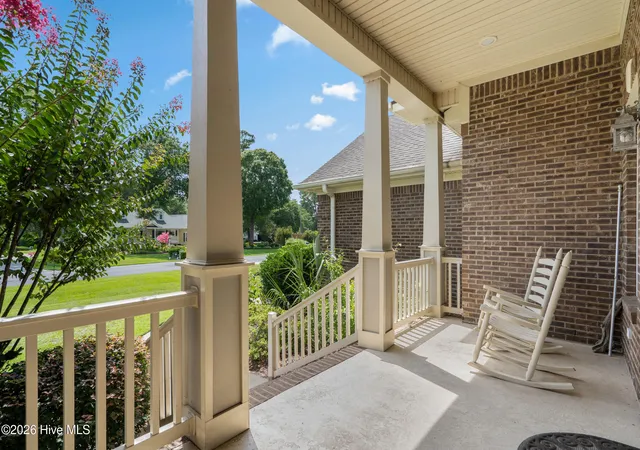

Street View
$489,000
Monthly Est:$2,434
 4 Beds
 2 Baths
2 full baths
 1,939sqft
752 Wild Oak Ln Nw, Calabash, NC 28467
$489,000
$2,434/moEst:
Get Pre-Approved
Single Family Residence
Built in 2006
$91.67/mo HOA
0.39 acre lot
$252/sq.ft
Description
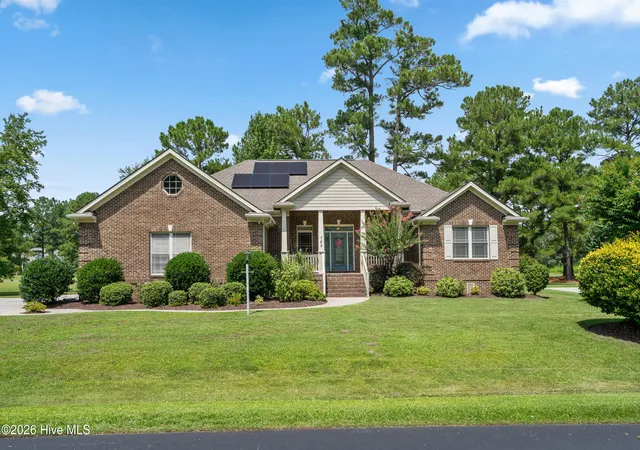
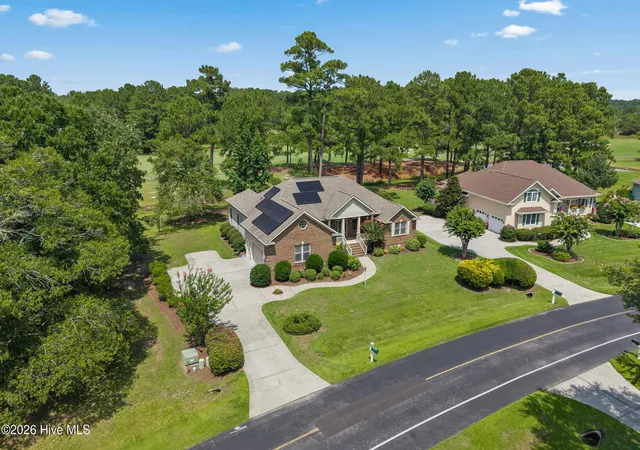
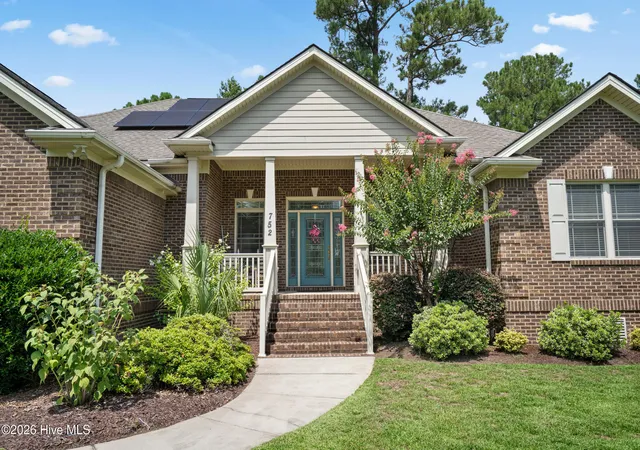
This custom-built home located on the back end of Meadowlands Golf Course has so much to offer its new owners. Starting with renewal energy with the 27 solar panels that offer substantial monthly savings on an electric bill. This home has 4 bedrooms and 2 full bathrooms. The fourth bedroom can be used for other uses, such as an office, studio, craft room or whatever you may need it for. It is equipped with a sink and extra storage space...so many possibilities! The primary suite is located on the opposite side of the home for extra privacy. The main living area is open with built-in bookcases, a fireplace and high ceilings. There is a large screened in porch that overlooks the fairway. The kitchen has an eat-in dining area, extra storage space and the laundry room is located close by for convenience. The 2-car garage is equipped with additional workshop space. The outside is beautifully landscaped with mature trees and the backyard has sweeping views of the fairway and exceptional wildlife, which include bule herons, white egrets, ducks, geese and many different birds. The crawlspace is fully encapsulated with a sump pump. The amenities for Meadowlands include a community pool, clubhouse, fitness center and has many community activities. Don't forget to enjoy one of Southern Brunswick County's best golf courses while living in this beautiful community. You are a short drive to downtown Calabash where there is plenty to enjoy with famous restaurants, quaint shops and even a Putt-Putt golf course. All the Brunswick Beaches are a short drive away with award winning Sunet Beach being the closest. The South Carolina Border is just a mile away so that you can get to Myrtle Beach and all it has to offer! So make the move and come see this custom home and community and start enjoying it today! Please be aware the home is being sold ''as is where is''. The buyer still has the right to inspect the home for their own information, even though the seller won't fix problems....which are mostly cosmetic.
- Houzeo last checked: 14 minutes ago
- Listing updated: October 10, 2026 at 8:44 pm
- Listing Provided by: Kathy S Stamp (910) 527-9687 DRE #322446 | Starheel Properties, Inc. (910) 579-9434
- Source: Hive MLS-NC | MLS#: 100599757

Property Details
Status
Active Under Contract
Type
Single Family Residence
No. of Stories
1
County
City
Neighborhood
--
Year Built
2006
HOA Fees
$91.67/mo
Finished Area
1,939 sqft
Lot Size
0.39 acre lot
Basement Area
- sqft
MLS Name
Hive MLS
MLS Number
100599757
MLS Status
Pending with Showings
Days on Market
69

Continue Your Journey in App
Find your dream home, receive real-time updates, and many more!
Continue Your Journey in App
Find your dream home, receive real-time updates, and many more!
Location
HOA Management
Atalaya
HOA Fees
$1,100/ Annually
Amenities
 Amenities and services may be covered by one or multiple associations and service providers.
 Club House
 Pool
 Gym
 Road Maintenance
 Common Area
 Street Light
Meeting Room
Barbecue
Disclaimer: Amenities are based on third-party information and may vary; buyers must independently verify all amenities, as information is deemed reliable but not guaranteed.
Facts & Features
Rooms
Bedrooms & bathrooms
Bedrooms: 4
Bathrooms: 2
Kitchen
Level: Main
Area: Square Feet
Dimensions: 2832.00
Living Room
Level: Main
Area: Square Feet
Dimensions: 304.00
Bathroom 2
Level: Main
Area: Square Feet
Dimensions: 3969.00
Bedroom 2
Level: Main
Area: Square Feet
Dimensions: 1554.00
Laundry
Level: Main
Area: Square Feet
Dimensions: 5046.00
Bedroom 1
Level: Main
Area: Square Feet
Dimensions: 1704.00
Bathroom 1
Level: Main
Area: Square Feet
Dimensions: 112964.00
Bedroom 3
Level: Main
Area: Square Feet
Dimensions: 25988.00
Master Bedroom
Level: Main
Area: Square Feet
Dimensions: 208.00
Interior
Flooring
Carpet, Laminate, Tile, Hardwood
Heating
Propane, Heat Pump, Fireplace(s), Active Solar, Electric, Solar
Exterior Features
None
Appliances
Electric Oven, Electric Cooktop, Built In Microwave, Washer, Refrigerator, Ice Maker, Dryer, Disposal, Dishwasher, Sump Pump
Interior Features
Walk In Closet(s), Vaulted Ceiling(s), Tray Ceiling(s), High Ceilings, Bookcases, Ceiling Fan(s), Pantry, Walk In Shower, Blinds/shades, Built In Features, Eat In Kitchen, Walk In Closet(s)
Cooling
Central Air, Ceiling Fan(s), Heat Pump
Construction
Year Built
Year Built: 2006
Home type
Single Family Residence
Roof
Architectural Shingle
Property Condition
Completed
Foundation Details
See Remarks, Crawl Space
Construction Materials
Brick, Fiber Cement, Wood Frame
Utilities & Energy
Water Source
County Water
Laundry Features
Laundry Room
Security Features
Smoke Detector(s)
Association Amenities
Barbecue, Clubhouse, Community Pool, Fitness Center, Maintenance Common Areas, Maintenance Roads, Meeting Room, Party Room, Street Lights
Utilities
Cable Available, Sewer Connected, Water Connected
Basement
None
Parking Features
Workshop In Garage, Garage Faces Side, Golf Cart Parking, Attached, Additional Parking, Garage Door Opener, See Remarks, Paved, Garage
Pool Features
None
Other Features
Subdivision Name
Meadowlands
Lot Features
On Golf Course
Patio And Porch Features
Screened, Front Porch, Rear Porch
Price History
| Date | Event | Price |
|---|---|---|
10/10/2026 Source: | Contingent (Active Under Contract) | $489,000 $252/sqft |
08/28/2026 Source: | Listed for Sale | $489,000 $252/sqft |

Nearby Homes
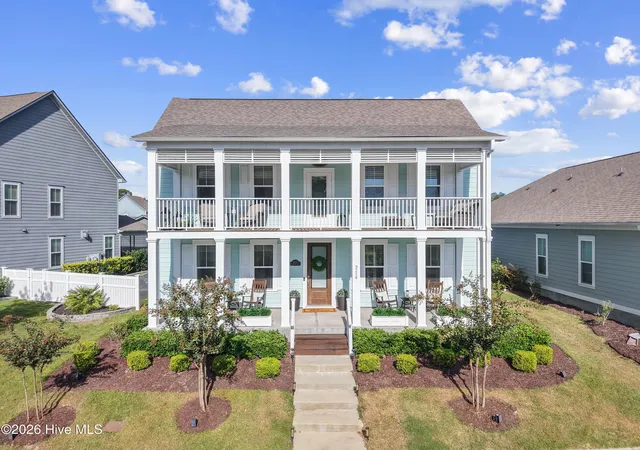
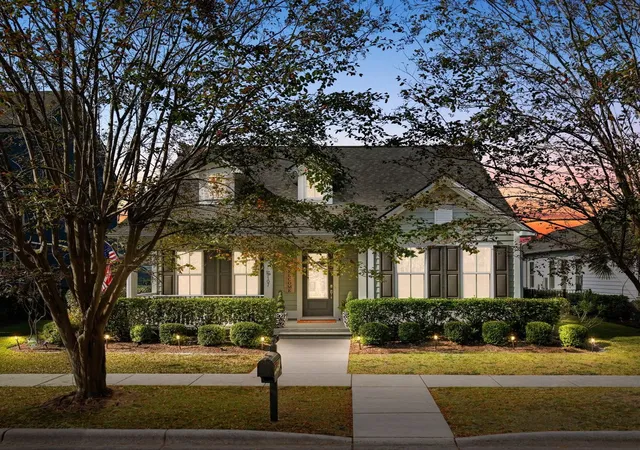
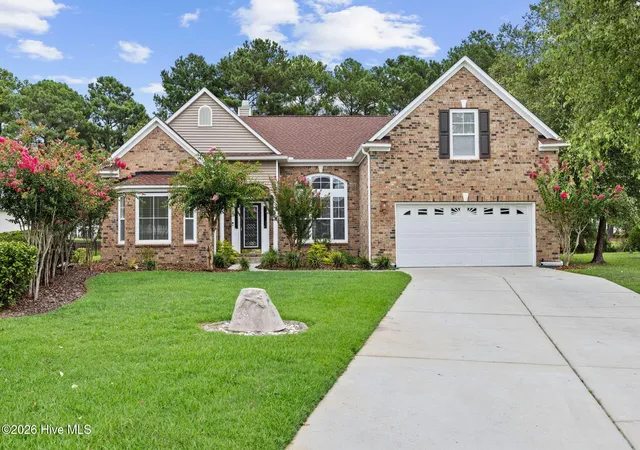

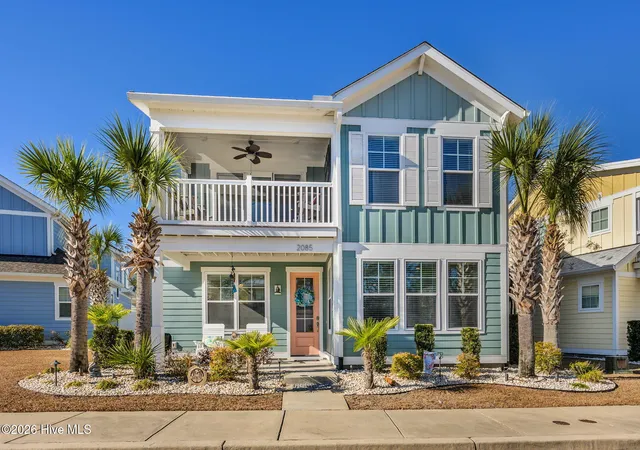
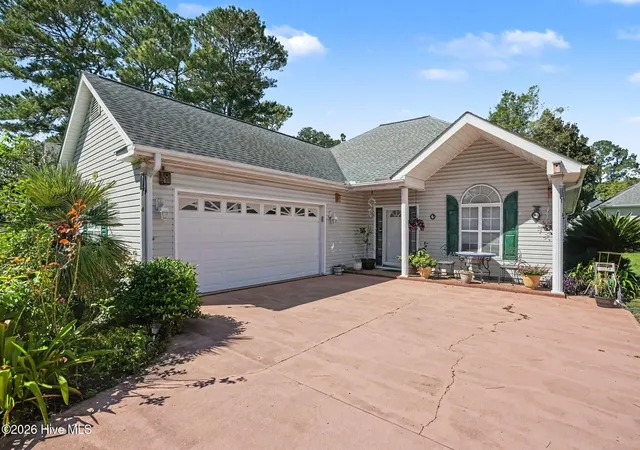
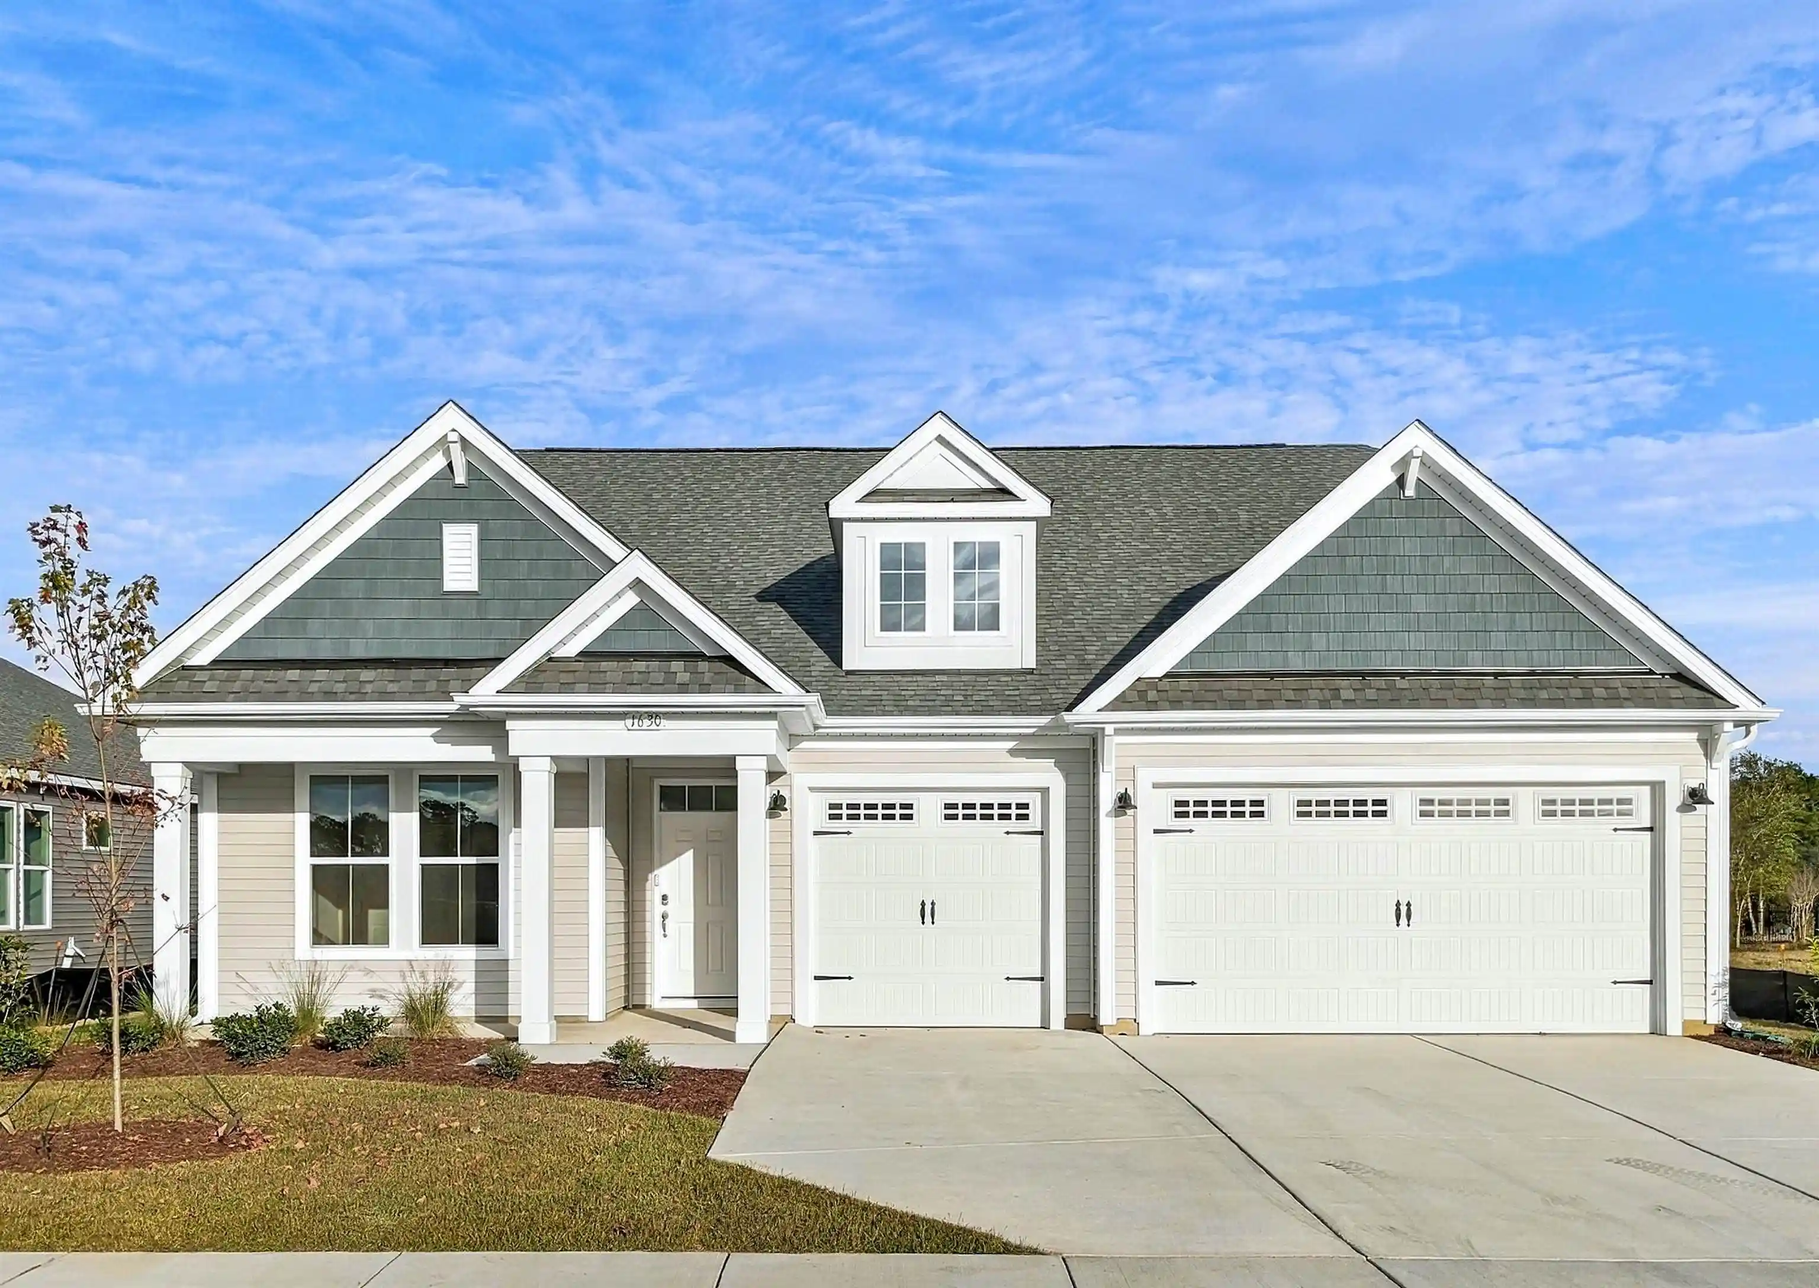
Find Homes by Property Features in Calabash, NC
Nearby New Homes For Sale

Based on information from the Hive MLS, through Nov 06, 2026, 03:30AM. This website may not include listings or property addresses of sellers who have directed their listing brokers to withhold their listing or their property address from display on the Internet. The data relating to real estate on this web site comes in part from the Internet Data Exchange program of Hive MLS, and is updated as of Nov 06, 2026, 03:30AM. All information is deemed reliable but not guaranteed and should be independently verified. All properties are subject to prior sale, change, or withdrawal. Neither listing broker(s) nor Chosen Realty LLC nor Houzeo shall be responsible for any typographical errors, misinformation, or misprints, and shall be held totally harmless from any damages arising from reliance upon these data. IDX information is provided exclusively for personal, non-commercial use, and may not be used for any purpose other than to identify prospective properties consumers may be interested in purchasing. © 2026 Hive MLS. All Rights Reserved.
 Advertising Broker: Nicholas Huscroft | Chosen Realty
