- Overview
- Description
- Property Details
- Location
- Facts & Features
- Getting Around
- Nearby Homes



$325,000
Monthly Est:$1,618
 3 Beds
 2 Baths
2 full baths
 1,278sqft
7522 Rosemont Dr, Englewood, FL 34224
$325,000
$1,618/moEst:
Get Pre-Approved
Single Family Residence
Built in 1994
$-- HOA
10,431 sqft lot
$254/sq.ft
Description
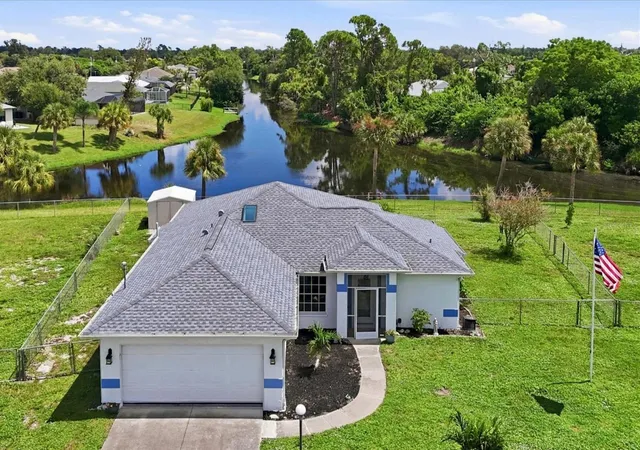
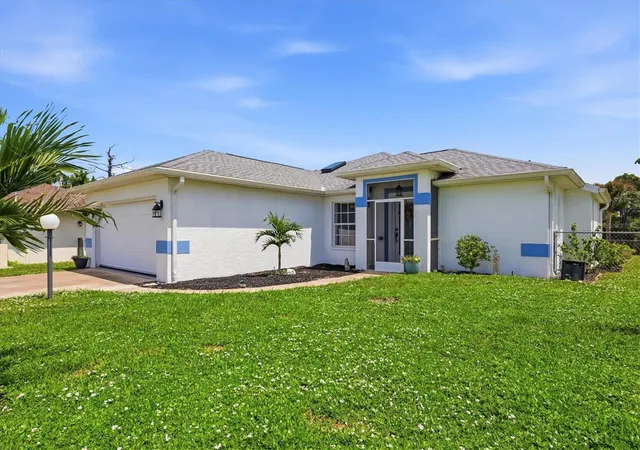
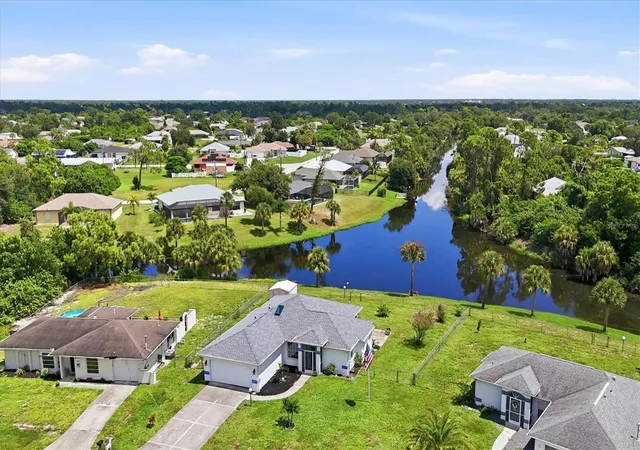
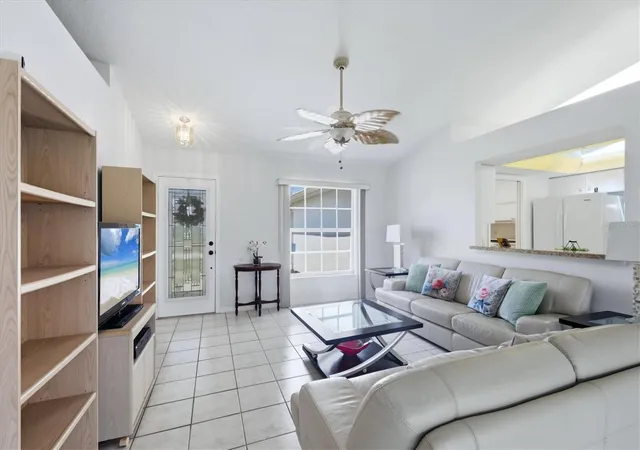
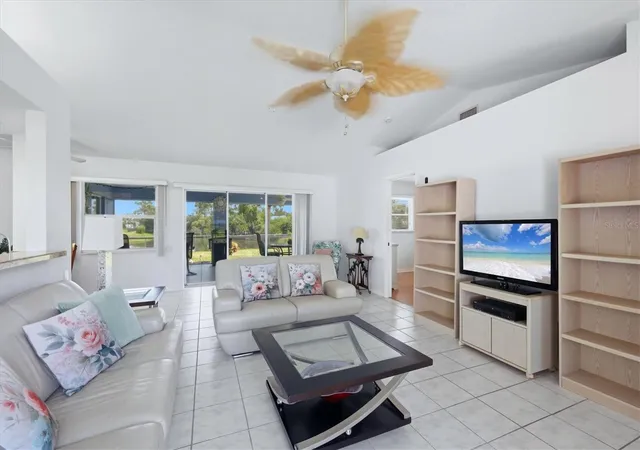
Under contract-accepting backup offers. Embrace the beauty of Florida waterfront living in this inviting 3-bedroom, 2-bath home with a two-car garage in Englewood East. Perfectly suited for buyers who appreciate the comfort, simplicity and easier upkeep of a smaller home, this FURNISHED residence offers an impressive 99 FEET OF WATERFRONT and captivating panoramic views of the Seamist Waterway. WATER VIEWS take center stage throughout the home, creating a peaceful backdrop for everyday living. Begin your mornings on the screened lanai as the rising sun reflects across the water, watch birds and wildlife from the comfort of your home, or unwind beside the shoreline on your private waterside bench. With the property’s desirable eastern exposure, you can enjoy beautiful morning light without the intense afternoon Florida sun bearing down on the backyard and lanai. The Seamist Waterway connects to the Butterford Waterway, inviting you to launch a kayak, cast a fishing line or head out on the water for a relaxing day of boating. Whether you prefer quiet mornings with coffee, afternoons exploring the waterways or evenings taking in the tranquil scenery, this property makes it easy to enjoy the laid-back Florida lifestyle. Freshly painted, clean and welcoming, the home has no carpeting and includes the furnishings for added convenience. The FENCED YARD provides privacy and space for outdoor enjoyment, while a STORAGE SHED WITH ELECTRICITY offers room for fishing equipment, kayaks, tools and other recreational gear. A BRAND NEW ROOF AND SKYLINGHT with a transferable warranty along with a HOME WARRANTY for all appliances, a/c and washer and dryer provide added value and peace of mind. The property is also located in an X FLOOD ZONE, which may be advantageous when obtaining property insurance. Comfortable, manageable and surrounded by stunning water views, this Englewood east home is an ideal Florida retreat where the scenery, sunshine and the laidback Englewood Florida lifestyle can be enjoyed every day.
- Houzeo last checked: 13 minutes ago
- Listing updated: September 19, 2026 at 12:13 pm
- Listing Provided by: Joanne Walters (941) 855-0149 | PARADISE EXCLUSIVE REAL ESTATE (941) 698-0303
- Source: Stellar MLS-FL | MLS#: D6148672

Property Details
Status
Active Under Contract
Type
Single Family Residence
No. of Stories
-
County
City
Neighborhood
--
Year Built
1994
HOA Fees
-
Finished Area
1,278 sqft
Lot Size
10,431 sqft lot
Basement Area
- sqft
MLS Name
Stellar MLS
MLS Number
D6148672
MLS Status
Pending
Days on Market
29
Cumulative Days on Market
8

Continue Your Journey in App
Find your dream home, receive real-time updates, and many more!
Download App
Continue Your Journey in App
Find your dream home, receive real-time updates, and many more!
Location
Facts & Features
Rooms
Bedrooms & bathrooms
Bedrooms: 3
Bathrooms: 2
Primary Bedroom
Level: First
Area: 168.00 Square Feet
Dimensions: 12x14
Bedroom 2
Level: First
Area: 143.00 Square Feet
Dimensions: 13x11
Bedroom 3
Level: First
Area: 150.00 Square Feet
Dimensions: 10x15
Kitchen
Level: First
Area: 90.00 Square Feet
Dimensions: 9x10
Great Room
Level: First
Balcony/Porch/Lanai
Level: First
Area: 299.00 Square Feet
Dimensions: 13x23
Interior
Exterior Features
Lighting
Flooring
Ceramic Tile, Vinyl
Sewer
Septic Tank
Heating
Central, Electric
Appliances
Dishwasher, Disposal, Dryer, Electric Water Heater, Ice Maker, Microwave, Range, Refrigerator, Washer
Cooling
Central Air
Window Features
Skylight(s), Blinds
Interior Features
Built In Features, Ceiling Fans(s), Open Floorplan, Split Bedroom, Thermostat, Walk In Closet(s), Window Treatments
Construction
Year Built
Year Built: 1994
Home type
Single Family Residence
Roof
Shingle
Foundation Details
Concrete Perimeter
Construction Materials
Block, Stucco
Utilities & Energy
Water Source
Canal/lake For Irrigation, Public
Laundry Features
Laundry Room
Utilities
Bb/hs Internet Available, Cable Available
Other Features
Subdivision Name
Port Charlotte Sec 065
Price History
| Date | Event | Price |
|---|---|---|
09/19/2026 Source: | Contingent (Active Under Contract) | $325,000 $254/sqft |
09/10/2026 Source: | Listed for Sale | $325,000 $254/sqft |

Nearby Homes
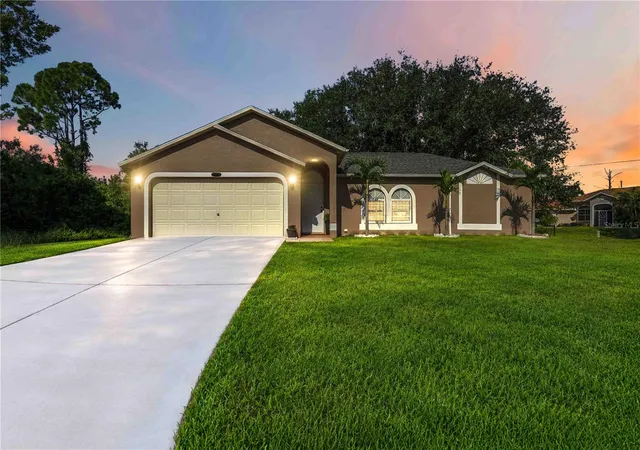
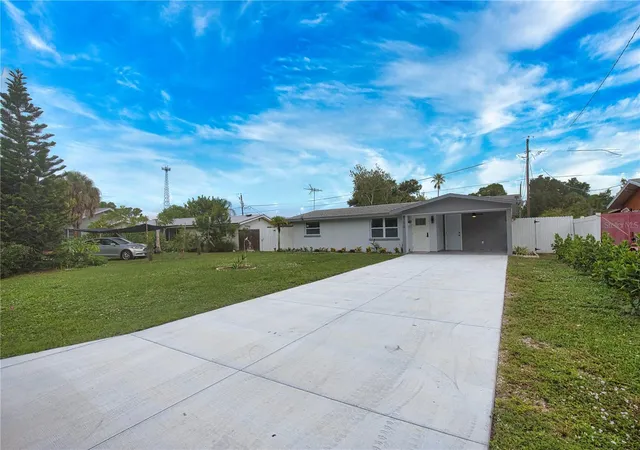
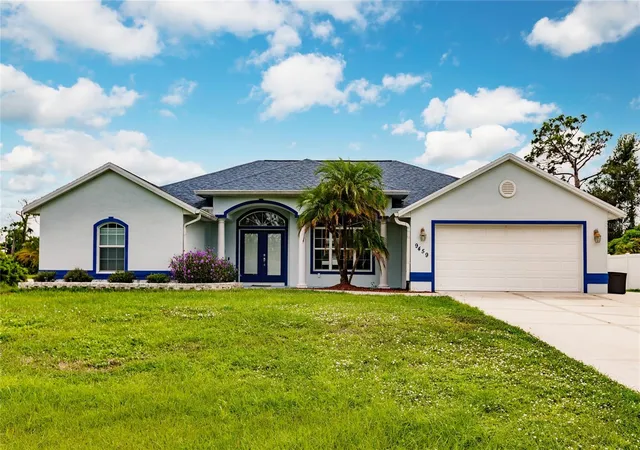
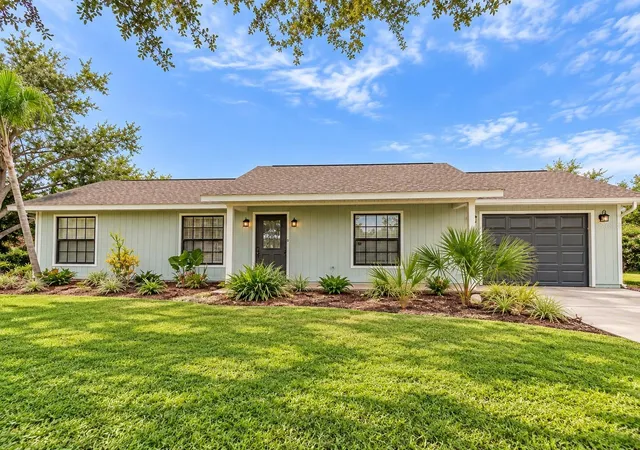
Find Homes by Property Features in Englewood, FL
Nearby New Homes For Sale

Based on information from Stellar MLS® through Oct 10, 2026, 01:30PM as submitted to and distributed by MLS GRID. All data is obtained from various sources and may not have been verified by the broker or MLS GRID. Supplied Open House Information is subject to change without notice. All information should be independently reviewed and verified for accuracy. Properties may or may not be listed by the office/agent presenting the information. IDX information is provided exclusively for consumers’ personal non-commercial use. It may not be used for any purpose other than to identify prospective properties consumers may be interested in purchasing. The data is deemed reliable but is not guaranteed by MLS GRID. The use of the MLS GRID Data may be subject to an end-user license agreement prescribed by the Member Participant’s applicable MLS, if any, and as amended from time to time. © 2026 Stellar MLS. All Rights Reserved.
 Advertising Broker: Fred McGill | Simple Showing, Inc