- Overview
- Description
- Property Details
- Location
- Facts & Features
- Getting Around
- Nearby Homes


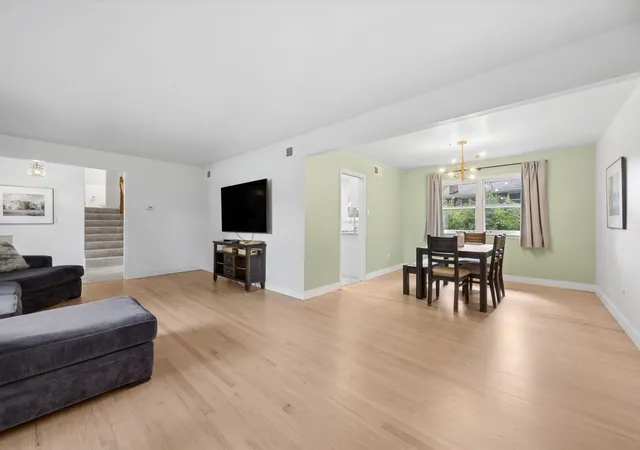


$515,000
Monthly Est:$2,563
 4 Beds
 3 Baths
2 full baths + 1 half bath
 2,497sqft
7525 W Manitoba Dr, Palos Heights, IL 60463
$515,000
$2,563/moEst:
Get Pre-Approved
Single Family Residence
Built in 1971
$-- HOA
10,890 sqft lot
$206/sq.ft
Description
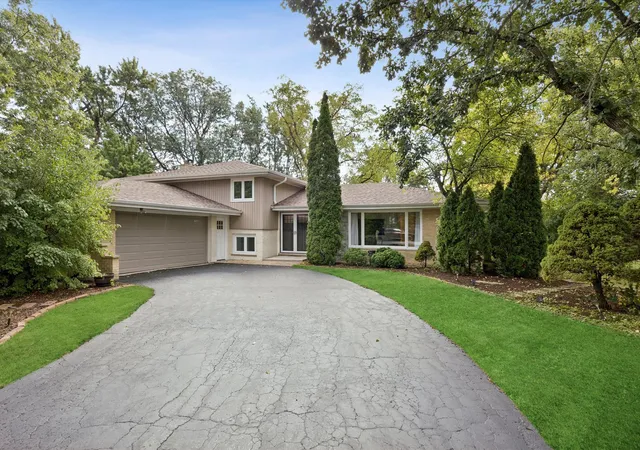
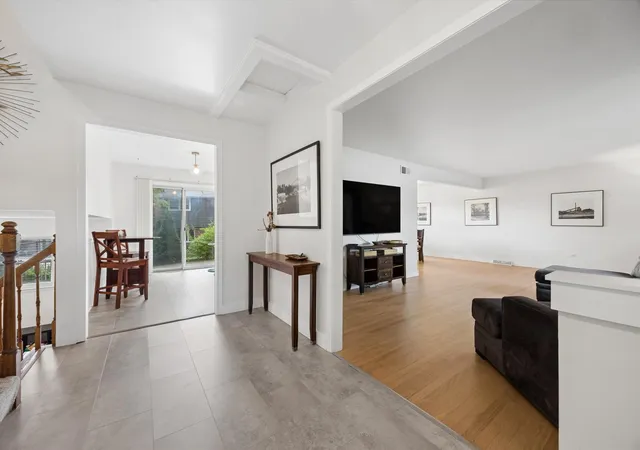
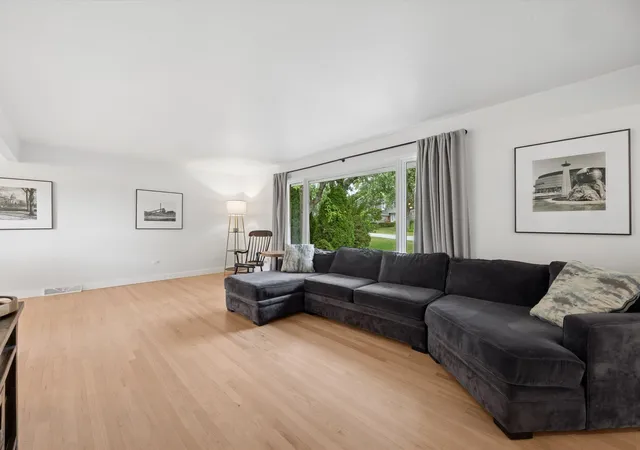
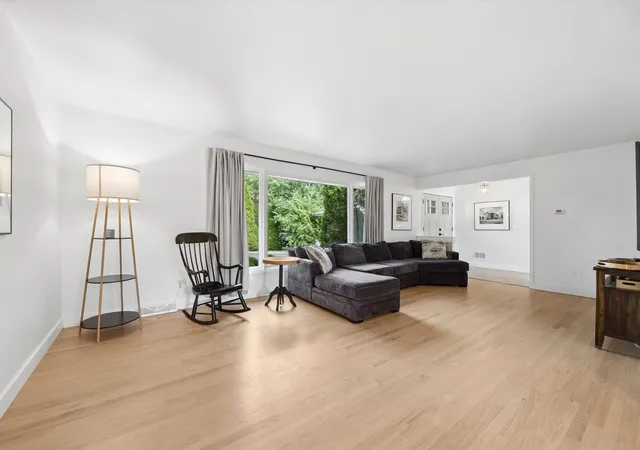
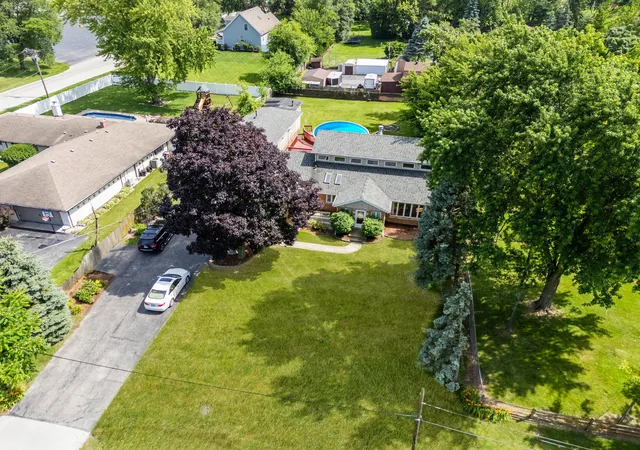
Set amongst the natural beauty of vast green Forest Preserves, this stunning Ishnala home was completely transformed in 2024 & immediately impresses with a familiar, comfortable layout & spacious, light-filled rooms. Featuring refinished wood floors, board-and-batten accent walls, fresh paint, updated light fixtures, new trim, & plenty more, there is so much to appreciate about the improvements made here. The widened foyer with new double front doors (2024), has been opened up to create a welcoming entry into the home. Natural light pours into the living room from the large picture window, seamlessly flowing into the generous dining room with updated brass chandelier. Just beyond is the GORGEOUS kitchen, where brand new shaker-style cabinetry, granite countertops, Moen farmhouse sink, high-end LG ThinQ stainless steel appliances, peninsula with seating, & recessed lighting come together to create a stylish & highly functional space. The inviting & cozy family room offers a comfortable place to relax with brick fireplace, newer carpeting, & decorative board & batten style paneling (2024). Need more flexible space? The HUGE bonus room off the family room provides endless possibilities & could easily be used as a home office, second kitchen, playroom, hobby space, storage area, or whatever best suits your lifestyle. A laundry room with additional storage & convenient access to the mechanicals adds to the home's thoughtful functionality. Upstairs, four large bedrooms offer generous closet space & plenty of room for everyone to spread out. The spacious primary suite features a walk-in closet & private full bathroom, while the three additional bedrooms share the beautifully updated hall bathroom. Outside, the backyard is framed by mature trees & features a brick paver patio, the perfect spot for outdoor entertaining or relaxing at the end of the day. There are so many major improvements to note - NEW tear off roof & gutters (2024), remodeled kitchen & appliances (2024), primary bath (2024), refinished floors (2024), front doors & garage service doors (2024), plus newer A/C, siding, & electrical panel to add even more peace of mind. Ideally located near shopping, dining, parks, golf, transportation & everyday conveniences. This home has the best of both worlds - combining the natural, "away from it all" charm of Palos Heights with the strong sense of community in Ishnala. Located within the highly rated 118/230 school districts. Close to world renowned golf courses & abundant shopping, dining, & transportation options - all within 30 miles of Chicago. Don't miss out on your chance to own this beautiful home!
- Houzeo last checked: 12 hours ago
- Listing updated: October 7, 2026 at 5:06 am
- Listing Provided by: Megan Beechen (630) 632-5486 | Realty Executives Elite (630) 243-9500
- Source: MRED MLS-IL | MLS#: 12761556

Property Details
Status
Active
Type
Single Family Residence
No. of Stories
-
County
City
Neighborhood
--
Year Built
1971
HOA Fees
-
Finished Area
2,497 sqft
Lot Size
10,890 sqft lot
Basement Area
- sqft
MLS Name
MRED MLS
MLS Number
12761556
MLS Status
Active

Continue Your Journey in App
Find your dream home, receive real-time updates, and many more!
Download App
Continue Your Journey in App
Find your dream home, receive real-time updates, and many more!
Location
Facts & Features
Rooms
Bedrooms & bathrooms
Bedrooms: 4
Bathrooms: 3
Bonus Room
Level: Lower
Area: 192.00 Square Feet
Dimensions: 16X12
Foyer
Level: Main
Area: 91.00 Square Feet
Dimensions: 13X7
Bedroom 2
Level: Second
Area: 168.00 Square Feet
Dimensions: 14X12
Bedroom 3
Level: Second
Area: 144.00 Square Feet
Dimensions: 12X12
Bedroom 4
Level: Second
Area: 132.00 Square Feet
Dimensions: 12X11
Dining Room
Level: Main
Area: 132.00 Square Feet
Dimensions: 12X11
Family Room
Level: Lower
Area: 435.00 Square Feet
Dimensions: 29X15
Kitchen
Level: Main
Area: 216.00 Square Feet
Dimensions: 18X12
Laundry
Level: Lower
Area: 225.00 Square Feet
Dimensions: 15X15
Living Room
Level: Main
Area: 299.00 Square Feet
Dimensions: 23X13
Master Bedroom
Level: Second
Area: 168.00 Square Feet
Dimensions: 14X12
Interior
Heating
Natural Gas, Forced Air
Appliances
Range, Microwave, Dishwasher, Refrigerator, Washer, Dryer, Disposal, Stainless Steel Appliance(s)
Flooring
Hardwood
Interior Features
Walk In Closet(s)
Sewer
Public Sewer
Cooling
Central Air
Construction
Year Built
Year Built: 1971
Home type
Single Family Residence
Construction Materials
Vinyl Siding, Brick
Roof
Asphalt
Foundation Details
Concrete Perimeter
Utilities & Energy
Water Source
Public
Laundry Features
Sink
Parking Features
Asphalt, Garage Door Opener, Yes, Garage Owned, Attached, Garage
Fireplace Features
Attached Fireplace Doors/screen, Gas Log, Gas Starter
Basement
Crawl Space
Other Features
Patio And Porch Features
Patio
Subdivision Name
Ishnala
Community Features
Curbs, Street Lights, Street Paved
Price History
| Date | Event | Price |
|---|---|---|
10/01/2026 Source: | Price Decreased | $515,000 -1.90% $206/sqft |
09/18/2026 Source: | Listed for Sale | $525,000 +26.54% $210/sqft |
06/30/2023 Source: | Sold | $414,900 +6.38% $166/sqft |
06/30/2023 Source: | Price Decreased | $390,000 -7.12% $156/sqft |
05/20/2023 Source: | Listing Removed | $419,900 $168/sqft |

Getting Around 7525 W Manitoba Dr
Bike Score®

Somewhat Bikeable
33/100
Walk Score®

Car-Dependent
48/100
Data provided by Redfin
Nearby Homes


Find Homes by Property Features in Palos Heights, IL

This representation is based in whole or in part on data supplied by Midwest Real Estate Data, LLC through Oct 07, 2026, 06:00AM. Midwest Real Estate Data, LLC does not guarantee nor is it in any way responsible for its accuracy. Data maintained by Midwest Real Estate Data LLC may not reflect all real estate activity in the market. Based on information submitted to the MLS GRID as of Oct 07, 2026, 06:00AM. All data is obtained from various sources and has not been, and will not be, verified by broker or MLS GRID. Supplied Open House information is subject to change without notice. All information should be independently reviewed and verified for accuracy. Properties may or may not be listed by the office/agent presenting the information. This website may not include listings or property addresses of sellers who have directed their listing brokers to withhold their listing or their property address from display on the Internet. Some IDX listings have been excluded from this website. Information is provided exclusively for consumers’ personal non-commercial use. It may not be used for any purpose other than to identify prospective properties consumers may be interested in purchasing. The data is deemed reliable but is not guaranteed by MLS GRID, MRED or Houzeo. The use of the MLS GRID Data may be subject to an end user license agreement. Properties displayed may be listed or sold by various participants in the MLS, Listings courtesy of MRED as distributed by MLS GRID. ©2026 Midwest Real Estate Data LLC. All Rights Reserved
 Advertising Broker: Jorge Romero | Realty One Group Inc.