- Overview
- Description
- Property Details
- Location
- HOA Management
- Facts & Features
- Getting Around
- Nearby Homes

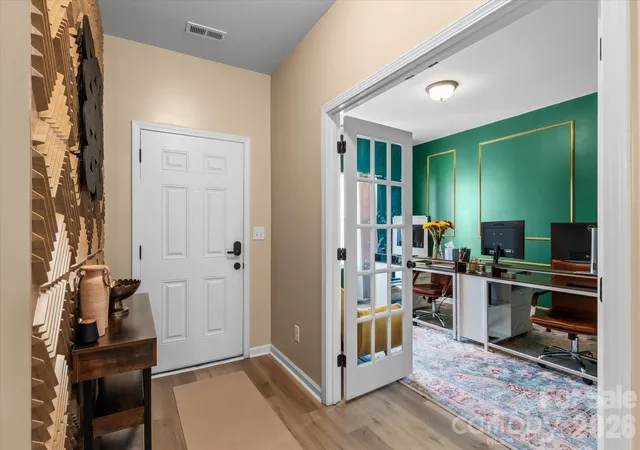

Street View
$444,900
Monthly Est:$2,214
 3 Beds
 3 Baths
2 full baths + 1 half bath
 2,015sqft
7533 Bridle Ct #5, Sherrills Ford, NC 28673
$444,900
$2,214/moEst:
Get Pre-Approved
Single Family Residence
Built in 2024
$94/mo HOA
0.83 acre lot
$221/sq.ft
Description
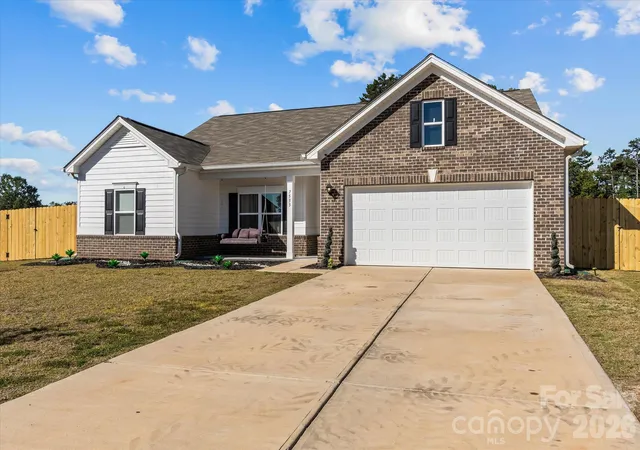
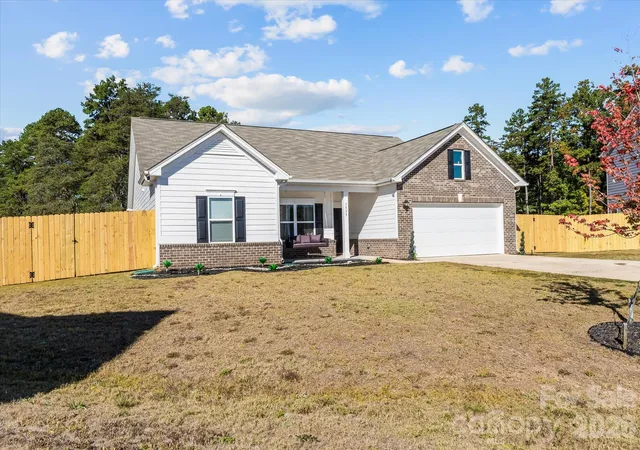
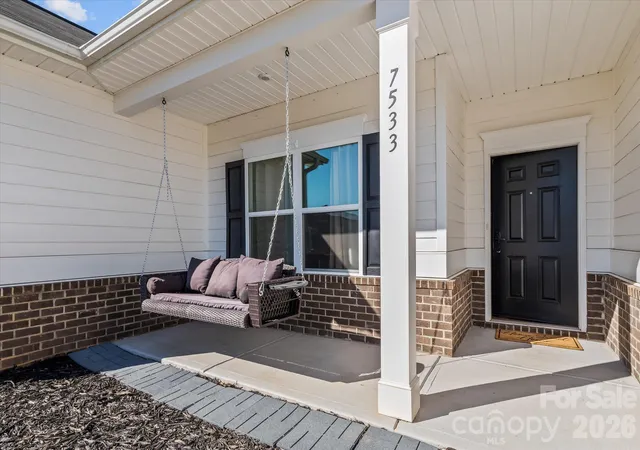
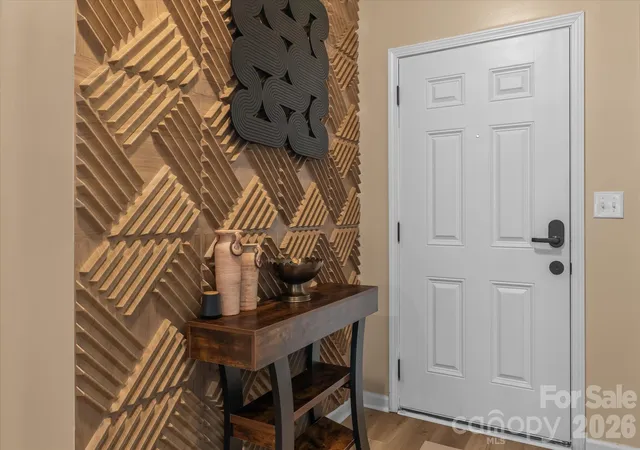
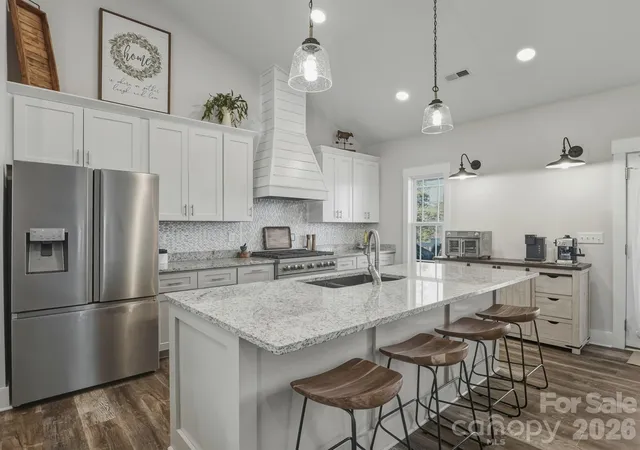
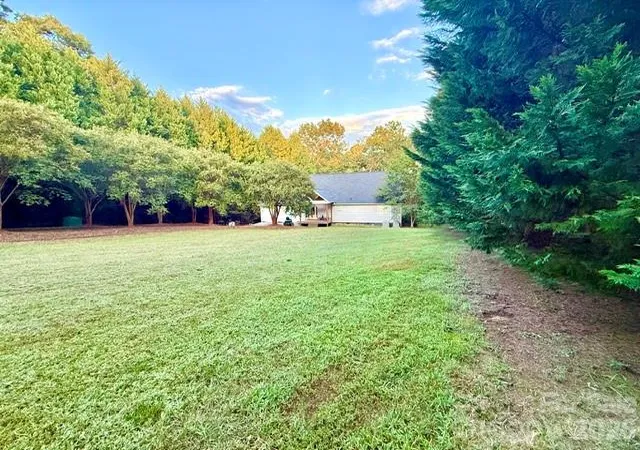
Room to live, grow and build in a cul-de-sac! Set on a generous 0.83-acre lot in the quaint and beautiful Saddlebrook Subdivision. This one-owner, 2024-built single-level home pairs refined finishes with rare outdoor possibilities. A 2-bed/1-bath ADU is currently approved through 12/31, making this lot ideal for multigenerational living, guest quarters, teen/young adult quarters, etc. Inside, 2,055 sq ft offers 3 bedrooms plus a study, (can be a fourth bedroom), 2.5 baths, and electric fireplace in the family room. An open floor plan with modern kitchen fixtures, to include a center, butcher-block island, modern cabinetry and butcher-block counters. Vinyl plank flooring, updated guest bath, a private owner’s suite with walk-in closet, garden tub and separate shower, a mudroom with pantry, and a 19x19 two-car garage complete the interior. Take in the gorgeous sunrise/sunset on the double-swing, covered front porch or enjoy quiet mornings/evenings on the rear, covered porch. Endless possibilities for the sprawling backyard; new wood-panel fence offers privacy and mature trees line the bottom portion for shade. This property is an absolute gem in Sherrills Ford. Public water and sewer. HOA $94/mo.
Lake life is close: Lake Norman water access is about 5-10 minutes away, with public boat launches about 10-20 minutes depending on the access point. Shopping, dining and schools are all nearby, so you get the quiet of a cul-de-sac without giving up everyday convenience.
Please give minimum 30 minute notice for showings. No MLS box.
- Houzeo last checked: 56 minutes ago
- Listing updated: October 28, 2026 at 12:01 am
- Listing Provided by: Ebony Leverett (762) 328-0886 | Real Broker, LLC (855) 450-0442
- Source: Canopy MLS | MLS#: 4437770

Property Details
Status
Active
Type
Single Family Residence
No. of Stories
-
County
City
Neighborhood
--
Year Built
2024
HOA Fees
$94/mo
Finished Area
2,015 sqft
Lot Size
0.83 acre lot
Basement Area
- sqft
MLS Name
Canopy MLS
MLS Number
4437770
MLS Status
Active
Days on Market
4
Cumulative Days on Market
2

Continue Your Journey in App
Find your dream home, receive real-time updates, and many more!
Continue Your Journey in App
Find your dream home, receive real-time updates, and many more!
Location
HOA Management
CAMS
HOA Fees
$94/ Monthly
Disclaimer: Amenities are based on third-party information and may vary; buyers must independently verify all amenities, as information is deemed reliable but not guaranteed.
Facts & Features
Rooms
Bedrooms & bathrooms
Bedrooms: 3
Bathrooms: 3
Interior
Interior Features
Attic Stairs Pulldown, Entrance Foyer, Kitchen Island, Open Floorplan, Pantry, Storage, Wet Bar
Cooling
Central Air
Appliances
Dishwasher, Disposal, Dryer, Electric Cooktop, Electric Water Heater, Microwave
Exterior Features
Storage
Heating
Central
Sewer
Public Sewer
Flooring
Carpet, Hardwood, Tile
Construction
Year Built
Year Built: 2024
Home type
Single Family Residence
Foundation Details
Slab
Roof
Composition
Construction Materials
Brick Partial
Utilities & Energy
Fireplace Features
Electric, Living Room
Parking Features
Driveway, Garage Door Opener, Garage Faces Front
Security Features
Smoke Detector(s)
Laundry Features
Electric Dryer Hookup, Laundry Room, Main Level, Washer Hookup
Water Source
City
Other Features
Lot Features
Cleared, Cul De Sac, Level
Subdivision Name
Saddlebrook
Patio And Porch Features
Covered, Front Porch, Porch, Rear Porch
Price History
| Date | Event | Price |
|---|---|---|
10/25/2026 Source: | Listed for Sale | $444,900 $221/sqft |

Getting Around 7533 Bridle Ct
Bike Score®

Somewhat Bikeable
23/100
Walk Score®

Car-Dependent
7/100
Data provided by Redfin
Nearby Homes
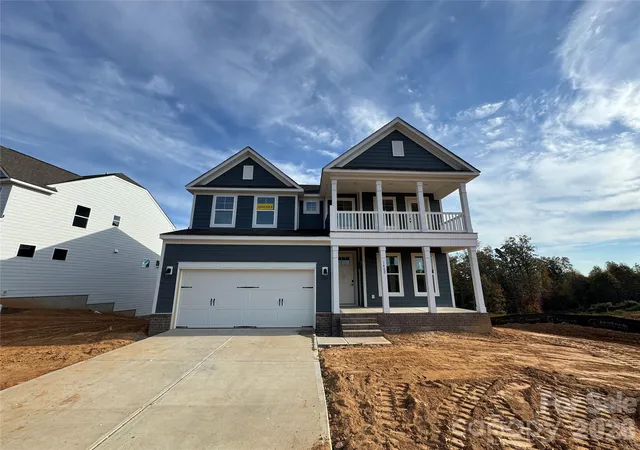
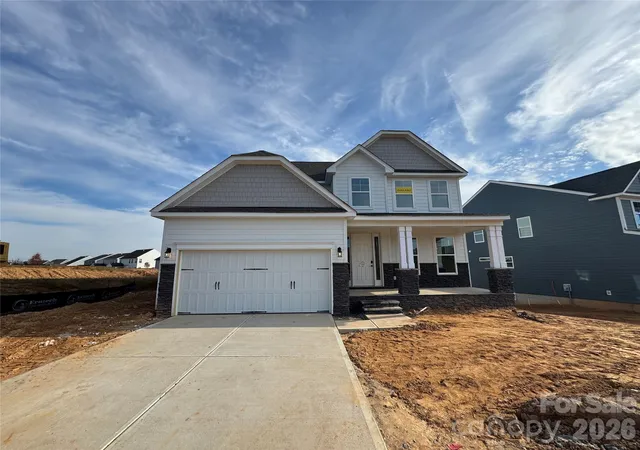
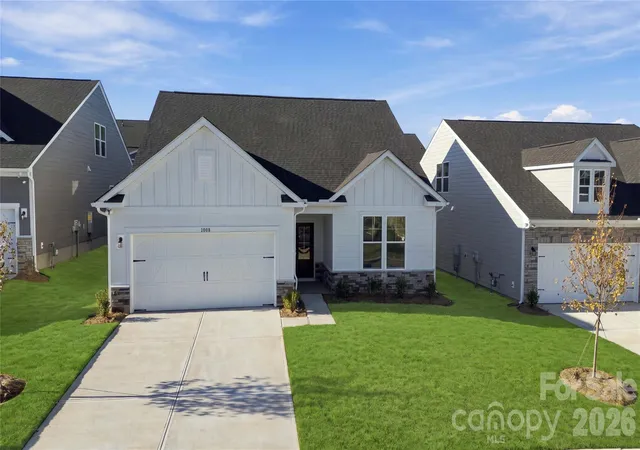
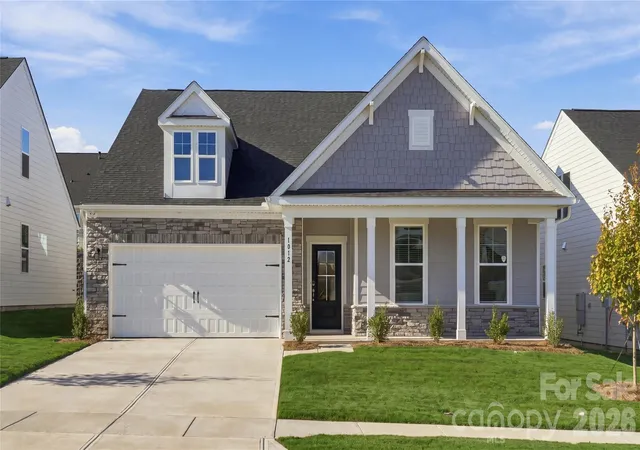
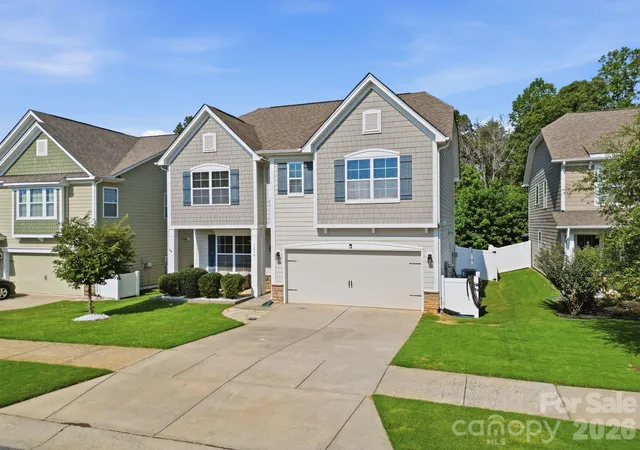
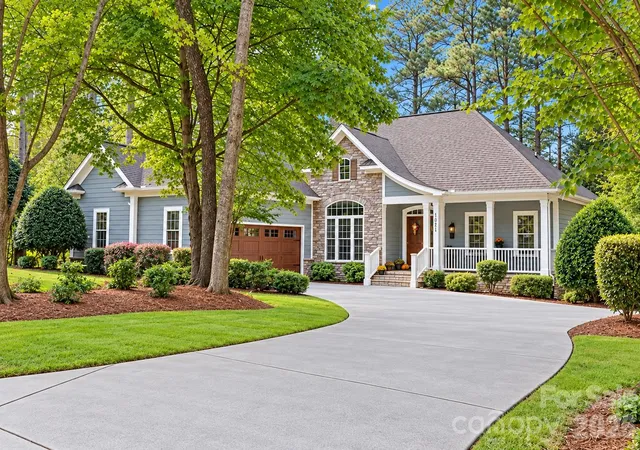
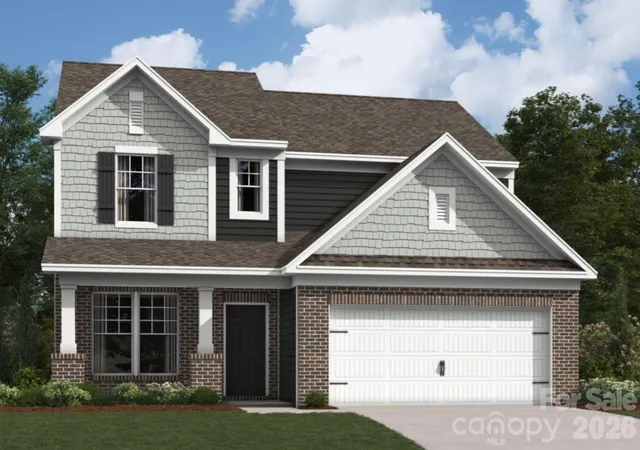
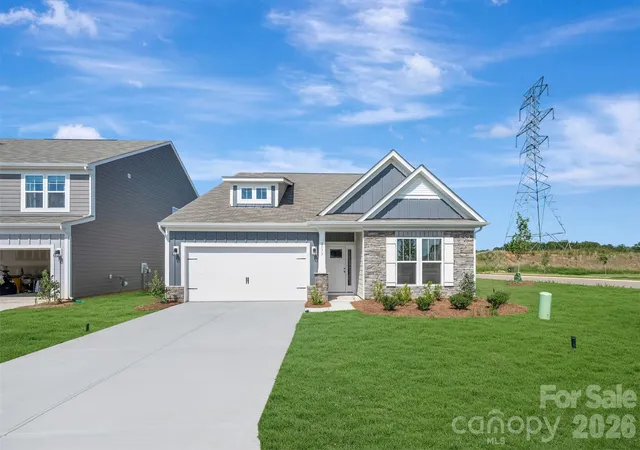
Find Homes by Property Features in Sherrills Ford, NC
Nearby New Homes For Sale

Based on information submitted to the MLS GRID from Canopy MLS through Oct 29, 2026, 02:15PM. All data is obtained from various sources and may not have been verified by the broker or MLS GRID. Supplied Open House Information is subject to change without notice. All information should be independently reviewed and verified for accuracy. Properties may or may not be listed by the office/agent presenting the information. IDX information is provided exclusively for consumers’ personal, noncommercial use. It may not be used for any purpose other than to identify prospective properties which the consumers may be interested in purchasing. The data is deemed reliable but is not guaranteed by MLS GRID. The use of the MLS GRID Data may be subject to an end-user license agreement prescribed by the Member Participant’s applicable MLS, if any, and as amended from time to time. ©2026 Canopy MLS. All Rights Reserved.
 Advertising Broker: Nicholas Huscroft | Chosen Realty
