- Overview
- Description
- Property Details
- Location
- HOA Management
- Facts & Features
- Getting Around
- Nearby Homes


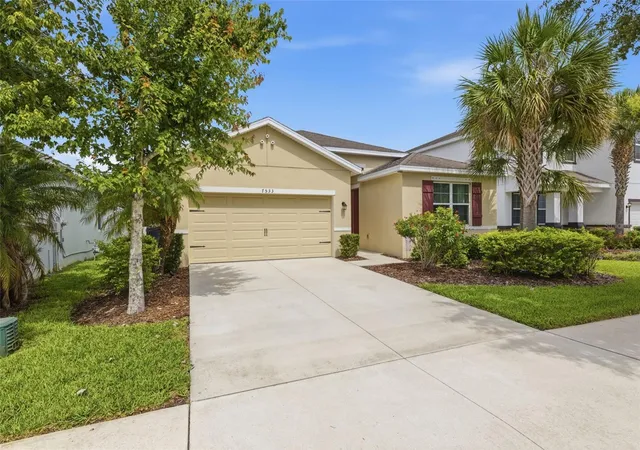


$465,000
Monthly Est:$2,314
 4 Beds
 3 Baths
3 full baths
 2,235sqft
7533 Lantern Park Ave, Apollo Beach, FL 33572
$465,000
$2,314/moEst:
Get Pre-Approved
Single Family Residence
Built in 2018
$12.58/mo HOA
6,000 sqft lot
$208/sq.ft
Description
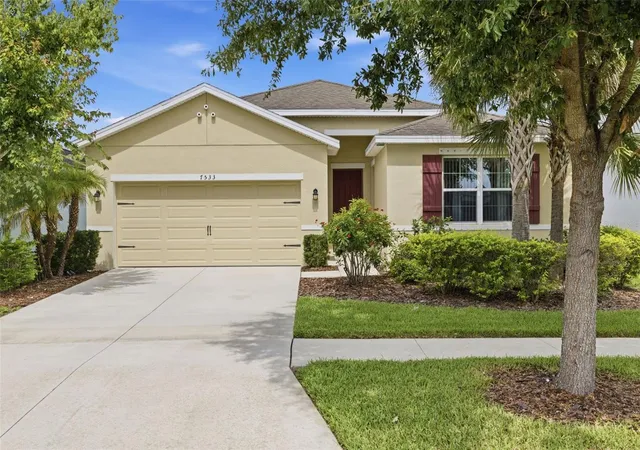
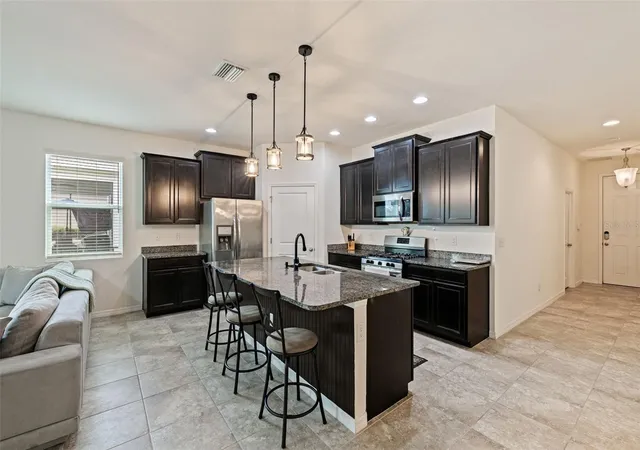
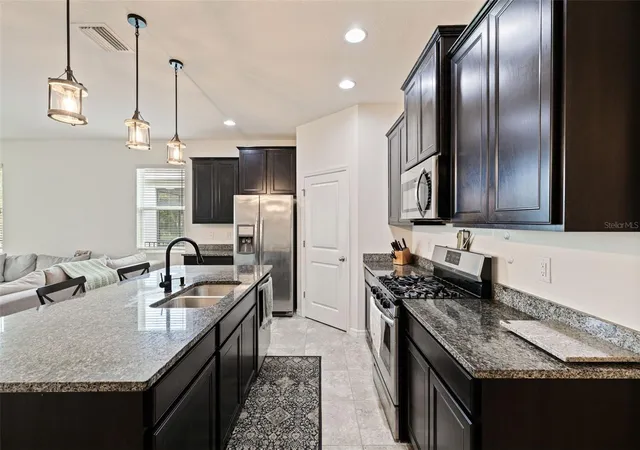
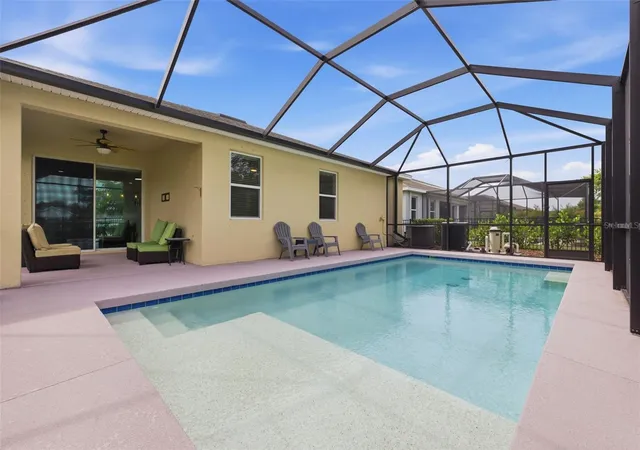
PRIVATE POOL HOME WITH SEPARATE IN-LAW SUITE IN RESORT-STYLE WATERSET WITH TRAILS, CLUBHOUSES & COMMUNITY POOLS. Located in the highly desirable Waterset community of Apollo Beach, this 4-bedroom, 3-bath home offers a flexible floor plan designed for modern living, entertaining, and multigenerational households. Combining spacious interior living with a recently added screened saltwater pool, the home delivers the indoor-outdoor lifestyle that makes Florida living so appealing. The open-concept layout connects the kitchen with a brand new refrigerator, dining area, and family room into one expansive gathering space, creating an ideal setting for everyday living and hosting family and friends. A standout feature is the PRIVATE IN-LAW SUITE WITH ITS OWN EXTERIOR ENTRANCE, providing exceptional flexibility for extended family, long-term guests, a home business, or private living quarters. The adjoining den offers additional versatility and could function as a home office, media room, or potential fifth bedroom. Outdoor living is centered around the SCREENED SALTWATER POOL, creating a private backyard retreat for relaxing, entertaining, and enjoying Florida's year-round sunshine. An unused utility easement behind the property provides additional separation from rear neighbors while offering convenient access to nearby walking trails, ideal for morning jogs, dog walks, and evening strolls. Residents enjoy access to Waterset's extensive community amenities, including multiple resort-style pools with water slides, miles of walking and biking trails, playgrounds, dog parks, and a premier sports complex with fitness facilities. The community is designed to promote an active lifestyle while maintaining a strong neighborhood atmosphere. Conveniently located with easy access to Tampa, St. Petersburg, Sarasota, MacDill Air Force Base, Tampa International Airport, and Sarasota-Bradenton International Airport, this home also places Gulf Coast beaches and Central Florida attractions within reach for weekend adventures. This property offers a rare combination of A PRIVATE POOL, SEPARATE IN-LAW SUITE, FLEXIBLE FLOOR PLAN, AND RESORT-STYLE COMMUNITY AMENITIES in one of Apollo Beach's most sought-after neighborhoods. No flood insurance required as this home is in flood zone X.
- Houzeo last checked: 9 hours ago
- Listing updated: October 9, 2026 at 12:29 pm
- Listing Provided by: Greg Bozek (727) 510-2015 | DALTON WADE INC (888) 668-8283
- Source: Stellar MLS-FL | MLS#: TB8519305

Property Details
Status
Active
Type
Single Family Residence
No. of Stories
-
County
City
Neighborhood
--
Year Built
2018
HOA Fees
$12.58/mo
Finished Area
2,235 sqft
Lot Size
6,000 sqft lot
Basement Area
- sqft
MLS Name
Stellar MLS
MLS Number
TB8519305
MLS Status
Active
Days on Market
116
Cumulative Days on Market
116
Open House

Continue Your Journey in App
Find your dream home, receive real-time updates, and many more!
Download App
Continue Your Journey in App
Find your dream home, receive real-time updates, and many more!
Location
HOA Management
Katrina Parodi
HOA Fees
$151.41/ Annually
Disclaimer: Amenities are based on third-party information and may vary; buyers must independently verify all amenities, as information is deemed reliable but not guaranteed.
Facts & Features
Rooms
Bedrooms & bathrooms
Bedrooms: 4
Bathrooms: 3
Living Room
Level: First
Area: 225.00 Square Feet
Dimensions: 15x15
Kitchen
Level: First
Area: 120.00 Square Feet
Dimensions: 12x10
Dining Room
Level: First
Area: 100.00 Square Feet
Dimensions: 10x10
Bedroom 2
Level: First
Area: 120.00 Square Feet
Dimensions: 12x10
Bedroom 3
Level: First
Area: 120.00 Square Feet
Dimensions: 12x10
Bedroom 4
Level: First
Area: 120.00 Square Feet
Dimensions: 12x10
Primary Bedroom
Level: First
Area: 180.00 Square Feet
Dimensions: 15x12
Den
Level: First
Area: 100.00 Square Feet
Dimensions: 10x10
Balcony/Porch/Lanai
Level: First
Area: 120.00 Square Feet
Dimensions: 12x10
Interior
Heating
Central
Appliances
Dishwasher, Dryer, Microwave, Range, Refrigerator, Washer
Window Features
Blinds
Interior Features
Ceiling Fans(s), Kitchen/family Room Combo
Flooring
Tile
Cooling
Central Air
Exterior Features
Hurricane Shutters
Sewer
Public Sewer
Construction
Year Built
Year Built: 2018
Home type
Single Family Residence
Foundation Details
Slab
Construction Materials
Block, Stucco
Roof
Shingle
Utilities & Energy
Pool Features
Indoor
Utilities
Cable Available, Electricity Connected, Natural Gas Connected, Public, Sewer Connected
Water Source
Public
Laundry Features
Inside
Other Features
Subdivision Name
Waterset Ph 3a 3 & Covington G
Price History
| Date | Event | Price |
|---|---|---|
10/07/2026 Source: | Price Decreased | $465,000 -2.92% $208/sqft |
09/14/2026 Source: #MFRTB8519305 | Price Decreased | $479,000 -1.24% $214/sqft |
09/06/2026 Source: | Price Decreased | $485,000 -2.02% $217/sqft |
08/19/2026 Source: | Price Increased | $495,000 +6.45% $221/sqft |
06/15/2026 Source: | Listed for Sale | $465,000 -6.81% $208/sqft |

Show more
Getting Around 7533 Lantern Park Ave
Bike Score®

Somewhat Bikeable
28/100
Walk Score®

Car-Dependent
0/100
Data provided by Redfin
Nearby Homes










Find Homes by Property Features in Apollo Beach, FL
Nearby New Homes For Sale

Based on information from Stellar MLS® through Oct 09, 2026, 02:30PM as submitted to and distributed by MLS GRID. All data is obtained from various sources and may not have been verified by the broker or MLS GRID. Supplied Open House Information is subject to change without notice. All information should be independently reviewed and verified for accuracy. Properties may or may not be listed by the office/agent presenting the information. IDX information is provided exclusively for consumers’ personal non-commercial use. It may not be used for any purpose other than to identify prospective properties consumers may be interested in purchasing. The data is deemed reliable but is not guaranteed by MLS GRID. The use of the MLS GRID Data may be subject to an end-user license agreement prescribed by the Member Participant’s applicable MLS, if any, and as amended from time to time. © 2026 Stellar MLS. All Rights Reserved.
 Advertising Broker: Fred McGill | Simple Showing, Inc