- Overview
- Description
- Property Details
- Location
- HOA Management
- Facts & Features
- Getting Around
- Nearby Homes


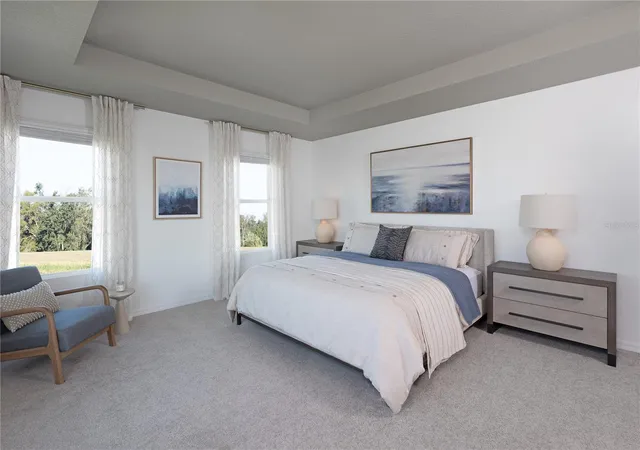


$449,990
Monthly Est:$2,240
 4 Beds
 3 Baths
2 full baths + 1 half bath
 1,864sqft
7536 Deer Valley Cir, Tampa, FL 33635
$449,990
$2,240/moEst:
Get Pre-Approved
Townhouse
Built in 2026
$300/mo HOA
2,100 sqft lot
$241/sq.ft
Description
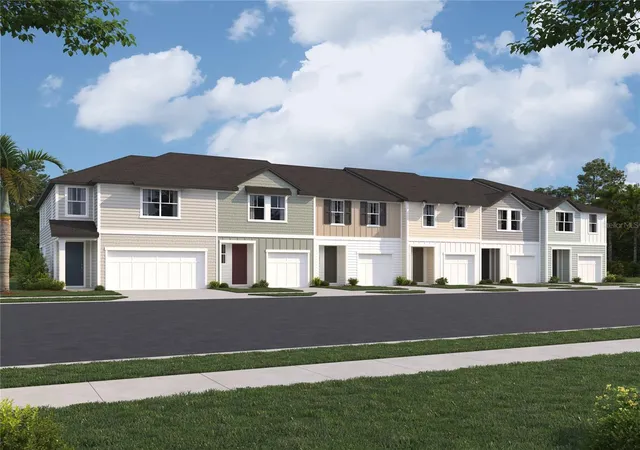
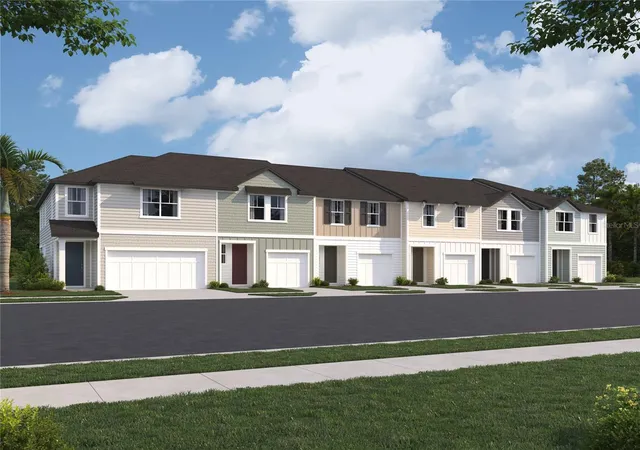
Under Construction. Nestled in the gated community of Montague Chase along Tampa's sought-after Westchase corridor, this striking corner townhome showcases the best of inspired living from acclaimed builder Ashton Woods. Ready for immediate occupancy, this carefully designed home delivers the rare pairing of move-in-ready convenience and upscale finishes — a standout opportunity for buyers who won't settle for anything less than exceptional.
Spread across two floors, this four-bedroom, two-and-a-half-bath residence offers spacious, well-designed living with the kind of contemporary finishes that make Ashton Woods a cut above. A two-car garage handles daily practicality, while the desirable corner location floods the home with natural light and an airy openness that interior units simply can't offer. Out back, a covered lanai overlooks a lush tree line, crafting a peaceful outdoor retreat ideal for quiet mornings or unwinding at the end of the day.
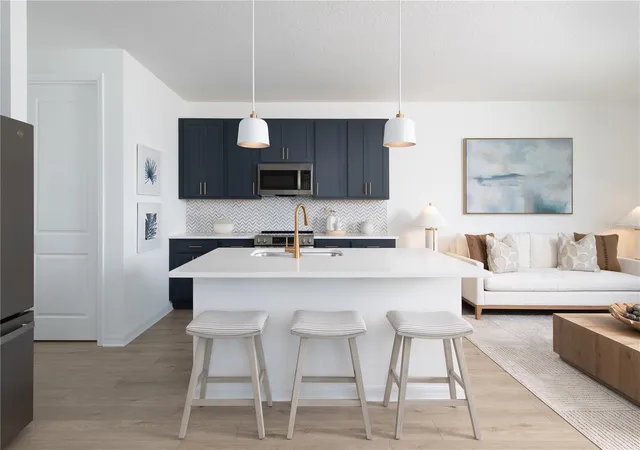
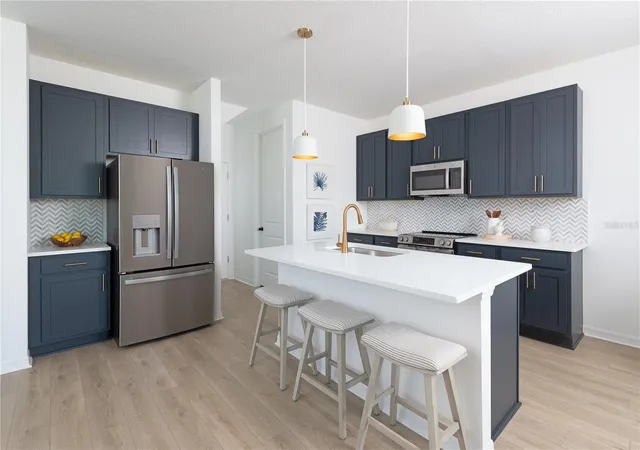
At the heart of the home, the kitchen features a generous island, ample cabinetry, and quality appliances including a dishwasher, oven, and microwave — blending everyday functionality with effortless style in one of the home's most welcoming spaces. Every element has been chosen with care, reflecting the premium materials and refined craftsmanship that define the Ashton Woods experience.
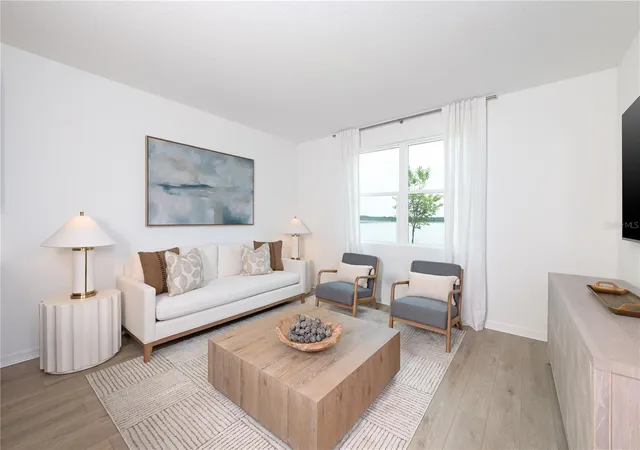
This home is finished in the Harmony collection — a thoughtfully curated palette of cabinetry, backsplash, flooring, and interior touches that exudes warm sophistication. Where rustic charm meets refined elegance, Harmony layers natural wood textures and brushed iron accents in sun-drenched spaces that feel both grounded and graceful. Think homemade meals, bare feet on the floor, and a home that feels lived-in from the very first day.
Step outside your front door and Montague Chase delivers a lifestyle to match. Community amenities include a dog park, pickleball courts, cornhole, a scenic walking trail, bike racks, and tranquil ponds winding throughout the neighborhood. The gated setting offers peace of mind and a genuine sense of community, all just moments from the vibrant Westchase area — with its beloved restaurants, shops, and highly rated schools right at your doorstep.
- Houzeo last checked: 11 minutes ago
- Listing updated: October 29, 2026 at 1:51 am
- Listing Provided by: Reed Williams (813) 918-4491 | ASHTON WOODS FLORIDA REALTY LLC (813) 918-4491
- Source: Stellar MLS-FL as distributed by MLS GRID | MLS#: TB8521997

Property Details
Status
Pending
Type
Townhouse
No. of Stories
2
County
City
Neighborhood
--
Year Built
2026
HOA Fees
$300/mo
Finished Area
1,864 sqft
Lot Size
2,100 sqft lot
Basement Area
- sqft
MLS Name
Stellar MLS
MLS Number
TB8521997
MLS Status
Pending
Days on Market
123
Cumulative Days on Market
94

Continue Your Journey in App
Find your dream home, receive real-time updates, and many more!
Continue Your Journey in App
Find your dream home, receive real-time updates, and many more!
Location
HOA Management
Triad Association Management
HOA Fees
$300/ Monthly
Amenities
 Amenities and services may be covered by one or multiple associations and service providers.
 Maintenance
 Pest Control
 Insurance
 Security Gate
 Bike Trails
 Sports Court
Private Road
Recreational Facilities
Disclaimer: Amenities are based on third-party information and may vary; buyers must independently verify all amenities, as information is deemed reliable but not guaranteed.
Facts & Features
Rooms
Bedrooms & bathrooms
Bedrooms: 4
Bathrooms: 3
Interior
Sewer
Public Sewer
Window Features
Blinds, Insulated Windows, Low Emissivity Windows
Interior Features
High Ceilings, Living Room/dining Room Combo, Open Floorplan, Primary Bedroom Upstairs, Smart Home, Stone Counters, Thermostat, Tray Ceiling(s), Walk In Closet(s)
Flooring
Carpet, Tile
Heating
Central, Electric
Appliances
Dishwasher, Disposal, Electric Water Heater, Microwave, Range
Exterior Features
Hurricane Shutters, Lighting, Sidewalk, Sprinkler Metered
Cooling
Central Air
Construction
Year Built
Year Built: 2026
Home type
Townhouse
Foundation Details
Slab
Construction Materials
Cement Siding, Hardi Plank Type, Frame
Property Condition
Under Construction
Architectural Style
Florida
Roof
Shingle
Utilities & Energy
Utilities
Bb/hs Internet Available, Cable Available, Electricity Connected, Fire Hydrant, Phone Available, Public, Sewer Connected, Sprinkler Meter, Sprinkler Recycled, Underground Utilities, Water Connected
Parking Features
Driveway, Garage Door Opener
Water Source
Public
Association Amenities
Gated, Maintenance, Pickleball Court(s), Trail(s)
Laundry Features
Inside, Laundry Room, Upper Level
Security Features
Gated Community, Secured Garage/parking, Security System
Other Features
Lot Features
Landscaped, Sidewalk, Paved, Private
Patio And Porch Features
Covered, Patio, Porch
Subdivision Name
Montague Townhomes
Community Features
Community Mailbox, Deed Restrictions, Dog Park, Gated Community No Guard, Irrigation Reclaimed Water, Sidewalks, Street Lights
Vegetation
Trees/landscaped
Price History
| Date | Event | Price |
|---|---|---|
10/05/2026 Source: | Pending | $449,990 $241/sqft |
09/18/2026 Source: | Listed for Sale | $449,990 -8.16% $241/sqft |
09/09/2026 Source: | Price Decreased | $489,990 -2.00% $263/sqft |
07/30/2026 Source: | Price Decreased | $499,990 -12.49% $268/sqft |
07/23/2026 Source: | Price Increased | $571,326 +0.04% $307/sqft |

Show more
Nearby Homes

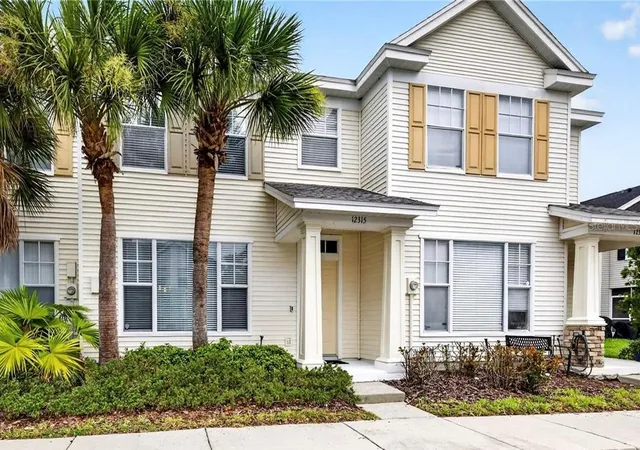
Find Homes by Property Features in Tampa, FL
Nearby New Homes For Sale

Based on information from Stellar MLS® through Nov 01, 2026, 09:00AM as submitted to and distributed by MLS GRID. All data is obtained from various sources and may not have been verified by the broker or MLS GRID. Supplied Open House Information is subject to change without notice. All information should be independently reviewed and verified for accuracy. Properties may or may not be listed by the office/agent presenting the information. IDX information is provided exclusively for consumers’ personal non-commercial use. It may not be used for any purpose other than to identify prospective properties consumers may be interested in purchasing. The data is deemed reliable but is not guaranteed by MLS GRID. The use of the MLS GRID Data may be subject to an end-user license agreement prescribed by the Member Participant’s applicable MLS, if any, and as amended from time to time. © 2026 Stellar MLS. All Rights Reserved.
 Advertising Broker: Fred McGill | Simple Showing, Inc
