- Overview
- Description
- Property Details
- Location
- Facts & Features
- Getting Around
- Nearby Homes



$479,900
Monthly Est:$2,389
 3 Beds
 2 Baths
2 full baths
 1,647sqft
7536 Village Green Dr, Winter Park, FL 32792
$479,900
$2,389/moEst:
Get Pre-Approved
Single Family Residence
Built in 1972
$-- HOA
12,150 sqft lot
$291/sq.ft
Description
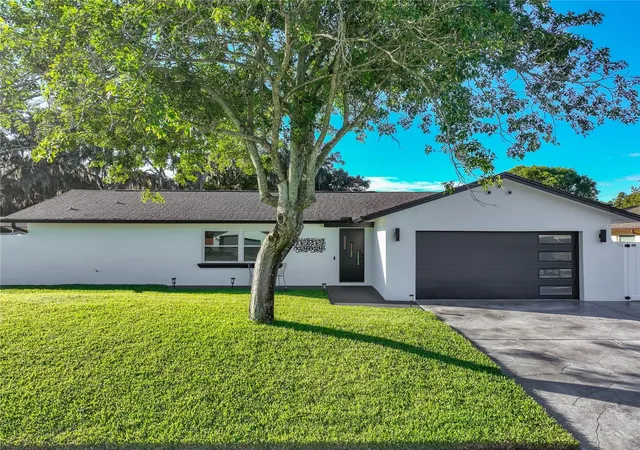
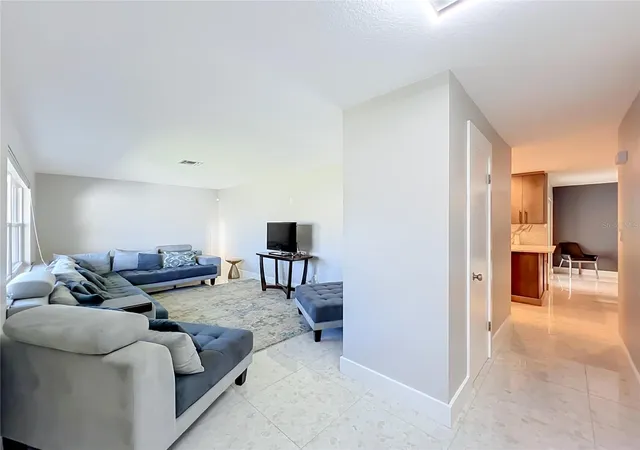
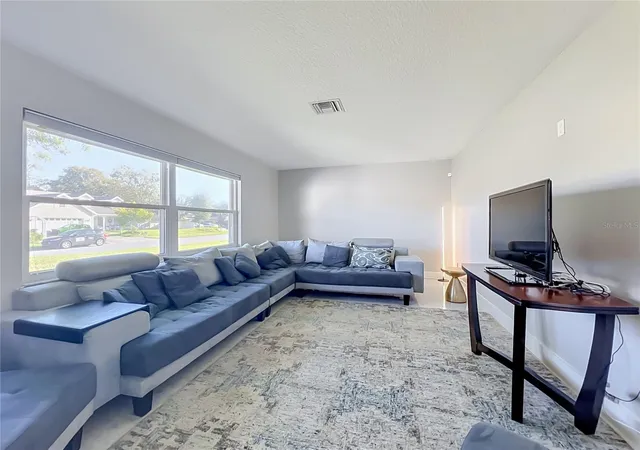
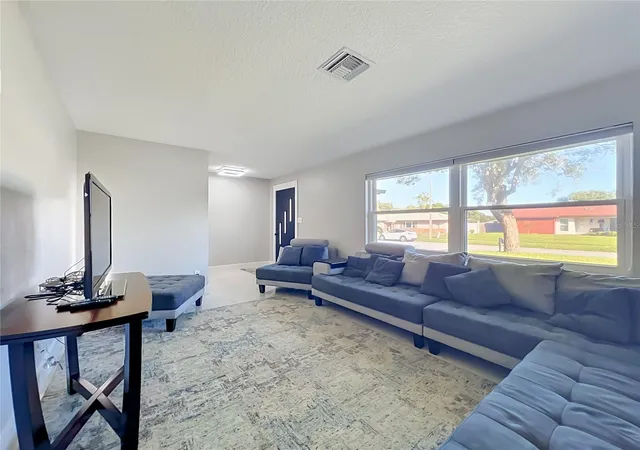
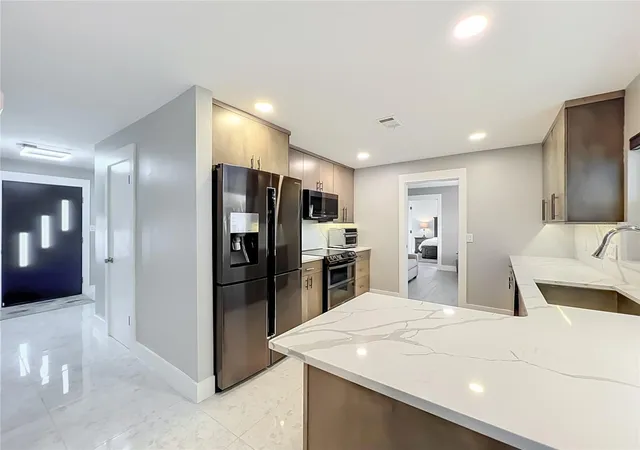
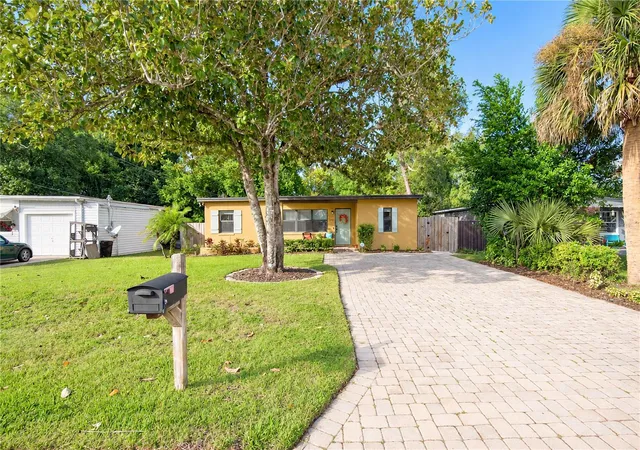
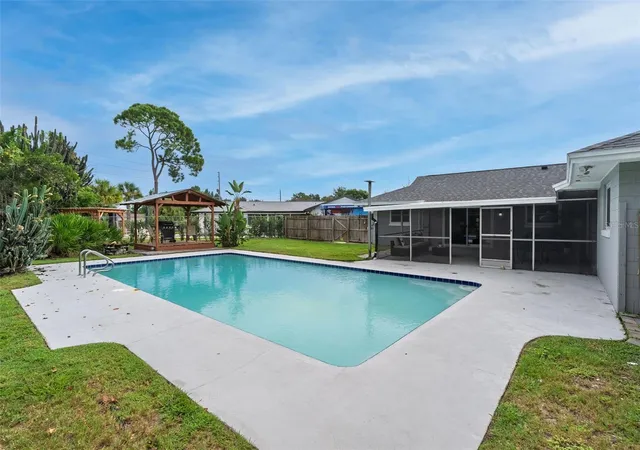
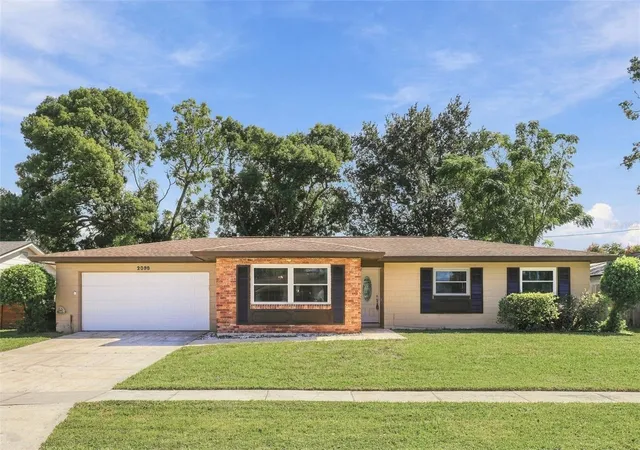
Under contract-accepting backup offers. Beautifully renovated home near the end of a quiet Winter Park cul-de-sac. Luxurious tile floors run throughout, paired with all-new vinyl windows, a sliding glass door, and room-darkening cellular shades. Solid-core doors, custom closet systems, fresh paint, and knock-down ceilings complete the polished interior. The primary suite offers view of the backyard, a spacious walk-in closet with built in shelving, and an updated ensuite bathroom with a glass-enclosed rain shower. A flexible room just outside works as an office, dining space, or nursery. The kitchen features ceiling-height updated cabinetry, quartz counters and backsplash, under-cabinet and recessed lighting, and a large window to the patio. Matching black stainless Samsung appliances include a four-door fridge, dual-oven range, and Wi-Fi dishwasher, plus a deep basin sink and organized pantry storage. The kitchen opens to a spacious dining or living area with dimmable lighting and a stacked rock accent wall. Two additional bright bedrooms with large closets share a beautifully updated guest bath finished with a dual-sink vanity, floor-to-ceiling tile, and an extra-deep soaking tub behind glass doors. Outside, a wide stamped concrete driveway leads to a new modern garage door. Fresh stucco and paint frame a lush lawn. The backyard features a large covered screened patio overlooking a spacious, recently resurfaced pool with seating niches, tile, app-enabled variable-speed pump, salt-cell chlorinator, and lighting. The large yard includes new irrigation, grading, sod, a Wi-Fi timer, a six-month-old well pump, and a new vinyl fence. Major updates include PEX re-piping (2020), new sewer line (2022), roof (2019), A/C (2019/2020), updated electrical with whole-home surge protection, increased attic insulation, and a six-month-old whole-home water filtration system. Smart features cover security, cameras, Samsung washer/dryer, water heater, locks, pool equipment, and USB outlets throughout. No HOA. This home has been fully updated to a high standard. Don't miss this one!
- Houzeo last checked: 13 minutes ago
- Listing updated: October 26, 2026 at 5:06 pm
- Listing Provided by: Karen Bagwell (407) 702-4521 | RE/MAX TOWN & COUNTRY REALTY (407) 695-2066
- Source: Stellar MLS-FL as distributed by MLS GRID | MLS#: O6449547

Property Details
Status
Active Under Contract
Type
Single Family Residence
No. of Stories
1
County
City
Neighborhood
--
Year Built
1972
HOA Fees
-
Finished Area
1,647 sqft
Lot Size
12,150 sqft lot
Basement Area
- sqft
MLS Name
Stellar MLS
MLS Number
O6449547
MLS Status
Pending
Days on Market
15
Cumulative Days on Market
4

Continue Your Journey in App
Find your dream home, receive real-time updates, and many more!
Continue Your Journey in App
Find your dream home, receive real-time updates, and many more!
Location
Facts & Features
Rooms
Bedrooms & bathrooms
Bedrooms: 3
Bathrooms: 2
Interior
Flooring
Tile
Appliances
Dishwasher, Disposal, Dryer, Electric Water Heater, Microwave, Range, Refrigerator, Washer, Water Filtration System
Interior Features
Ceiling Fans(s), Primary Bedroom Main Floor, Solid Wood Cabinets, Split Bedroom, Stone Counters, Thermostat, Walk In Closet(s), Window Treatments
Sewer
Public Sewer
Window Features
Blinds, Double Hung
Cooling
Central Air
Heating
Central
Exterior Features
Rain Gutters, Sidewalk
Construction
Year Built
Year Built: 1972
Home type
Single Family Residence
Construction Materials
Block, Stucco
Foundation Details
Slab
Roof
Shingle
Utilities & Energy
Water Source
Public
Laundry Features
In Garage
Parking Features
Driveway, Garage Door Opener
Pool Features
In Ground, Salt Water
Utilities
Cable Available, Electricity Connected, Public, Sewer Connected, Sprinkler Well, Underground Utilities
Security Features
Fire Alarm, Security System
Other Features
Lot Features
Cul De Sac, In County, Oversized Lot, Sidewalk, Paved
Patio And Porch Features
Covered, Rear Porch, Screened
Community Features
Street Lights
Subdivision Name
Village Green
Price History
| Date | Event | Price |
|---|---|---|
10/26/2026 Source: | Contingent (Active Under Contract) | $479,900 $291/sqft |
10/19/2026 Source: | Listed for Sale | $479,900 -2.46% $291/sqft |
09/06/2022 Source: | Price Decreased | $492,000 -0.61% $299/sqft |
09/06/2022 Source: | Price Increased | $495,000 +84.01% $301/sqft |
03/04/2020 Source: | Price Decreased | $269,000 -0.33% $163/sqft |

Show more
Nearby Homes
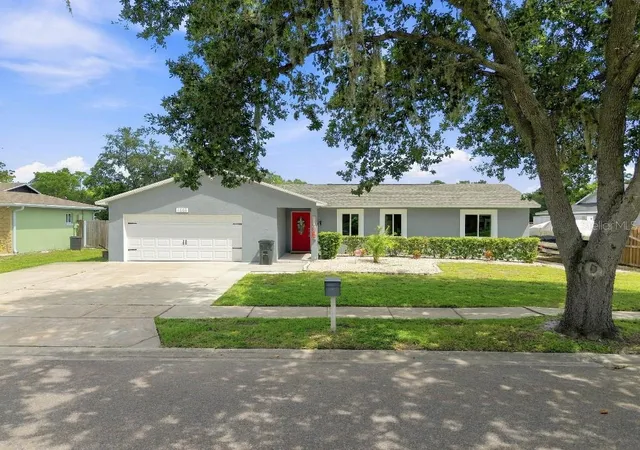
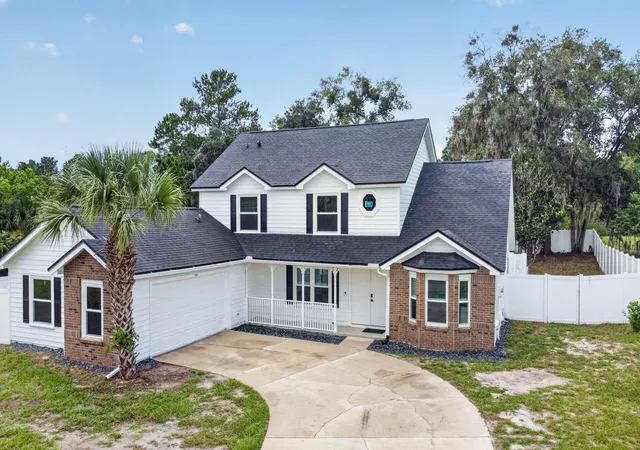

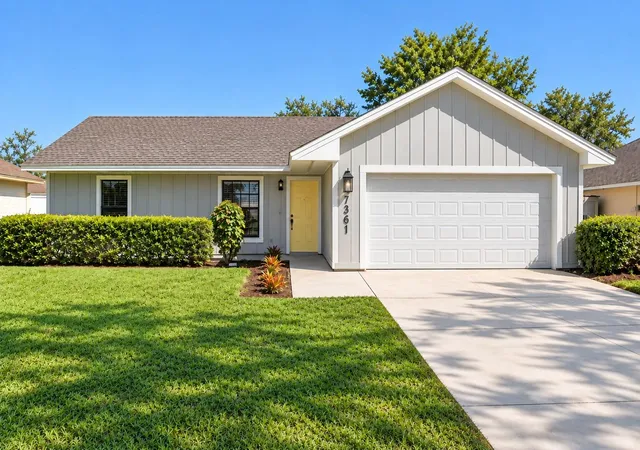
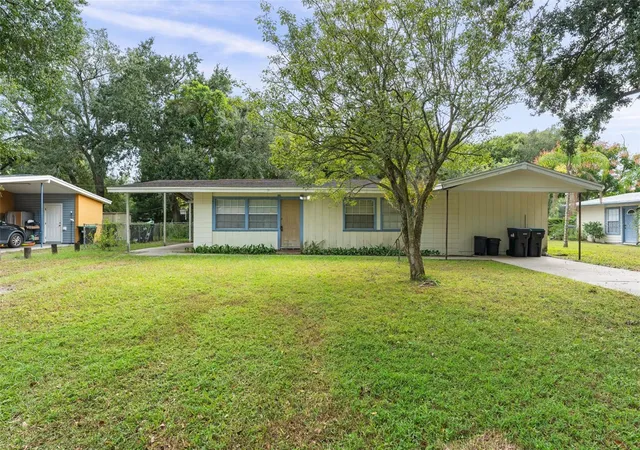
Find Homes by Property Features in Winter Park, FL
Nearby New Homes For Sale

Based on information from Stellar MLS® through Nov 04, 2026, 04:45AM as submitted to and distributed by MLS GRID. All data is obtained from various sources and may not have been verified by the broker or MLS GRID. Supplied Open House Information is subject to change without notice. All information should be independently reviewed and verified for accuracy. Properties may or may not be listed by the office/agent presenting the information. IDX information is provided exclusively for consumers’ personal non-commercial use. It may not be used for any purpose other than to identify prospective properties consumers may be interested in purchasing. The data is deemed reliable but is not guaranteed by MLS GRID. The use of the MLS GRID Data may be subject to an end-user license agreement prescribed by the Member Participant’s applicable MLS, if any, and as amended from time to time. © 2026 Stellar MLS. All Rights Reserved.
 Advertising Broker: Fred McGill | Simple Showing, Inc
