- Overview
- Description
- Property Details
- Location
- HOA Management
- Facts & Features
- Getting Around
- Nearby Homes

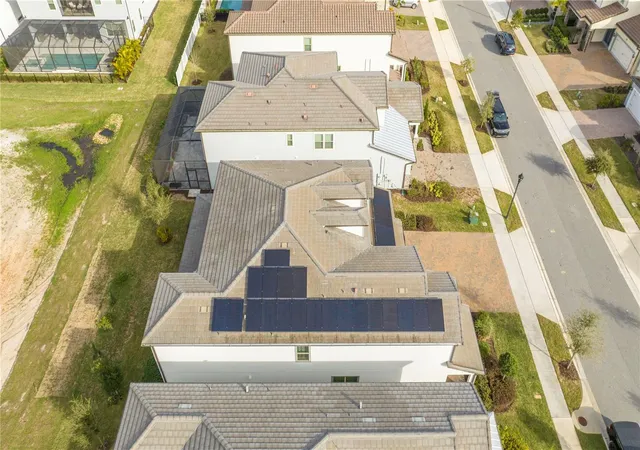

Street View
$1,399,000
Monthly Est:$6,963
 6 Beds
 5 Baths
5 full baths
 4,688sqft
7537 Wandering Way, Orlando, FL 32836
$1,399,000
$6,963/moEst:
Get Pre-Approved
Single Family Residence
Built in 2021
$351/mo HOA
7,198 sqft lot
$298/sq.ft
Description
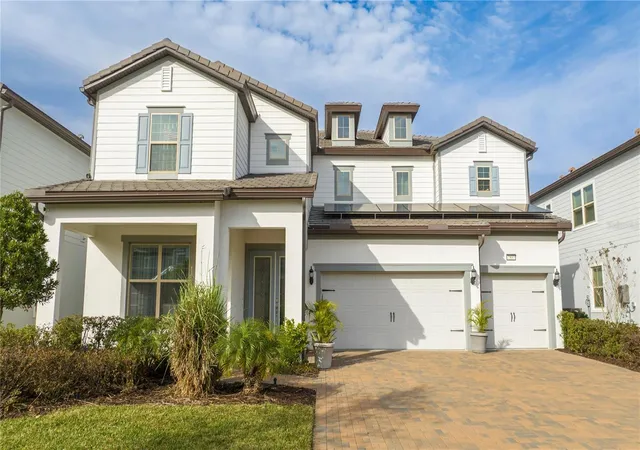
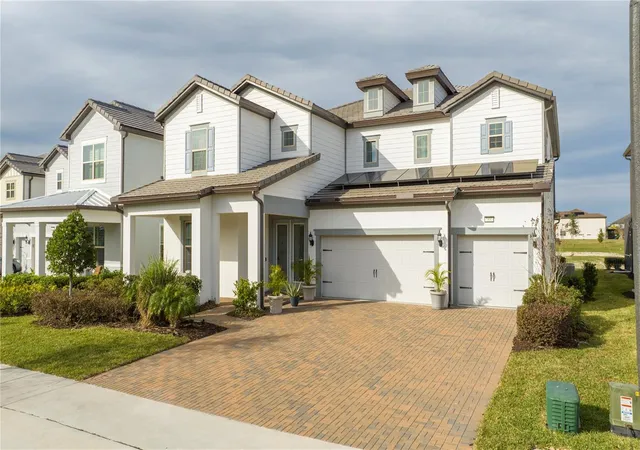
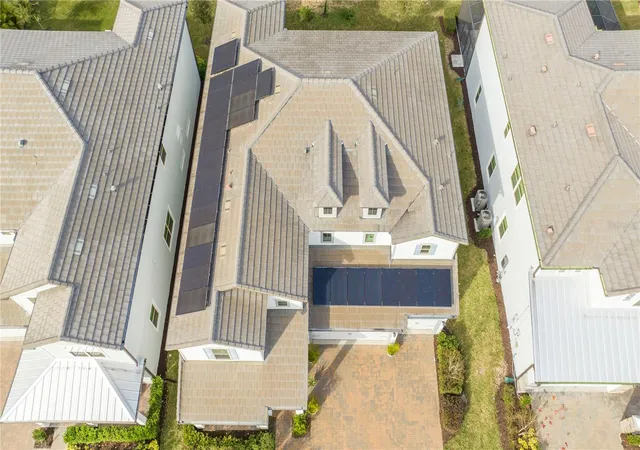
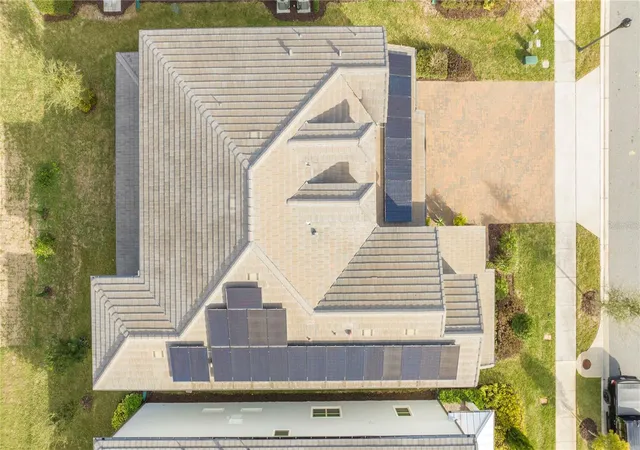
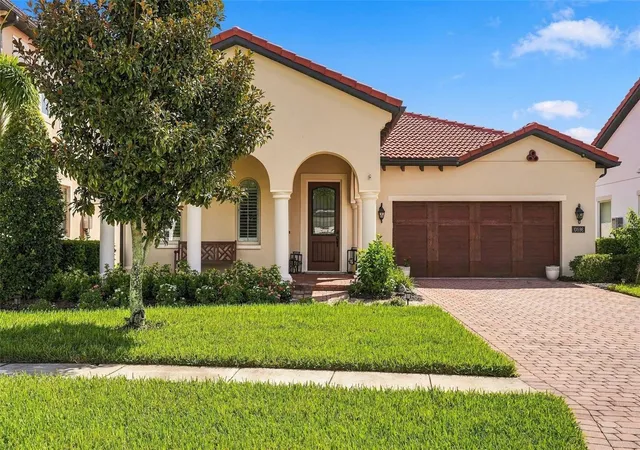
Rare six-bedroom Pulte residence with nearly 4,700 sq ft in gated Phillips Grove, minutes from Restaurant Row, Disney Springs and the theme parks. Over $100K in upgrades, solar panels that keep electric bills around $35/month, and a backyard already prepared for a future pool.
Two primary suites, one on each floor, plus en-suite and Jack-and-Jill bedrooms offer flexibility for guests, multi-generational living or working from home. The open great room features high ceilings, LED recessed lighting, pre-wired surround sound and floor-to-ceiling sliding doors that open to an enclosed lanai and an extended, professionally landscaped yard.
The upgraded kitchen offers an extended layout, full-wall backsplash and custom coffee bar. Upstairs, a loft and a dedicated home theater room offer space for movie nights and entertaining. A dedicated office, remodeled primary shower, custom window treatments and a 3-car garage complete the home.
Phillips Grove offers a pool, cabana, tennis and pickleball courts, playground and walking trail, with no CDD. Catch the Disney fireworks from your backyard. Schedule your private showing today.
- Houzeo last checked: 12 hours ago
- Listing updated: November 2, 2026 at 7:21 pm
- Listing Provided by: Pedro Vieira Neto (407) 865-1672 , Vivian Branco | MS LAND & BUILDING LLC (407) 512-1213
- Source: Stellar MLS-FL as distributed by MLS GRID | MLS#: O6451140

Property Details
Status
Active
Type
Single Family Residence
No. of Stories
-
County
City
Neighborhood
--
Year Built
2021
HOA Fees
$351/mo
Finished Area
4,688 sqft
Lot Size
7,198 sqft lot
Basement Area
- sqft
MLS Name
Stellar MLS
MLS Number
O6451140
MLS Status
Active
Days on Market
1

Continue Your Journey in App
Find your dream home, receive real-time updates, and many more!
Continue Your Journey in App
Find your dream home, receive real-time updates, and many more!
Location
HOA Management
Scott Brown
HOA Fees
$351.21/ Monthly
Disclaimer: Amenities are based on third-party information and may vary; buyers must independently verify all amenities, as information is deemed reliable but not guaranteed.
Facts & Features
Rooms
Bedrooms & bathrooms
Bedrooms: 6
Bathrooms: 5
Primary Bedroom
Level: First
Area: 308.00 Square Feet
Dimensions: 14x22
Bedroom 1
Level: First
Area: 195.00 Square Feet
Dimensions: 13x15
Living Room
Level: First
Area: 360.00 Square Feet
Dimensions: 18x20
Kitchen
Level: First
Area: 260.00 Square Feet
Dimensions: 13x20
Bedroom 3
Level: Second
Area: 156.00 Square Feet
Dimensions: 13x12
Bedroom 4
Level: Second
Area: 195.00 Square Feet
Dimensions: 13x15
Primary Bedroom
Level: Second
Area: 450.00 Square Feet
Dimensions: 18x25
Loft
Level: Second
Area: 288.00 Square Feet
Dimensions: 18x16
Interior
Appliances
Convection Oven, Dishwasher, Disposal, Dryer, Microwave, Refrigerator, Washer
Sewer
Public Sewer
Cooling
Central Air
Heating
Central
Interior Features
Kitchen/family Room Combo, Open Floorplan, Primary Bedroom Main Floor, Primary Bedroom Upstairs, Smart Home, Thermostat, Tray Ceiling(s), Walk In Closet(s), Wet Bar
Exterior Features
Rain Gutters, Sidewalk
Flooring
Carpet, Ceramic Tile
Construction
Year Built
Year Built: 2021
Home type
Single Family Residence
Roof
Tile
Property Condition
Completed
Foundation Details
Block
Construction Materials
Block
Utilities & Energy
Water Source
Public
Utilities
Cable Connected, Electricity Connected, Natural Gas Connected, Sewer Connected, Underground Utilities, Water Connected
Laundry Features
Laundry Room
Other Features
Subdivision Name
Phillips Grove Tr I
Price History
| Date | Event | Price |
|---|---|---|
11/02/2026 Source: | Listed for Sale | $1,399,000 -3.52% $298/sqft |
08/01/2026 Source: | Listing Removed | $1,450,000 $309/sqft |
08/01/2026 Source: | Listed for Sale | $1,450,000 $309/sqft |
02/26/2026 Source: | Price Decreased | $1,450,000 -8.23% $309/sqft |
10/17/2025 Source: | Listed for Sale | $1,580,000 $337/sqft |

Show more
Nearby Homes


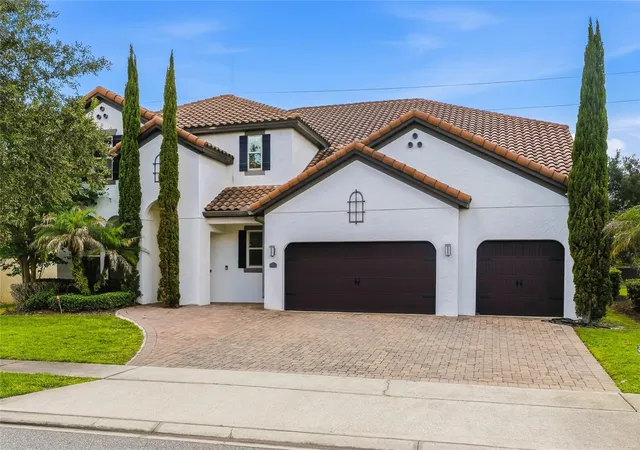
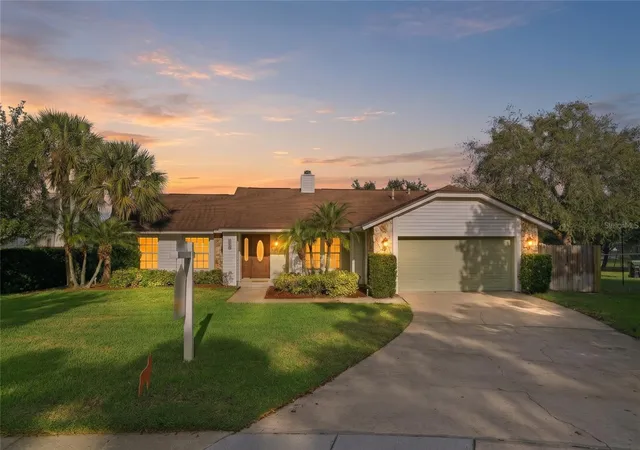
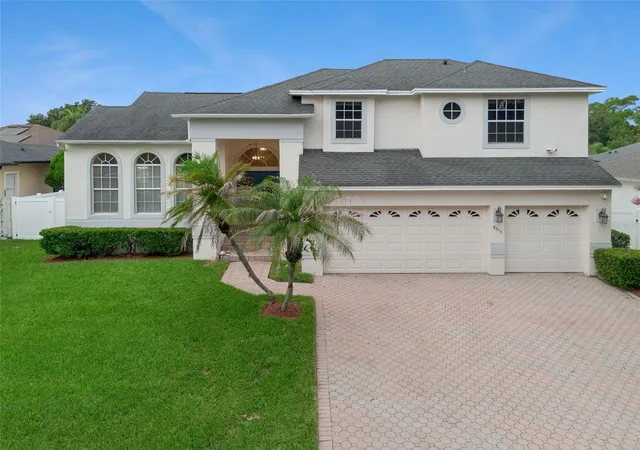

Find Homes by Property Features in Orlando, FL
Nearby New Homes For Sale

Based on information from Stellar MLS® through Nov 02, 2026, 02:15PM as submitted to and distributed by MLS GRID. All data is obtained from various sources and may not have been verified by the broker or MLS GRID. Supplied Open House Information is subject to change without notice. All information should be independently reviewed and verified for accuracy. Properties may or may not be listed by the office/agent presenting the information. IDX information is provided exclusively for consumers’ personal non-commercial use. It may not be used for any purpose other than to identify prospective properties consumers may be interested in purchasing. The data is deemed reliable but is not guaranteed by MLS GRID. The use of the MLS GRID Data may be subject to an end-user license agreement prescribed by the Member Participant’s applicable MLS, if any, and as amended from time to time. © 2026 Stellar MLS. All Rights Reserved.
 Advertising Broker: Fred McGill | Simple Showing, Inc
