- Overview
- Description
- Property Details
- Location
- Facts & Features
- Getting Around
- Nearby Homes
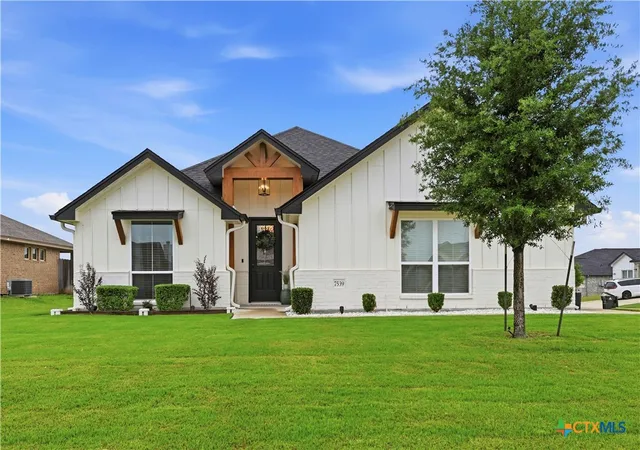
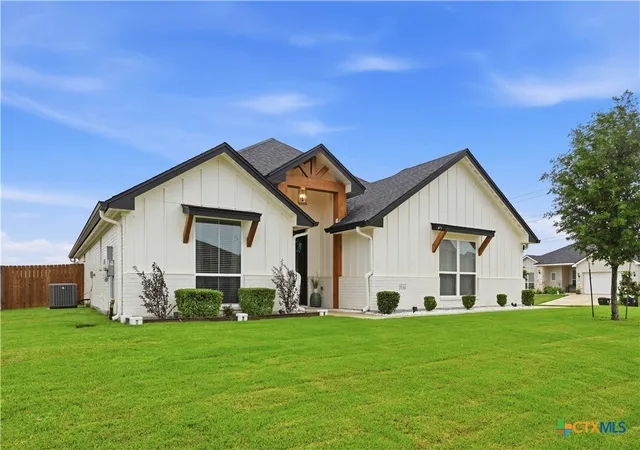
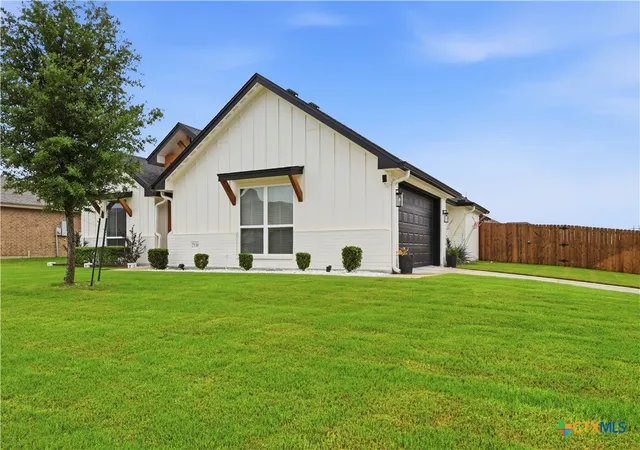

Street View
$339,000
Monthly Est:$1,687
 3 Beds
 2 Baths
2 full baths
 2,042sqft
7539 Clyde Dr, Temple, TX 76502
$339,000
$1,687/moEst:
Get Pre-Approved
Single Family Residence
Built in 2021
$-- HOA
8,999.5 sqft lot
$166/sq.ft
Description
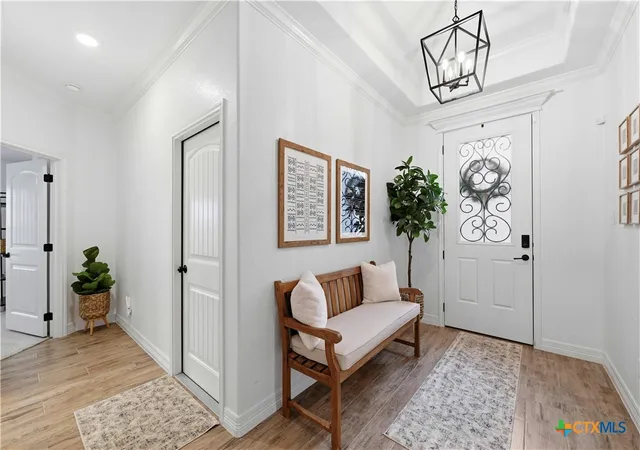
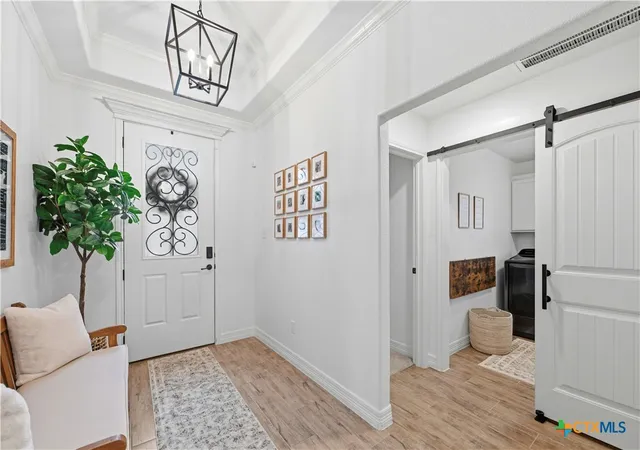
It's BACK on the MARKET!! Welcome to 7539 Clyde Drive, a stunning 3-bedroom, 2-bath home in Temple’s Reserve at Pea Ridge! Step through the front entry and you will note the attention to detail and thoughtful layout. As you walk down the gallery hall, you enter the heart of the home - an open concept living space with gorgeous wide-beamed ceilings and abundant natural light. The living room is spacious and welcoming, ideal for cozy family nights or entertaining guests. The crown molding goes on forever! The kitchen area features a large center island with an oversized ceramic farm sink and seating for casual meals or conversation while cooking. It includes custom made cabinetry with yards of quartz counter tops, stainless steel appliances and an ex-large pantry space. This kitchen is a dream for anyone who loves to cook or entertain.
The primary suite is a true retreat from the day. Beautiful beamed ceilings with recessed lighting and ceiling fan make it the ideal space to unwind and recharge. The walk-in closet is extensive and has a built in wardrobe island with storage drawers and counter top for your treasured clothing items. This closet is an experience in itself!
Next you find the primary bath that is huge and full of light and features a double vanity, separate ceramic tile shower and soaking tub. Imagine sinking into a long soak after a busy day while listening to your favorite music or audiobook. The laundry room is attached to the master bath to provide even more convenience to everyday living.
Don’t miss this gorgeous home! It is one where style, comfort, and functionality come together to create the perfect living experience. Schedule your showing today and experience everything this incredible home has to offer!
PRIOR CONTRACT canceled due to inability to secure financing!
- Houzeo last checked: 9 minutes ago
- Listing updated: September 26, 2026 at 3:54 am
- Listing Provided by: Carol Easters (254) 394-3510 DRE #0711082 | Coldwell Banker Realty (254) 200-3800
- Source: Central Texas MLS-TX | MLS#: 612400

Property Details
Status
Pending
Type
Single Family Residence
No. of Stories
1
County
City
Neighborhood
--
Year Built
2021
HOA Fees
-
Finished Area
2,042 sqft
Lot Size
8,999.5 sqft lot
Basement Area
- sqft
MLS Name
Central Texas MLS
MLS Number
612400
MLS Status
Pending
Days on Market
160
Cumulative Days on Market
71

Continue Your Journey in App
Find your dream home, receive real-time updates, and many more!
Download App
Continue Your Journey in App
Find your dream home, receive real-time updates, and many more!
Location
Facts & Features
Rooms
Bedrooms & bathrooms
Bedrooms: 3
Bathrooms: 2
Interior
Flooring
Carpet, Ceramic Tile
Heating
Central, Electric
Appliances
Dishwasher, Electric Cooktop, Electric Water Heater, Disposal, Oven, Water Heater, Some Electric Appliances, Built In Oven, Cooktop, Microwave
Cooling
Central Air, Electric, One Unit
Window Features
Window Treatments
Exterior Features
Covered Patio, Porch, Private Yard, Rain Gutters
Interior Features
Beamed Ceilings, Built In Features, Ceiling Fans, Crown Molding, Double Vanity, Entrance Foyer, Garden Tub Roman Tub, High Ceilings, Open Floorplan, Pull Down Attic Stairs, Recessed Lighting, Split Bedrooms, Separate Shower, Tub Shower, Walk In Closets, Window Treatments, Breakfast Bar, Custom Cabinets, Kitchen Island, Kitchen Family Room Combo, Kitchen Dining Combo
Sewer
Public Sewer
Construction
Year Built
Year Built: 2021
Home type
Single Family Residence
Construction Materials
Batts Insulation, Board And Batten Siding, Brick Veneer, Masonry
Property Condition
Resale
Foundation Details
Slab
Architectural Style
Traditional
Roof
Composition, Shingle
Utilities & Energy
Water Source
Public
Fireplace Features
None
Parking Features
Garage, Garage Door Opener, Garage Faces Side
Laundry Features
Washer Hookup, Electric Dryer Hookup, Laundry Room
Utilities
Water Available
Pool Features
None
Other Features
Community Features
None
Patio And Porch Features
Covered, Patio, Porch
Subdivision Name
Reserve/pea Rdg Ph Ii
Price History
| Date | Event | Price |
|---|---|---|
09/25/2026 Source: | Pending | $339,000 $166/sqft |
09/04/2026 Source: | Listed for Sale | $339,000 $166/sqft |
06/04/2026 Source: | Price Decreased | $339,000 -0.88% $166/sqft |
05/01/2026 Source: | Listed for Sale | $342,000 $167/sqft |
05/01/2026 Source: | Price Increased | $342,000 +34.43% $167/sqft |

Show more
Getting Around 7539 Clyde Dr
Bike Score®

Somewhat Bikeable
24/100
Walk Score®

Car-Dependent
0/100
Data provided by Redfin
Nearby Homes



Find Homes by Property Features in Temple, TX
Nearby New Homes For Sale

Based on information from the association of REALTORS® (alternatively, from the Central Texas MLS) through Oct 09, 2026, 12:00AM. IDX information is provided exclusively for personal, non-commercial use, and may not be used for any purpose other than to identify prospective properties consumers may be interested in purchasing. Information is deemed reliable but not guaranteed. © 2026 Central Texas MLS, All Rights Reserved.
 Advertising Broker: Michelle Brecker | Pathway To Home Realty