- Overview
- Description
- Property Details
- Location
- Facts & Features
- Getting Around
- Nearby Homes
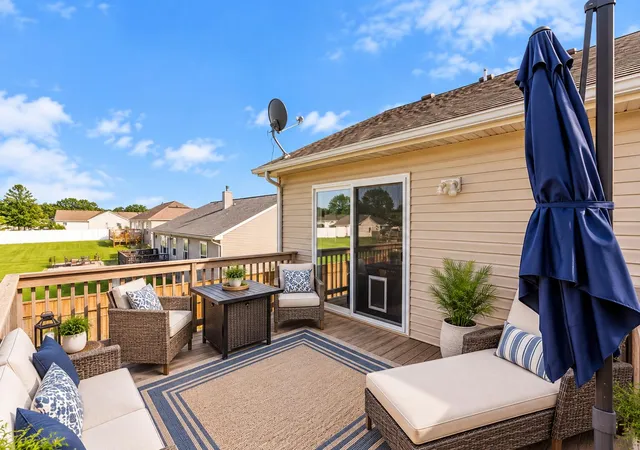

Street View
$450,000
Monthly Est:$2,240
 5 Beds
 3 Baths
3 full baths
 3,120sqft
754 Carriage Dr, Lowell, IN 46356
$450,000
$2,240/moEst:
Get Pre-Approved
Single Family Residence
Built in 2002
$-- HOA
11,400 sqft lot
$144/sq.ft
Description
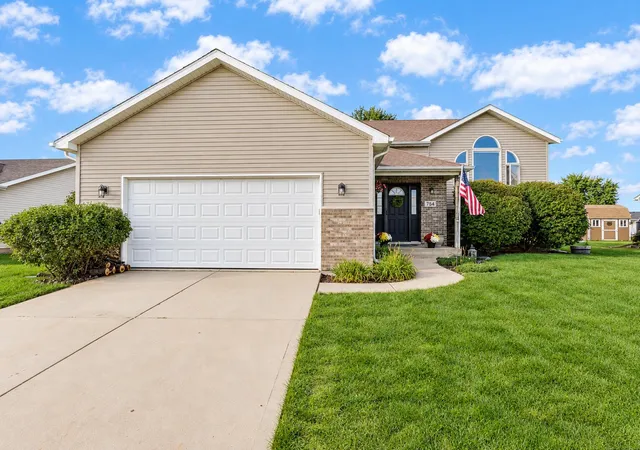
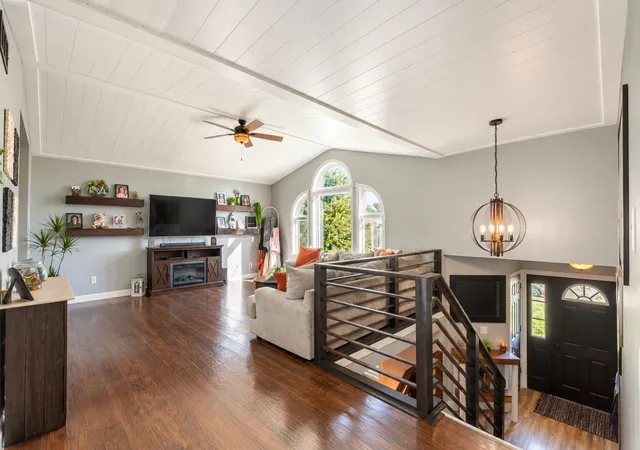
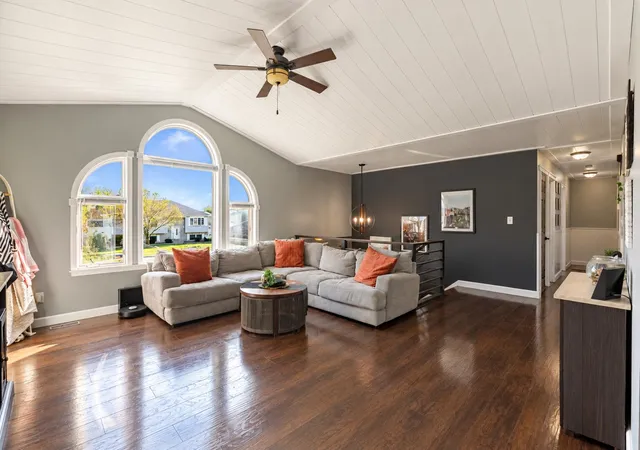
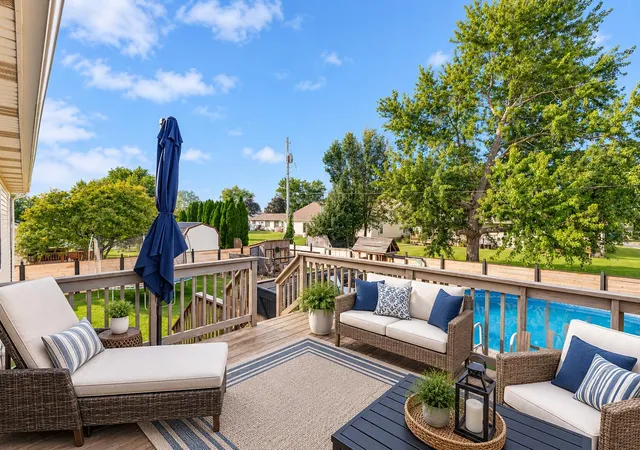
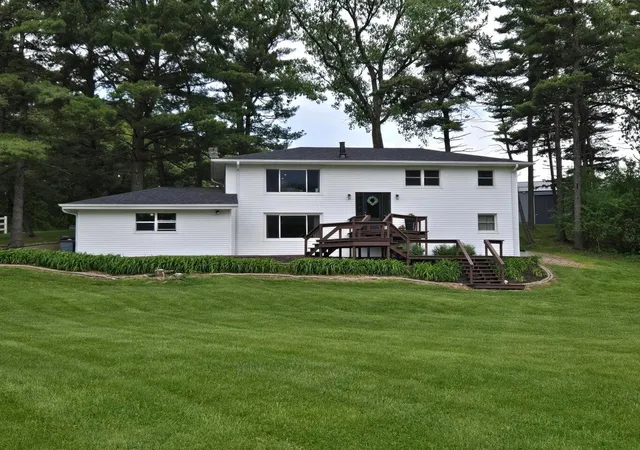
Beautifully updated and move-in ready, this remodeled bi-level in Lowell has plenty to love both inside and out. The home has been tastefully updated throughout with a fresh, modern feel, including a great wine closet that makes clever use of what was previously unused space. The backyard is a standout with a BEAUTIFUL new fence surrounding the yard, a swimming pool, trampoline, and even a chicken coop complete with four chickens! Whether you're entertaining, relaxing by the pool, letting the kids play, or enjoying fresh eggs in the morning, this backyard is made to be enjoyed. With thoughtful updates, a FULLY FENCED YARD, and some fun features you don't find in every home, this one is definitely worth seeing! Seller is willing to include the chicken coop, four chickens, and the trampoline!
- Houzeo last checked: 12 hours ago
- Listing updated: September 29, 2026 at 10:31 pm
- Listing Provided by: Bradley Ericks (219) 712-6452 | Advanced Real Estate, LLC (219) 595-2007
- Source: Northwest Indiana REALTORS® Association MLS-IN | MLS#: 846058

Property Details
Status
Active
Type
Single Family Residence
No. of Stories
-
County
City
Neighborhood
--
Year Built
2002
HOA Fees
-
Finished Area
3,120 sqft
Lot Size
11,400 sqft lot
Basement Area
- sqft
MLS Name
Northwest Indiana REALTORS® Association MLS
MLS Number
846058
MLS Status
Active
Days on Market
9

Continue Your Journey in App
Find your dream home, receive real-time updates, and many more!
Download App
Continue Your Journey in App
Find your dream home, receive real-time updates, and many more!
Location
Facts & Features
Rooms
Bedrooms & bathrooms
Bedrooms: 5
Bathrooms: 3
Interior
Heating
Forced Air, Natural Gas
Appliances
Built In Gas Range, Washer, Refrigerator, Microwave, Gas Water Heater, Dishwasher, Dryer
Interior Features
Ceiling Fan(s), Walk In Closet(s), Pantry, Open Floorplan, Kitchen Island
Sewer
Public Sewer
Utilities & Energy
Parking Features
Attached, Garage Faces Front, Driveway, Concrete, Garage Door Opener
Laundry Features
Laundry Room
Water Source
Public
Security Features
Smoke Detector(s)
Other Features
Subdivision Name
Carriage Crossing Sub
Lot Features
Back Yard, Private, Paved, Landscaped, Front Yard
Price History
| Date | Event | Price |
|---|---|---|
09/29/2026 Source: | Listed for Sale | $450,000 +154.61% $144/sqft |
02/28/2024 Source: | Price Increased | $176,739 +12.91% $57/sqft |
02/26/2024 Source: | Price Decreased | $156,530 -17.57% $50/sqft |
03/25/2016 Source: | Price Increased | $189,900 +21.32% $61/sqft |
08/31/2001 Source: | Sold | $156,530 $50/sqft |

Nearby Homes
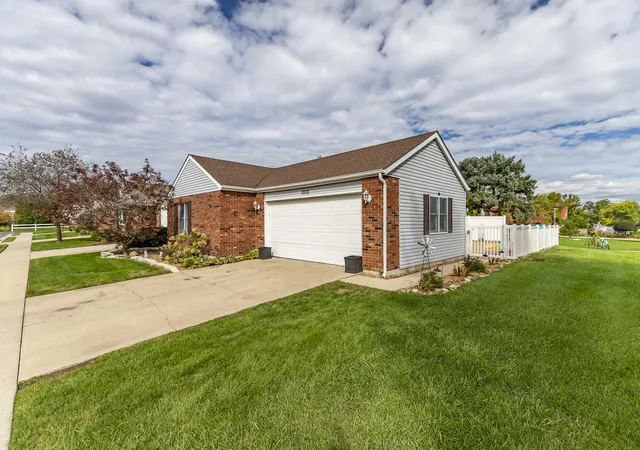
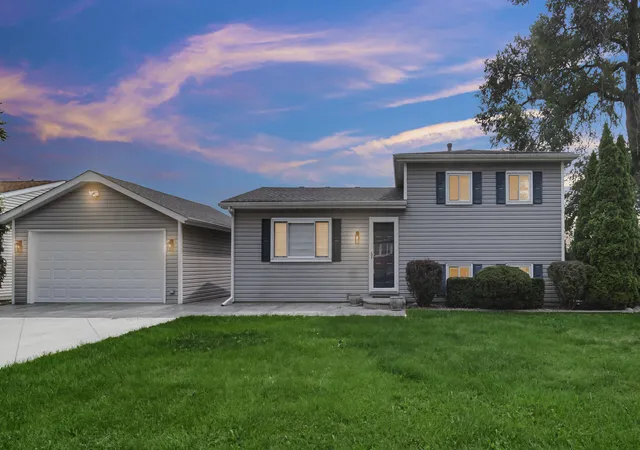
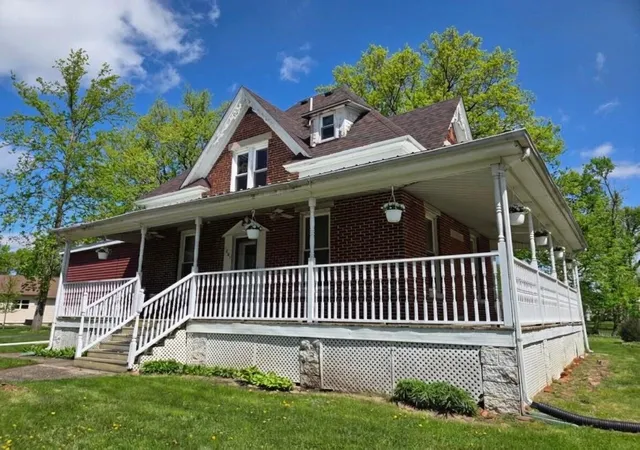
Find Homes by Property Features in Lowell, IN
Nearby New Homes For Sale

Based on information provided by the Northwest Indiana REALTORS® Association, Inc. Multiple Listing Service through Oct 07, 2026, 06:01AM as submitted to and distributed by MLS GRID. Information Deemed Reliable But Not Guaranteed. All data is obtained from various sources and may not have been verified by broker or MLS GRID. Supplied Open House Information is subject to change without notice. All information is provided exclusively for personal, non-commercial use, and may not be used for any purpose other than to identify prospective properties consumers may be interested in purchasing. All information should be independently reviewed and verified for accuracy. Properties may or may not be listed by the office/agent presenting the information. © 2026 Northwest Indiana REALTORS® Association, Inc. Multiple Listing Service. All rights reserved.
 Advertising Broker: Donna Mink | Mink Realty