- Overview
- Description
- Property Details
- Location
- Facts & Features
- Getting Around
- Nearby Homes
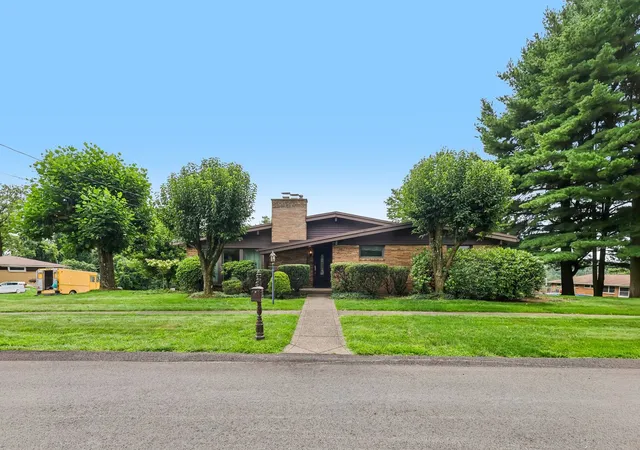
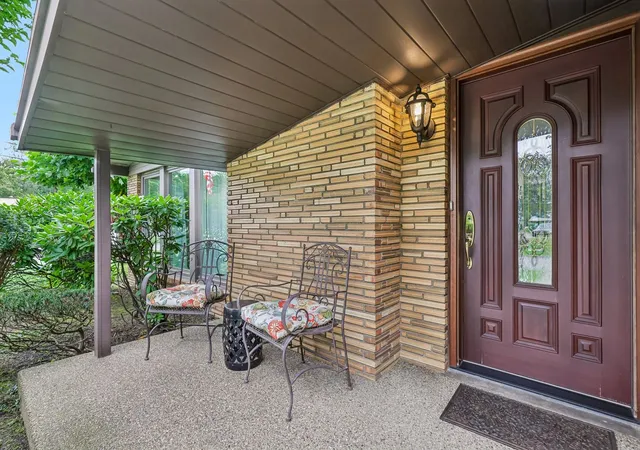
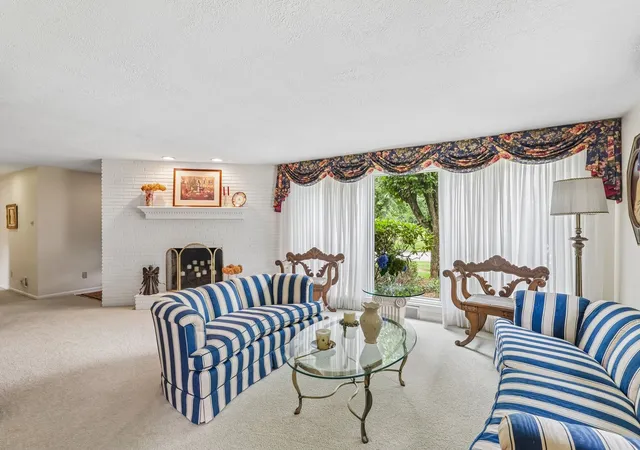
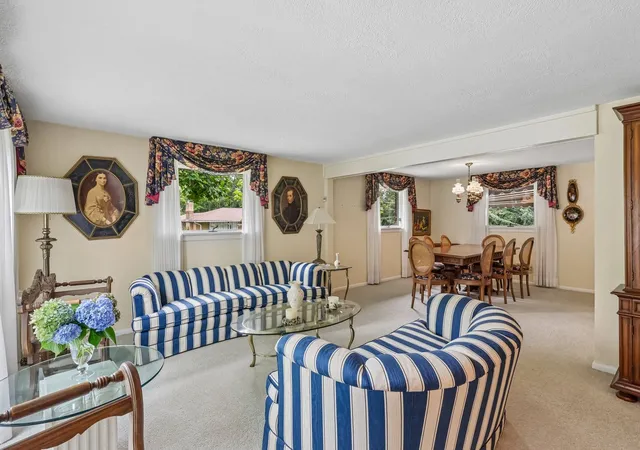

Street View
$425,000
Monthly Est:$2,115
 4 Beds
 3 Baths
3 full baths
 --sqft
7540 Lynda Dr, North Huntingdon, PA 15642
$425,000
$2,115/moEst:
Get Pre-Approved
Single Family Residence
Built in -
$-- HOA
0.26 acre lot
--/sqft
Description
Welcome to 7540 Lynda Drive in North Huntingdon, PA! Located in the highly sought-after Norwin School District, this spacious 4-bedroom home offers the perfect combination of comfort, natural light, flexible living space, and convenient location.
Step inside to find a bright and welcoming interior filled with lots of natural light and plenty of room to spread out. The eat-in kitchen provides space for everyday meals and gathering with family and friends. Step directly onto the walk-out deck, the perfect spot for grilling, relaxing, and enjoying outdoor living. With four bedrooms and abundant flexible space, this home is ideal for today’s lifestyle. Whether you need dedicated work-from-home offices, a home gym, hobby space, or a spacious downstairs game room, there is room to accommodate it all. The lower-level area offers excellent potential for recreation, entertaining, or creating your own personalized living space.
The thoughtfully designed laundry ahas plenty of storage and counter space for folding and organizing. A charming four-season room provides another comfortable space to enjoy throughout the year and leads directly outside to a covered porch area, creating a wonderful extension of the home's living and entertaining space. Outside, enjoy multiple opportunities for relaxing, grilling, and taking advantage of the changing seasons. Conveniently located near shopping, dining, major roadways, and Pennsylvania Turnpike access, this North Huntingdon location makes commuting and everyday errands a breeze while keeping you close to everything the area has to offer.
- Houzeo last checked: 12 minutes ago
- Listing updated: August 22, 2026 at 8:30 am
- Listing Provided by: Ashley Ivill (412) 276-5000 DRE #RS369894 | HOWARD HANNA REAL ESTATE SERVICES (412) 276-5000
- Source: West Penn MLS-PA | MLS#: 1770514

Property Details
Status
Pending
Type
Single Family Residence
No. of Stories
1
County
City
Neighborhood
--
Year Built
-
HOA Fees
-
Finished Area
- sqft
Lot Size
0.26 acre lot
Basement Area
- sqft
MLS Name
West Penn MLS
MLS Number
1770514
MLS Status
Pending
Days on Market
52

Continue Your Journey in App
Find your dream home, receive real-time updates, and many more!
Download App
Continue Your Journey in App
Find your dream home, receive real-time updates, and many more!
Location
Facts & Features
Rooms
Bedrooms & bathrooms
Bedrooms: 4
Bathrooms: 3
BonusRoom
Level: Lower
Area: 143.00 Square Feet
Dimensions: 13x11
Laundry
Level: Lower
Area: 220.00 Square Feet
Dimensions: 20x11
GameRoom
Level: Lower
Area: 750.00 Square Feet
Dimensions: 30x25
Kitchen
Level: Main
Area: 247.00 Square Feet
Dimensions: 19x13
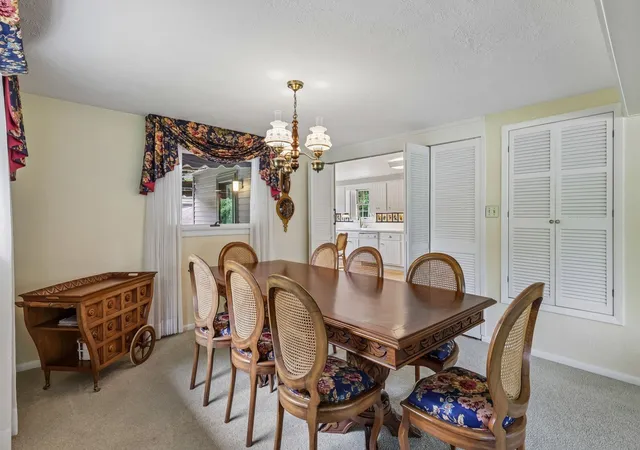
DiningRoom
Level: Main
Area: 132.00 Square Feet
Dimensions: 12x11
LivingRoom
Level: Main
Area: 273.00 Square Feet
Dimensions: 21x13
Bedroom4
Level: Main
Area: 132.00 Square Feet
Dimensions: 11x12
Bedroom3
Level: Main
Area: 168.00 Square Feet
Dimensions: 12x14
Bedroom2
Level: Main
Area: 144.00 Square Feet
Dimensions: 12x12
PrimaryBedroom
Level: Main
Area: 182.00 Square Feet
Dimensions: 13x14
Interior
Sewer
Public Sewer
Window Features
Screens, Window Treatments
Interior Features
Window Treatments
Cooling
Central Air, Electric
Appliances
Some Electric Appliances, Dishwasher, Disposal, Microwave, Refrigerator, Stove
Heating
Forced Air, Gas
Construction
Year Built
-
Home type
Single Family Residence
Architectural Style
Ranch
Property Condition
Resale
Construction Materials
Brick
Roof
Asphalt
Utilities & Energy
Pool Features
None
Basement
Finished, Walk Out Access
Parking Features
Built In, Garage Door Opener
Fireplace Features
Gas
Water Source
Public
Price History
| Date | Event | Price |
|---|---|---|
08/21/2026 Source: | Pending | $425,000 $0/sqft |
08/19/2026 Source: | Listed for Sale | $425,000 $0/sqft |

Nearby Homes


Find Homes by Property Features in North Huntingdon, PA
Nearby New Homes For Sale

Based on information from the West Penn Mutli-List, INC through Oct 11, 2026, 08:45AM. Information is provided exclusively for consumers’ personal, non-commercial use and may not be used for any purpose other than to identify prospective properties consumers may be interested in purchasing. Information is deemed reliable but not guaranteed. © 2026 West Penn Multi-List, Inc. All Rights Reserved.
 Advertising Broker: Daniel Demers | Sell Your Home Services