- Overview
- Description
- Property Details
- Location
- HOA Management
- Facts & Features
- Getting Around
- Nearby Homes



$269,900
Monthly Est:$1,343
 2 Beds
 2 Baths
2 full baths
 1,510sqft
7541 Moorgate Ct, New Port Richey, FL 34654
$269,900
$1,343/moEst:
Get Pre-Approved
Villa
Built in 2000
$313/mo HOA
4,751 sqft lot
$179/sq.ft
Description
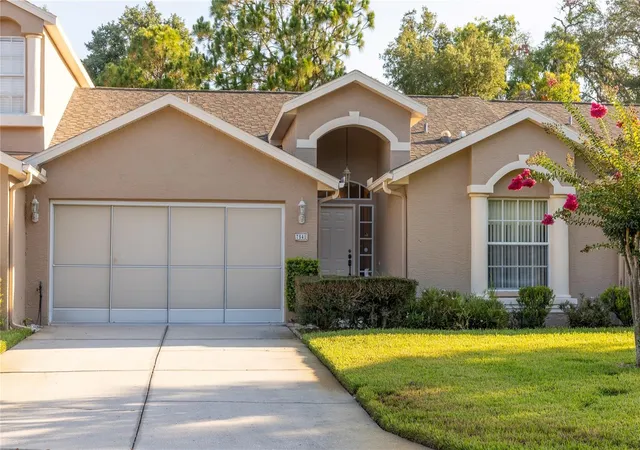
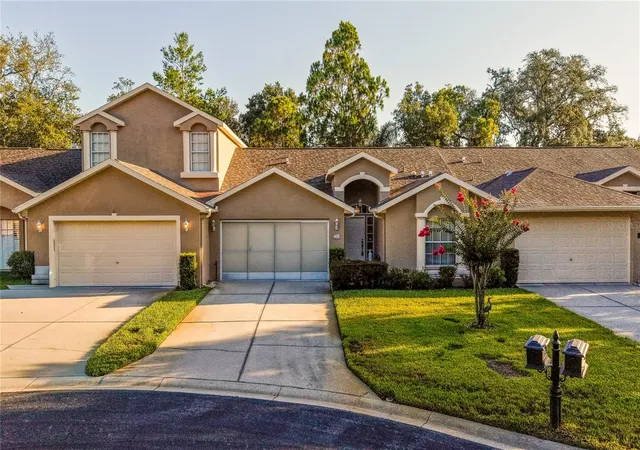
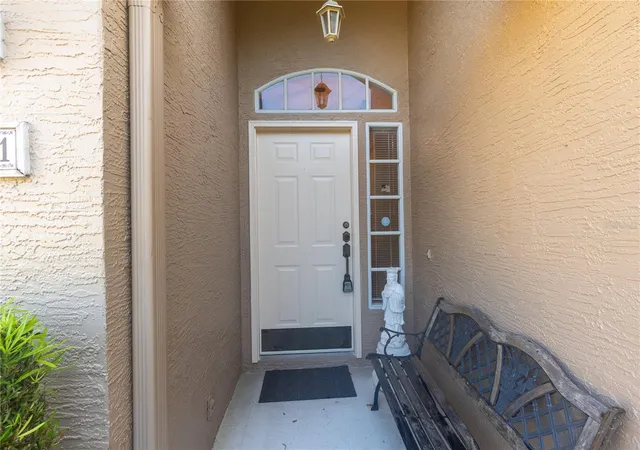
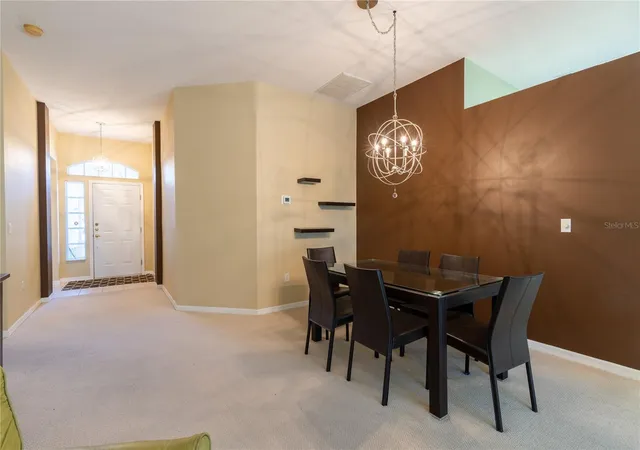
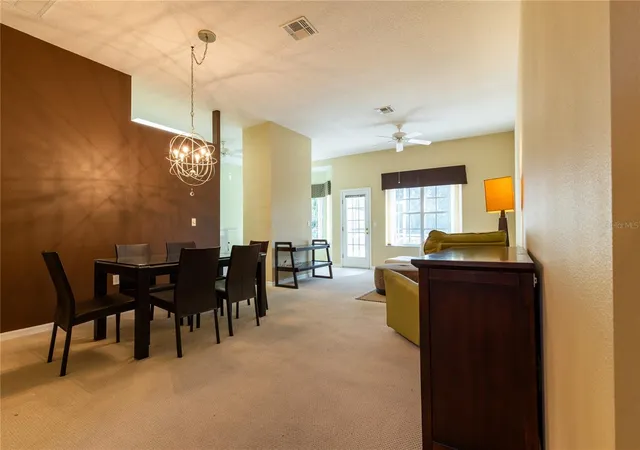
Move-In Ready 2 Bedroom Villa in Edgewater at River Ridge Country Club in New Port Richey. Discover the perfect blend of comfort, convenience, and maintenance-free living in this beautifully maintained 2-bedroom, 2-bath villa located in the highly sought-after Edgewater at River Ridge Country Club, one of New Port Richey’s premier gated communities. Offering 1,510 square feet of living space and a spacious 2-car garage, this move-in-ready home welcomes you with soaring ceilings, abundant natural light, and an open floor plan designed for everyday living and entertaining. The eat-in kitchen is the heart of the home, featuring white cabinetry, an upgraded light green tile backsplash, countertop seating, and a bright breakfast nook surrounded by windows. The kitchen includes a side-by-side refrigerator, range, microwave, and dishwasher, making it truly move-in ready. The expansive living and dining areas create an inviting space for gatherings, while the impressive 24-foot primary suite offers room for a sitting area or home office. The ensuite bathroom features dual vanities, a tiled walk-in shower, and ample storage. As an added bonus, the furniture is negotiable. Enjoy the Florida lifestyle from your screened lanai, the perfect place to sip your morning coffee, entertain guests, or unwind while enjoying peaceful outdoor living year-round. Additional highlights include an interior laundry room with washer and dryer included, storage cabinets, and a utility sink. Ideally located near River Ridge Golf Club, shopping, restaurants, medical facilities, parks, and the Suncoast Parkway, this home offers quick access to Tampa while allowing you to enjoy the relaxed lifestyle of New Port Richey. Motivated sellers are ready to make a deal, schedule your private showing today and experience everything this exceptional New Port Richey villa has to offer!
- Houzeo last checked: 12 minutes ago
- Listing updated: September 17, 2026 at 6:42 pm
- Listing Provided by: Jen Verge, PA (352) 610-0030 | RE/MAX ALLIANCE GROUP (727) 845-4321
- Source: Stellar MLS-FL | MLS#: W7887045

Property Details
Status
Active
Type
Single Family Residence
No. of Stories
1
County
City
Neighborhood
--
Year Built
2000
HOA Fees
$313/mo
Finished Area
1,510 sqft
Lot Size
4,751 sqft lot
Basement Area
- sqft
MLS Name
Stellar MLS
MLS Number
W7887045
MLS Status
Active
Days on Market
94
Cumulative Days on Market
76

Continue Your Journey in App
Find your dream home, receive real-time updates, and many more!
Download App
Continue Your Journey in App
Find your dream home, receive real-time updates, and many more!
Location
HOA Management
Saile Alvarez Parklane Real Estate Services
HOA Fees
$313/ Monthly
Amenities
 Amenities and services may be covered by one or multiple associations and service providers.
 Maintenance
 Trash Pickup
 Escrow Reserves Fund
Private Road
Disclaimer: Amenities are based on third-party information and may vary; buyers must independently verify all amenities, as information is deemed reliable but not guaranteed.
Facts & Features
Rooms
Bedrooms & bathrooms
Bedrooms: 2
Bathrooms: 2
Dinette
Level: First
Area: 120.00 Square Feet
Dimensions: 10x12
Living Room
Level: First
Area: 196.00 Square Feet
Dimensions: 14x14
Dining Room
Level: First
Area: 99.00 Square Feet
Dimensions: 11x9
Primary Bedroom
Level: First
Area: 350.00 Square Feet
Dimensions: 14x25
Primary Bathroom
Level: First
Area: 66.00 Square Feet
Dimensions: 11x6
Bathroom 1
Level: First
Area: 40.00 Square Feet
Dimensions: 8x5
Bedroom 1
Level: First
Area: 121.00 Square Feet
Dimensions: 11x11
Kitchen
Level: First
Area: 140.00 Square Feet
Dimensions: 10x14
Interior
Heating
Central
Sewer
Private Sewer
Exterior Features
Lighting, Sidewalk
Appliances
Dishwasher, Dryer, Electric Water Heater, Microwave, Range, Refrigerator, Washer
Cooling
Central Air
Interior Features
Cathedral Ceiling(s), Ceiling Fans(s), Eat In Kitchen, High Ceilings, Walk In Closet(s)
Window Features
Skylight(s), Blinds
Flooring
Carpet, Tile
Construction
Year Built
Year Built: 2000
Home type
Villa
Construction Materials
Block
Foundation Details
Slab
Roof
Shingle
Utilities & Energy
Security Features
Gated Community
Water Source
None
Utilities
Bb/hs Internet Available, Cable Available, Electricity Connected, Phone Available, Sewer Connected, Water Connected
Laundry Features
Inside, Laundry Room
Other Features
Subdivision Name
Edgewood At River Ridge Country Club Ph 01
Community Features
Deed Restrictions, Gated Community No Guard, Golf Carts Ok, Irrigation Reclaimed Water, Sidewalks
Price History
| Date | Event | Price |
|---|---|---|
09/17/2026 Source: | Price Decreased | $269,900 -3.61% $179/sqft |
08/12/2026 Source: | Price Decreased | $280,000 -1.75% $185/sqft |
07/04/2026 Source: | Listed for Sale | $285,000 +62.86% $189/sqft |
04/30/2021 Source: | Sold | $175,000 -12.46% $116/sqft |
04/30/2021 Source: | Listing Removed | $199,900 $132/sqft |

Nearby Homes
Find Homes by Property Features in New Port Richey, FL
Nearby New Homes For Sale

Based on information from Stellar MLS® through Oct 06, 2026, 05:30AM as submitted to and distributed by MLS GRID. All data is obtained from various sources and may not have been verified by the broker or MLS GRID. Supplied Open House Information is subject to change without notice. All information should be independently reviewed and verified for accuracy. Properties may or may not be listed by the office/agent presenting the information. IDX information is provided exclusively for consumers’ personal non-commercial use. It may not be used for any purpose other than to identify prospective properties consumers may be interested in purchasing. The data is deemed reliable but is not guaranteed by MLS GRID. The use of the MLS GRID Data may be subject to an end-user license agreement prescribed by the Member Participant’s applicable MLS, if any, and as amended from time to time. © 2026 Stellar MLS. All Rights Reserved.
 Advertising Broker: Fred McGill | Simple Showing, Inc