- Overview
- Description
- Property Details
- Location
- HOA Management
- Facts & Features
- Getting Around
- Nearby Homes
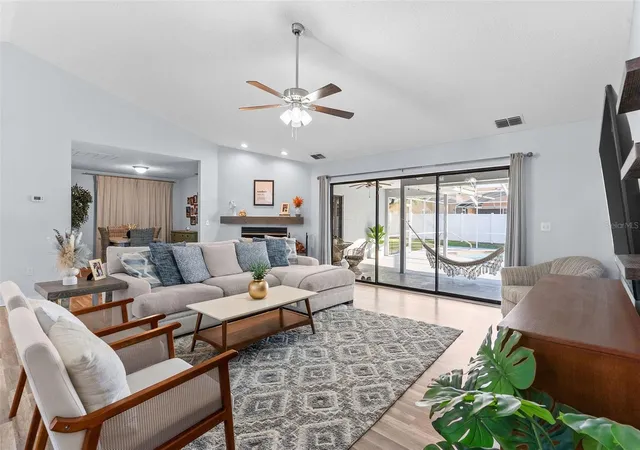

Street View
$449,999
Monthly Est:$2,240
 3 Beds
 2 Baths
2 full baths
 2,016sqft
7542 Gunstock Dr, Lakeland, FL 33809
$449,999
$2,240/moEst:
Get Pre-Approved
Single Family Residence
Built in 1989
$27.42/mo HOA
11,051 sqft lot
$223/sq.ft
Description
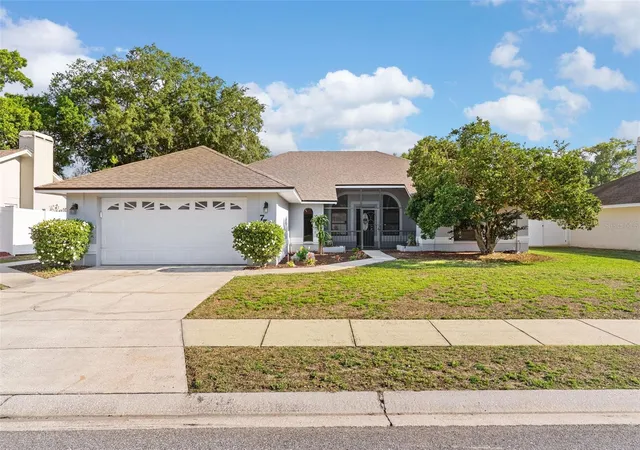
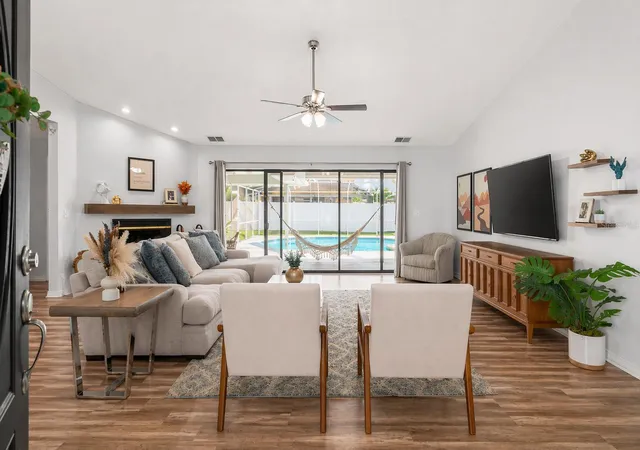
One or more photo(s) has been virtually staged. Welcome to this Pool Home a beautifully maintained 3-bedroom, 2-bath, located in a quiet North Lakeland neighborhood. With approximately 2,016 square feet of well-designed living space, this home features a bright, open layout optimal for both everyday living and entertaining.
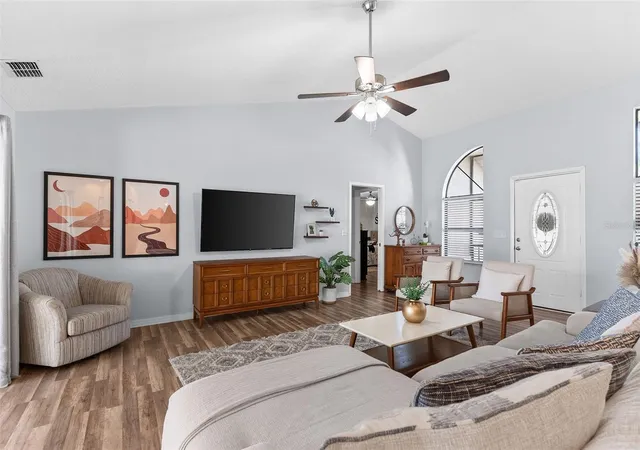
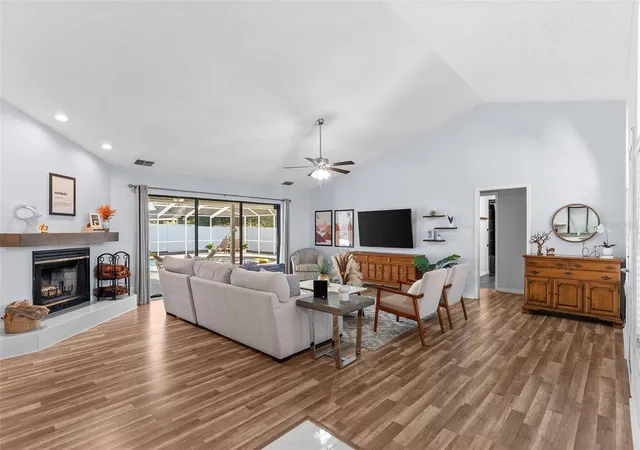
As you enter, you’re greeted by a spacious living room with soaring vaulted ceilings and an immediate view of the sparkling pool, creating a light and inviting first impression. The kitchen opens seamlessly into the main living area, providing excellent flow and functionality. Large windows throughout the home fill the space with natural light while showcasing views of the private backyard oasis.
All three bedrooms are generously sized, each offering ample closet space. The primary suite includes an attached storage room with the potential to be converted into a custom over-sized walk-in closet, adding both value and flexibility.
Step outside to enjoy your screened-in lanai and private pool for relaxing or hosting year-round. The fully fenced backyard provides both privacy and space for outdoor enjoyment.
Recent updates provide peace of mind, including a new roof (2023) with a secondary water barrier and an A/C system installed in 2020.
Additional features include:
Oversized bedrooms with closets
Attached 2-car garage with ample storage
Dedicated indoor laundry area
Quiet, established neighborhood
Conveniently located near shopping, dining, and major roadways, this home provides both comfort and accessibility.
Don’t miss the opportunity to own this move-in ready pool home in one of North Lakeland’s most desirable areas. Some photos have been virtually rendered.
- Houzeo last checked: 12 hours ago
- Listing updated: May 22, 2026 at 10:30 pm
- Listing Provided by: Steven Koleno (804) 656-5007 | BEYCOME OF FLORIDA LLC (804) 656-5007
- Source: Stellar MLS-FL | MLS#: O6402112

Property Details
Status
Active
Type
Single Family Residence
No. of Stories
-
County
City
Neighborhood
--
Year Built
1989
HOA Fees
$27.42/mo
Finished Area
2,016 sqft
Lot Size
11,051 sqft lot
Basement Area
- sqft
MLS Name
Stellar MLS
MLS Number
O6402112
MLS Status
Active
Days on Market
158
Cumulative Days on Market
28

Continue Your Journey in App
Find your dream home, receive real-time updates, and many more!
Download App
Continue Your Journey in App
Find your dream home, receive real-time updates, and many more!
Location
HOA Management
Kayla Smith
HOA Fees
$329/ Annually
Disclaimer: Amenities are based on third-party information and may vary; buyers must independently verify all amenities, as information is deemed reliable but not guaranteed.
Facts & Features
Rooms
Bedrooms & bathrooms
Bedrooms: 3
Bathrooms: 2
Primary Bedroom
Level: First
Bedroom 2
Level: First
Bedroom 3
Level: First
Living Room
Level: First
Dining Room
Level: First
Primary Bathroom
Level: First
Bathroom 2
Level: First
Kitchen
Level: First
Laundry
Level: First
Interior
Flooring
Laminate, Tile
Interior Features
Ceiling Fans(s), Eat In Kitchen, High Ceilings, Kitchen/family Room Combo, Open Floorplan, Primary Bedroom Main Floor, Solid Surface Counters, Vaulted Ceiling(s), Walk In Closet(s)
Heating
Central
Exterior Features
Lighting, Outdoor Shower, Sidewalk, Sliding Doors, Storage
Sewer
Septic Tank
Appliances
Convection Oven, Dishwasher, Disposal, Electric Water Heater, Ice Maker, Microwave, Range, Range Hood, Refrigerator
Cooling
Central Air
Construction
Year Built
Year Built: 1989
Home type
Single Family Residence
Foundation Details
Slab
Property Condition
Completed
Construction Materials
Block, Stucco
Roof
Shingle
Utilities & Energy
Laundry Features
Electric Dryer Hookup, Inside, Laundry Room, Washer Hookup
Utilities
Cable Available, Cable Connected, Electricity Available, Electricity Connected, Fire Hydrant, Sprinkler Meter, Water Available, Water Connected
Water Source
Public
Pool Features
In Ground, Lighting, Screen Enclosure
Fireplace Features
Living Room, Wood Burning
Other Features
Subdivision Name
Hunters Run
Price History
| Date | Event | Price |
|---|---|---|
05/22/2026 Source: #MFRO6402112 | Price Decreased | $449,999 -2.17% $223/sqft |
04/24/2026 Source: | Listed for Sale | $459,999 $228/sqft |
04/24/2026 Source: | Price Increased | $459,999 +12.19% $228/sqft |
06/17/2023 Source: | Price Decreased | $410,000 -1.18% $203/sqft |
06/17/2023 Source: | Price Increased | $414,900 +57.97% $206/sqft |

Show more
Nearby Homes
Find Homes by Property Features in Lakeland, FL
Nearby New Homes For Sale

Based on information from Stellar MLS® through Sep 29, 2026, 03:15PM as submitted to and distributed by MLS GRID. All data is obtained from various sources and may not have been verified by the broker or MLS GRID. Supplied Open House Information is subject to change without notice. All information should be independently reviewed and verified for accuracy. Properties may or may not be listed by the office/agent presenting the information. IDX information is provided exclusively for consumers’ personal non-commercial use. It may not be used for any purpose other than to identify prospective properties consumers may be interested in purchasing. The data is deemed reliable but is not guaranteed by MLS GRID. The use of the MLS GRID Data may be subject to an end-user license agreement prescribed by the Member Participant’s applicable MLS, if any, and as amended from time to time. © 2026 Stellar MLS. All Rights Reserved.
 Advertising Broker: Fred McGill | Simple Showing, Inc


