- Overview
- Description
- Property Details
- Location
- Facts & Features
- Getting Around
- Nearby Homes



$1,600,000
Monthly Est:$7,964
 4 Beds
 5 Baths
3 full baths + 2 half baths
 5,039sqft
7545 Smokemont Ln, Shreveport, LA 71107
$1,600,000
$7,964/moEst:
Get Pre-Approved
Single Family Residence
Built in 2023
$-- HOA
21.8 acres lot
$318/sq.ft
Description
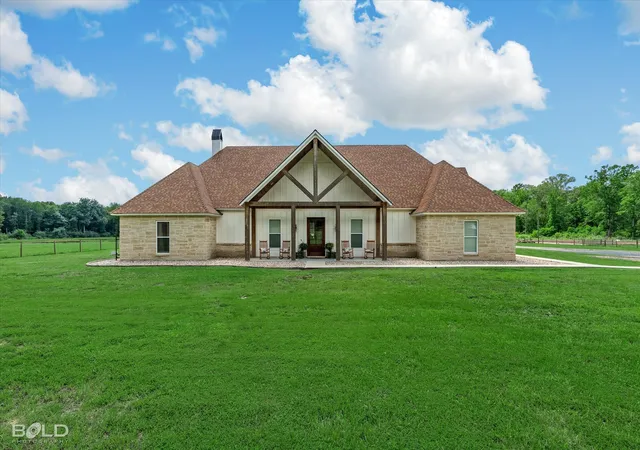
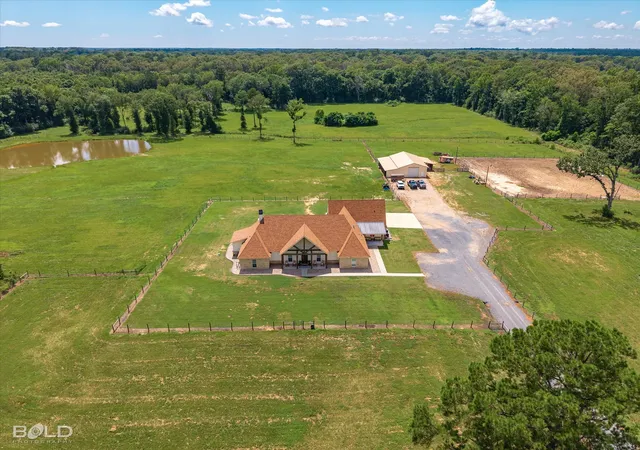
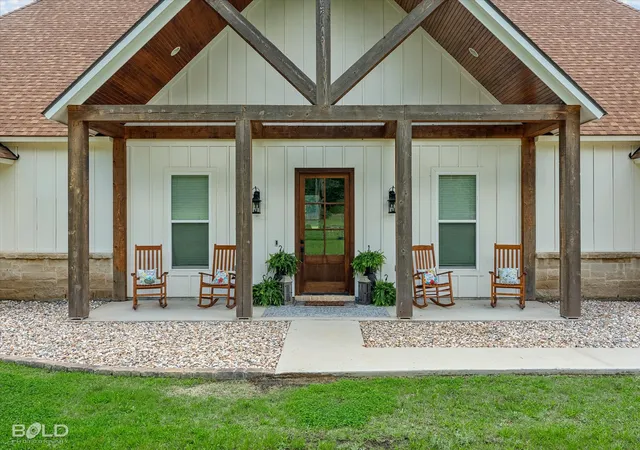
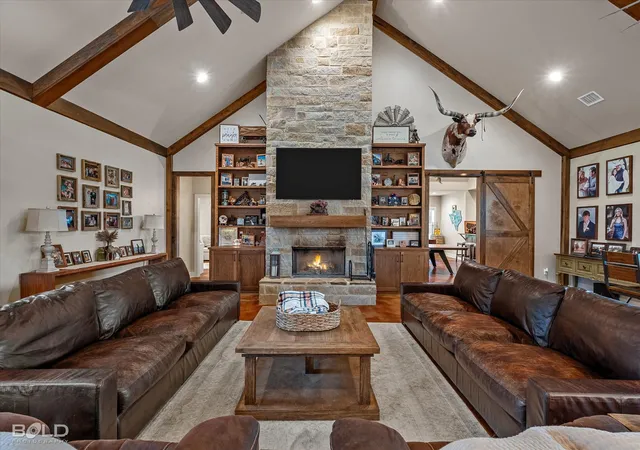
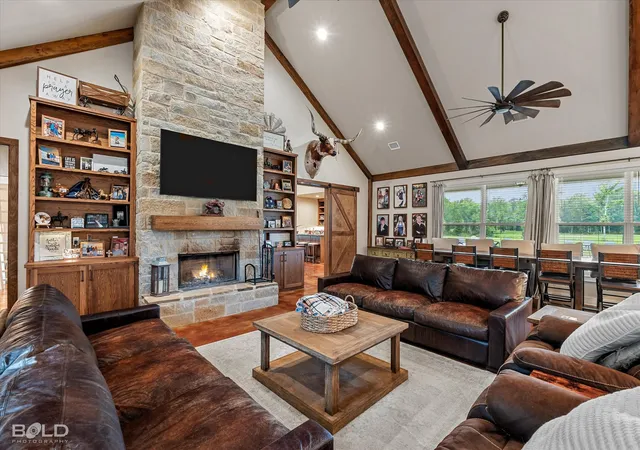
Perfect blend of your love for horses, craftmanship & spacious country living. This home was designed by a local Craftsman Cabinet Maker. Open floor plan & Concrete floors throughout the bottom floor. The stone fireplace is outstanding & complimenting of the exterior's design & craftsmanship. The 10 ft island in the kitchen allows for ample serving & gathering space with the cabinet maker’s touch for an abundance of storage. Stainless steel appliances, gas range, double ovens, pot filler & farm sink make a chef’s dream. The walk in pantry is an absolute dream with a 2nd full size fridge. Oversized game room has a 2nd wet bar, the 3rd full size fridge, a half bath & access outside to the pool area. Primary suite has the Cabinet Makers touch for built ins & 2 walk in closets. 2 tankless water heaters. Primary Bath features unique walk in shower, soaking tub & can I say Cabinets abounding one more time? The other downstairs bedroom is wow factor & has it’s own upstairs to this downstairs bedroom. You just have to see it. 3 of the 4 bedrooms have custom built beds that stay with the home! The media room or Bonus room & 2nd washer&dryer upstairs is on scale with the rest of the house and huge. Now moseying along to the outside, there are several areas for gathering in covered or uncovered spaces around the inground pool that is both heated for our cooler months & cooled just right for you to get you through our hot hot summers. Fully fenced in backyard separates the home from the pastures. 3 Ponds for fishing & the horses, too. A 7 stall horse barn with retractable doors, large tack room & 50 amp RV hook ups for your horse trailer with a lighted riding arena. There is electricity in place for adding an electric gate. Generac Generator powers the whole downstairs. Outdoor 8’ x6’ storage runs the length of the carport and accessed from the carport or the driveway. Please see attachments for videos and list of amenities. Make an appointment today to find your Ponderosa.
- Houzeo last checked: 47 minutes ago
- Listing updated: September 3, 2026 at 10:55 pm
- Listing Provided by: Jayne Tappe | I AM Real Estate, LLC (318) 393-2276
- Source: NTREIS MLS-TX | MLS#: 21309947

Property Details
Status
Active
Type
Single Family Residence
No. of Stories
1
County
City
Neighborhood
--
Year Built
2023
HOA Fees
-
Finished Area
5,039 sqft
Lot Size
21.8 acres lot
Basement Area
- sqft
MLS Name
NTREIS MLS
MLS Number
21309947
MLS Status
Active
Cumulative Days on Market
72

Continue Your Journey in App
Find your dream home, receive real-time updates, and many more!
Continue Your Journey in App
Find your dream home, receive real-time updates, and many more!
Location
Facts & Features
Rooms
Bedrooms & bathrooms
Bedrooms: 4
Bathrooms: 5
GameRoom
Level: First
Area: 0.00 Square Feet
Dimensions: 0 x 0
PrimaryBedroom
Level: First
Area: 0.00 Square Feet
Dimensions: 0 x 0
MediaRoom
Level: Second
Area: 0.00 Square Feet
Dimensions: 0 x 0
LivingRoom
Level: First
Area: 0.00 Square Feet
Dimensions: 0 x 0
Interior
Exterior Features
Rv Hookup, Storage
Appliances
Built In Gas Range, Double Oven, Dishwasher, Gas Oven, Gas Range, Microwave, Tankless Water Heater
Heating
Central
Interior Features
Wet Bar, Built In Features, Cathedral Ceilings, Double Vanity, Eat In Kitchen, Granite Counters, High Speed Internet, Kitchen Island, Loft, Open Floorplan, Pantry, Cable Tv, Wired For Data, Natural Woodwork, Walk In Closets, Wired For Sound
Flooring
Concrete, Luxury Vinyl Plank
Cooling
Central Air
Sewer
Aerobic Septic, Septic Tank
Construction
Year Built
Year Built: 2023
Home type
Single Family Residence
Architectural Style
Craftsman, Other, Ranch, Detached
Construction Materials
Rock, Stone
Roof
Asphalt, Composition
Utilities & Energy
Water Source
Public
Laundry Features
Laundry In Utility Room
Security Features
Security System, Carbon Monoxide Detectors, Fire Alarm, Smoke Detectors, Security Lights
Pool Features
Heated, In Ground, Outdoor Pool, Other, Pool, Sport
Parking Features
Attached Carport, Additional Parking, Concrete, Carport, Rv Access Parking, See Remarks, Storage
Fireplace Features
Living Room, Stone, Wood Burning
Utilities
Electricity Connected, Natural Gas Available, Septic Available, Separate Meters, Water Available, Cable Available
Other Features
Subdivision Name
Walker Farms
Patio And Porch Features
Awnings, Covered
Lot Features
Acreage, Agricultural, Cleared, Pasture, Few Trees
Vegetation
Grassed
Price History
| Date | Event | Price |
|---|---|---|
06/23/2026 Source: | Listed for Sale | $1,600,000 $318/sqft |

Nearby Homes
Find Homes by Property Features in Shreveport, LA
Nearby New Homes For Sale

Based on information from the North Texas Real Estate Information Systems, Inc., through Nov 04, 2026, 12:45PM. Information is provided exclusively for consumers’ personal, non-commercial use. It may not be used for any purpose other than to identify prospective properties consumers may be interested in purchasing. Data is deemed reliable but is not guaranteed accurate. This website may not include listings or property addresses of sellers who have directed their listing brokers to withhold their listing or their property address from display on the Internet. ©2026 North Texas Real Estate Information Systems, Inc. All Rights Reserved.
 Advertising Broker: Michelle Brecker | Pathway To Home Realty
