
- Overview
- Description
- Property Details
- Location
- Facts & Features
- Getting Around
- Nearby Homes
 3D Tour

$799,900
Monthly Est:$3,981
 4 Beds

2 full baths
 2,432sqft
7545 Totem Ave, North Port, FL 34291
$799,900
$3,981/moEst:
Single Family Residence
Built in 2003
$-- HOA
1.24 acres lot
$329/sq.ft
Description
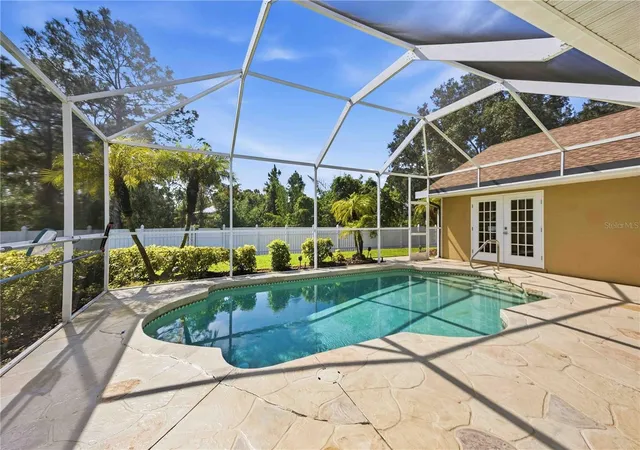
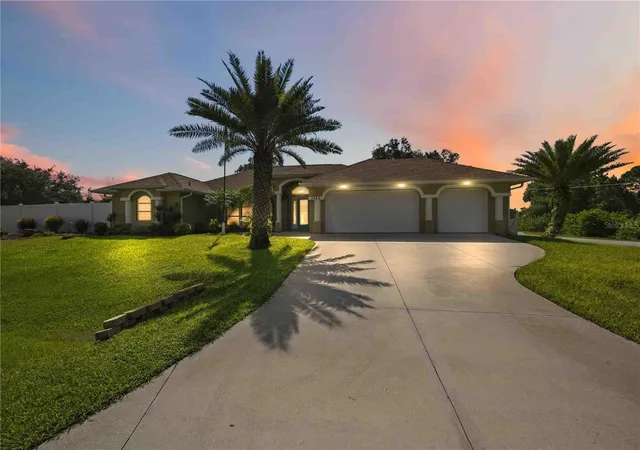
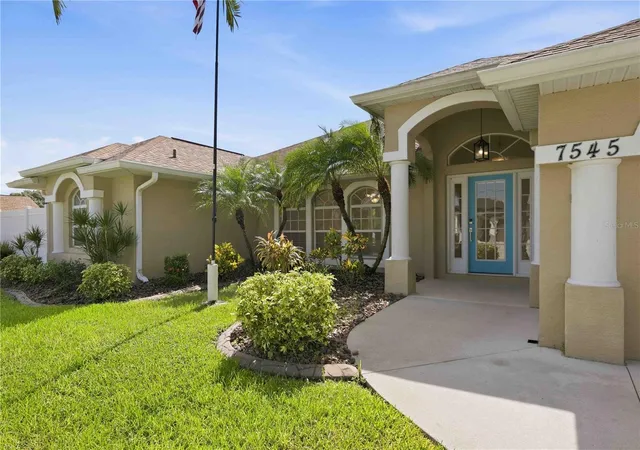
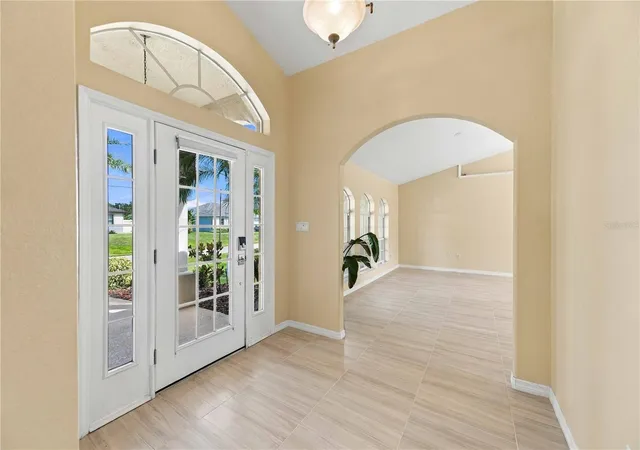
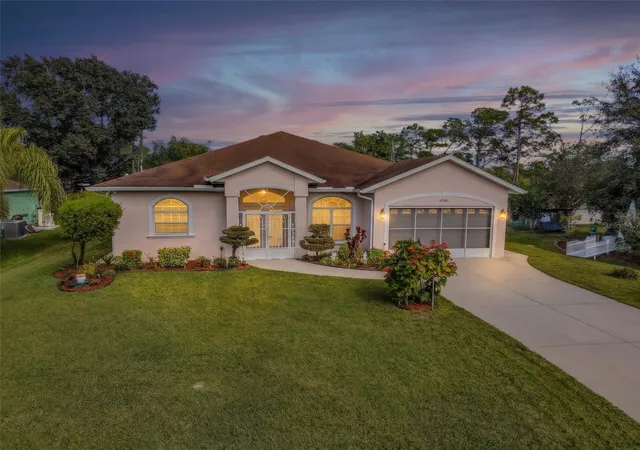
Under contract-accepting backup offers. Virtually Staged. One or more photo(s) was virtually staged. Five lots, 1.24 acres and room for everything you own. This 4-bedroom, 2-bath pool home in North Port pairs a 3-car attached garage with a 28x40 detached, air-conditioned 4-car garage and workshop with a lift, plus a concrete pad for an RV or boat. Inside, 2,432 square feet of living space flow through a split floor plan with formal living and dining rooms and a family room open to the kitchen. The kitchen has granite counters, solid wood cabinets, stainless steel appliances, a built-in desk, an island with storage on both sides and a pass-through window to the lanai. The primary suite opens to the pool and has dual vanities, a jetted tub, a walk-in shower and two walk-in closets. Out back, the screened lanai holds a heated pool and an outdoor kitchen, and the guest bath doubles as a pool bath. The corner homesite is fenced, irrigated from its own well and served by city water. Roof replaced in 2022, hurricane shutters, no HOA and no CDD. Close to schools, shopping, dining and I-75. All appliances, including the washer and dryer, convey.
- Houzeo last checked: 5 minutes ago
- Listing updated: November 13, 2026 at 1:47 pm
- Listing Provided by: Audrey Smith PA (941) 457-9636 | KELLER WILLIAMS ISLAND LIFE REAL ESTATE (941) 254-6467
- Source: Stellar MLS-FL as distributed by MLS GRID | MLS#:

Property Details
Status
Active Under Contract
Type
Single Family Residence
No. of Stories
1
County
City
Neighborhood
--
Year Built
2003
HOA Fees
-
Finished Area
2,432 sqft
Lot Size
1.24 acres lot
Basement Area
- sqft
MLS Name
Stellar MLS
MLS Number
D6148758
MLS Status
Pending
Days on Market
60
Cumulative Days on Market
12
Continue Your Journey in App
Find your dream home, receive real-time updates, and many more!
Location
Facts & Features
Rooms
Bedrooms & bathrooms
Bedrooms: 4
Bathrooms: 2
Primary Bedroom
Level: First
Area: 224.00 Square Feet
Dimensions: 14x16
Bedroom 2
Level: First
Area: 192.00 Square Feet
Dimensions: 12x16
Bedroom 3
Level: First
Area: 224.00 Square Feet
Dimensions: 16x14
Kitchen
Level: First
Area: 285.00 Square Feet
Dimensions: 15x19
Family Room
Level: First
Area: 280.00 Square Feet
Dimensions: 20x14
Dining Room
Level: First
Area: 117.00 Square Feet
Dimensions: 13x9
Living Room
Level: First
Area: 234.00 Square Feet
Dimensions: 18x13
Bedroom 4
Level: First
Area: 208.00 Square Feet
Dimensions: 16x13
Workshop
Level: First
Area: 1080.00 Square Feet
Dimensions: 27x40
Balcony/Porch/Lanai
Level: First
Area: 1054.00 Square Feet
Dimensions: 34x31
Primary Bathroom
Level: First
Area: 156.00 Square Feet
Dimensions: 12x13
Bathroom 2
Level: First
Area: 91.00 Square Feet
Dimensions: 7x13
Foyer
Level: First
Area: 90.00 Square Feet
Dimensions: 10x9
Laundry
Level: First
Area: 54.00 Square Feet
Dimensions: 9x6
Interior
Sewer
Septic Tank
Exterior Features
Hurricane Shutters, Outdoor Kitchen, Private Yard
Interior Features
Ceiling Fans(s), High Ceilings, Primary Bedroom Main Floor, Solid Surface Counters, Solid Wood Cabinets, Split Bedroom, Stone Counters, Thermostat, Vaulted Ceiling(s), Walk In Closet(s)
Flooring
Carpet, Tile
Cooling
Central Air
Heating
Central, Electric
Appliances
Dishwasher, Dryer, Electric Water Heater, Microwave, Range, Range Hood, Refrigerator, Washer
Construction
Year Built
Year Built: 2003
Home type
Single Family Residence
Architectural Style
Florida
Roof
Shingle
Foundation Details
Slab
Construction Materials
Block, Stucco
Property Condition
Completed
Utilities & Energy
Utilities
Cable Connected, Electricity Connected, Public, Sprinkler Well
Laundry Features
Inside, Laundry Room
Security Features
Security System, Smoke Detector(s)
Parking Features
Boat, Driveway, Garage Door Opener, Oversized, Parking Pad, Rv Access/parking
Water Source
Public
Pool Features
Gunite, Heated, In Ground, Screen Enclosure, Tile
Other Features
Lot Features
Corner Lot, City Limits, Irregular Lot, Level, Oversized Lot, Paved
Vegetation
Mature Landscaping
Patio And Porch Features
Covered, Patio, Porch, Rear Porch, Screened
Community Features
None
Subdivision Name
Port Charlotte Sub 36
Price History
| Date | Event | Price |
|---|---|---|
10/06/2026 Source: | Contingent (Active Under Contract) | $799,900 $329/sqft |
09/23/2026 Source: | Listed for Sale | $799,900 +4.22% $329/sqft |
04/15/2024 Source: | Price Increased | $767,500 +76.44% $316/sqft |
11/16/2018 Source: | Price Decreased | $435,000 -3.33% $179/sqft |
08/14/2018 Source: | Sold | $450,000 +0.22% $185/sqft |

Show more
Find Homes by Property Features in North Port, FL
Nearby New Homes For Sale

Based on information from Stellar MLS® through Nov 22, 2026, 10:45PM as submitted to and distributed by MLS GRID. All data is obtained from various sources and may not have been verified by the broker or MLS GRID. Supplied Open House Information is subject to change without notice. All information should be independently reviewed and verified for accuracy. Properties may or may not be listed by the office/agent presenting the information. IDX information is provided exclusively for consumers’ personal non-commercial use. It may not be used for any purpose other than to identify prospective properties consumers may be interested in purchasing. The data is deemed reliable but is not guaranteed by MLS GRID. The use of the MLS GRID Data may be subject to an end-user license agreement prescribed by the Member Participant’s applicable MLS, if any, and as amended from time to time. © 2026 Stellar MLS. All Rights Reserved.
 Advertising Broker: Fred McGill | Simple Showing, Inc