- Overview
- Description
- Property Details
- Location
- Facts & Features
- Getting Around
- Nearby Homes

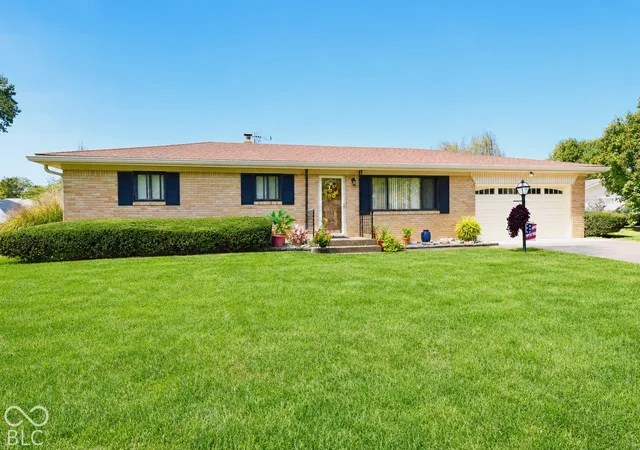
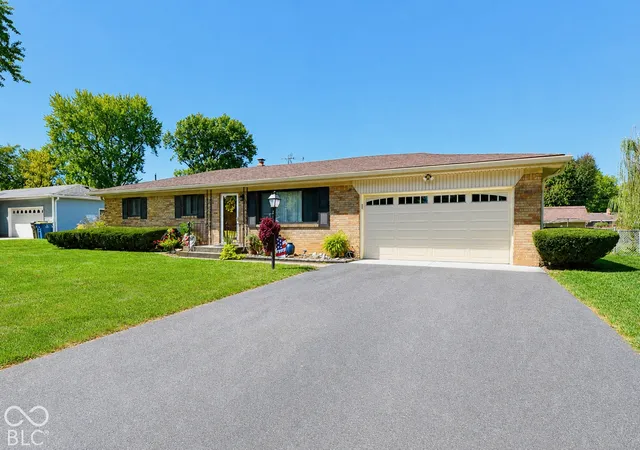
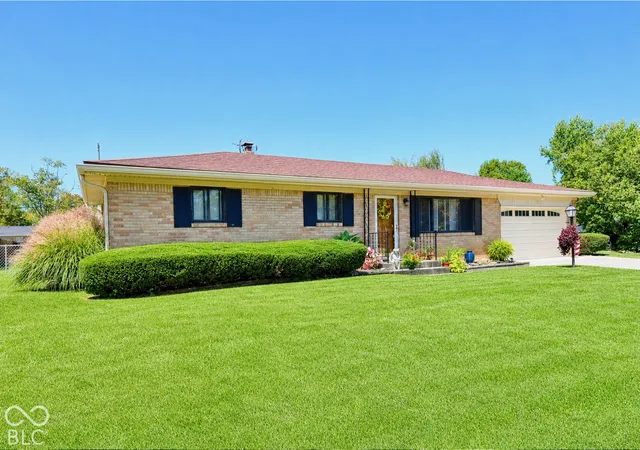

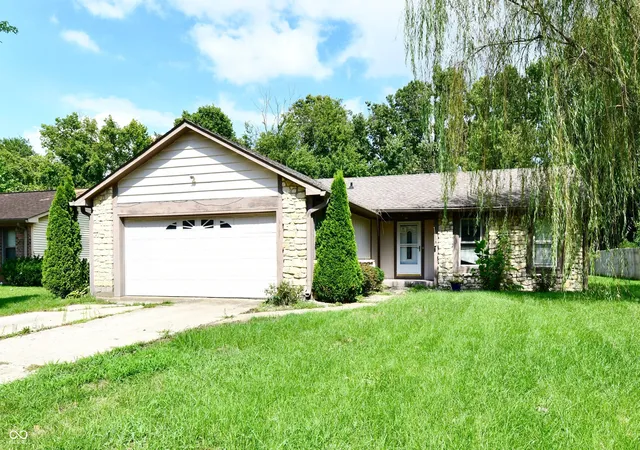
Street View
$235,000
Monthly Est:$1,170
 4 Beds
 2 Baths
1 full bath + 1 half bath
 1,401sqft
7548 Brehob Rd, Indianapolis, IN 46217
$235,000
$1,170/moEst:
Get Pre-Approved
Single Family Residence
Built in 1962
$-- HOA
15,115 sqft lot
$168/sq.ft
Description
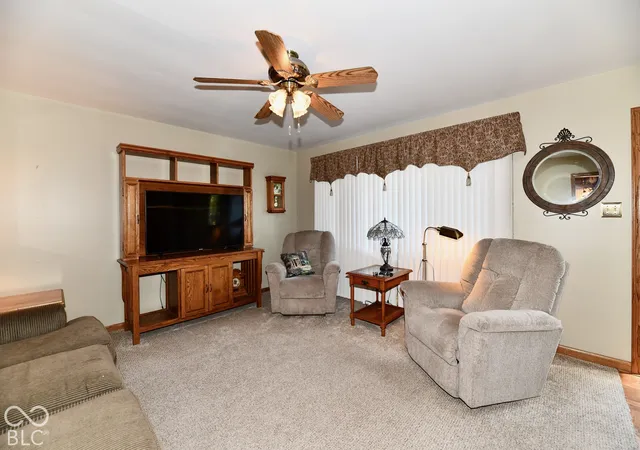
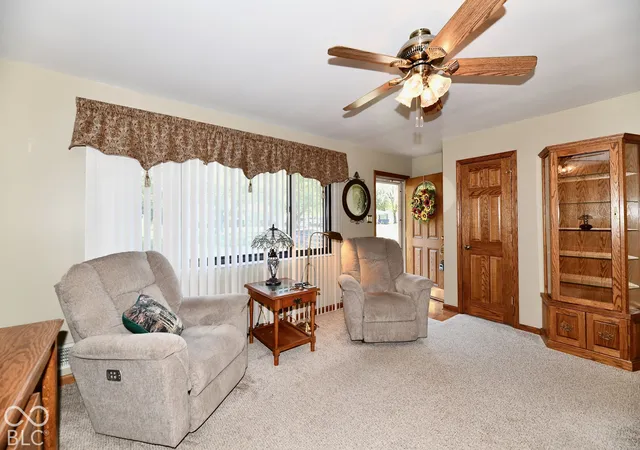
Tucked into the desirable Southaven community of Perry Township, this inviting 4-bedroom, 1.5-bath home offers standout curb appeal with manicured landscaping and a spacious lot. The split-bedroom floor plan features an oversized primary bedroom, while the updated eat-in kitchen and 3-season sunroom add everyday comfort and flexibility. A 2-car attached garage provides added convenience, and the generous backyard and sunroom create an ideal setting for relaxing or entertaining. Outdoor enthusiasts will love the large, established garden, which produces plenty to harvest each season. The oversized storage barn was re-sided and re-roofed in 2022, offering ample room for tools, hobbies, and equipment. Thoughtful updates include roof/gutters/soffits (2018), tankless water heater (2017), water softener (Owned, 2018), full bathroom remodel (2022), updated crawl space plumbing (2023), HVAC system install (2023), ceiling fans in all rooms (2025), new garage door opener& door serviced (May 2026), garage concrete apron (July 2026). Conveniently located near shopping, dining, and everyday amenities-this move-in ready home is one you won't want to miss!
- Houzeo last checked: 12 hours ago
- Listing updated: October 9, 2026 at 10:19 pm
- Listing Provided by: Laura Stevenson , Anne Rhinehart | Carpenter, REALTORS® (317) 888-3303
- Source: Metropolitan Indianapolis Board of REALTORS (MIBOR) MLS-IN | MLS#: 22130201

Property Details
Status
Active
Type
Single Family Residence
No. of Stories
-
County
City
Neighborhood
Year Built
1962
HOA Fees
-
Finished Area
1,401 sqft
Lot Size
15,115 sqft lot
Basement Area
- sqft
MLS Name
Metropolitan Indianapolis Board of REALTORS (MIBOR) MLS
MLS Number
22130201
MLS Status
Active
Days on Market
1
Cumulative Days on Market
1

Continue Your Journey in App
Find your dream home, receive real-time updates, and many more!
Download App
Continue Your Journey in App
Find your dream home, receive real-time updates, and many more!
Location
Facts & Features
Rooms
Bedrooms & bathrooms
Bedrooms: 4
Bathrooms: 2
Living Room
Level: Main
Area: 195.00 Square Feet
Dimensions: 15 x 13
Kitchen
Level: Main
Area: 162.00 Square Feet
Dimensions: 9 x 18
Master Bedroom
Level: Main
Area: 182.00 Square Feet
Dimensions: 13 x 14
Bedroom 3
Level: Main
Area: 130.00 Square Feet
Dimensions: 10 x 13
Bedroom 4
Level: Main
Area: 117.00 Square Feet
Dimensions: 9 x 13
Sun Room
Level: Main
Area: 234.00 Square Feet
Dimensions: 13 x 18
Bedroom 2
Level: Main
Area: 81.00 Square Feet
Dimensions: 9 x 9
Interior
Cooling
Central Air
Window Features
Screens
Appliances
Gas Cooktop, Dishwasher, Disposal, Microwave, Oven, Range Hood, Refrigerator, Tankless Water Heater, Water Softener Owned
Interior Features
Paddle Fan, Hi Speed Internet Availbl, Eat In Kitchen, Wood Work Stained
Flooring
Hardwood
Exterior Features
Storage
Heating
Gas
Construction
Year Built
Year Built: 1962
Home type
Single Family Residence
Foundation Details
Crawl Space
Construction Materials
Aluminum Siding, Brick
Architectural Style
Ranch, Traditional
Utilities & Energy
Laundry Features
Other
Utilities
Cable Available, Natural Gas Connected
Security Features
Carbon Monoxide Detector(s), Smoke Detector(s)
Parking Features
Attached
Water Source
Public
Other Features
Patio And Porch Features
Glass Enclosed, Porch
Subdivision Name
South Haven Manor
Price History
| Date | Event | Price |
|---|---|---|
10/09/2026 Source: | Listed for Sale | $235,000 $168/sqft |

Linden Wood Ranks #62 in Indianapolis, IN


Homes

Rental Prices

Median Home Price
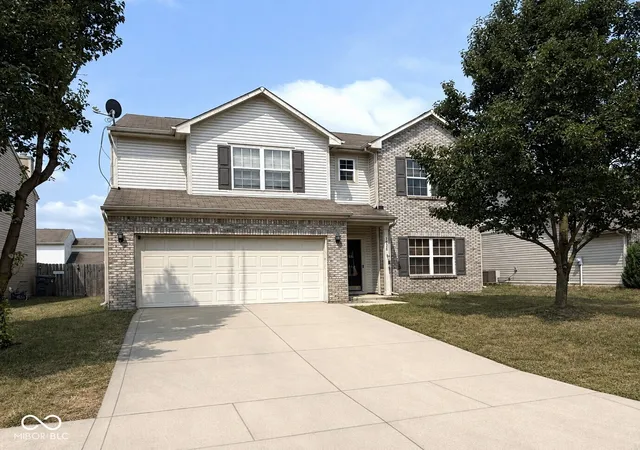
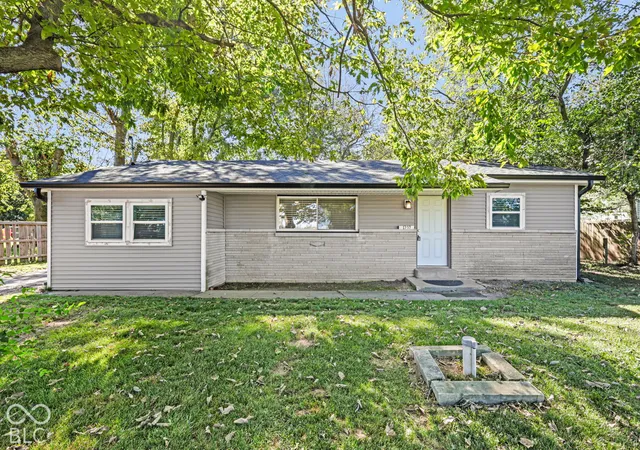
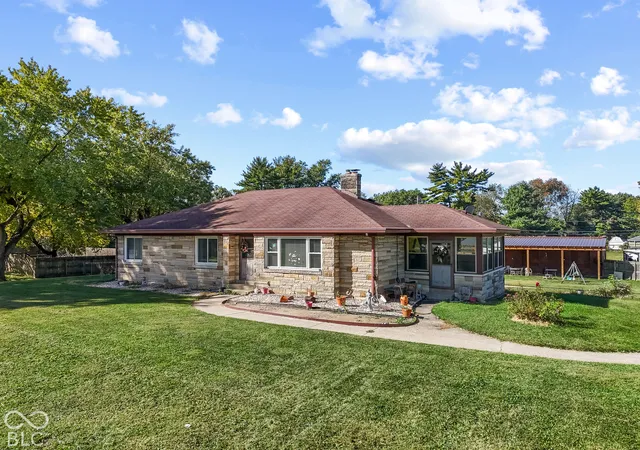
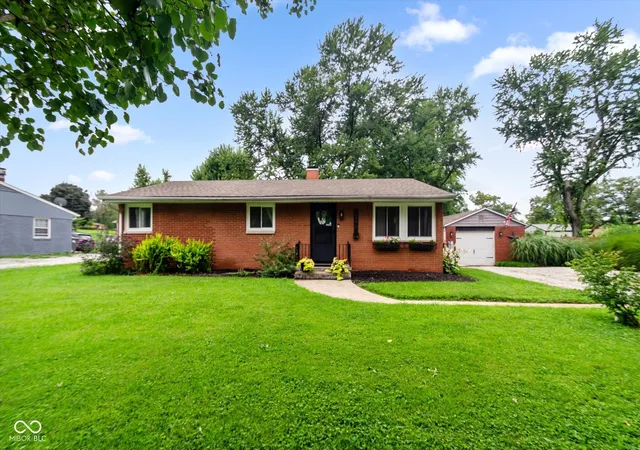
Nearby Homes
Find Homes by Property Features in Indianapolis, IN

Based on information from MIBOR REALTOR® Association through Oct 09, 2026, 02:31PM. The Broker Listing Cooperative® listing service's Listing information is deemed reliable but is not guaranteed accurate by the Broker Listing Cooperative® listing service. All data is obtained from various sources and may not have been verified by broker or Broker Listing Cooperative listing service. Supplied Open House Information is subject to change without notice. All information should be independently reviewed and verified for accuracy. Properties may or may not be listed by the office/agent presenting the information.. All Rights Reserved. © 2026 MIBOR REALTOR® Association.
 Advertising Broker: Jonah Hartsburg | Hoosier Hub Realty